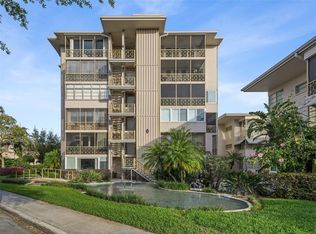
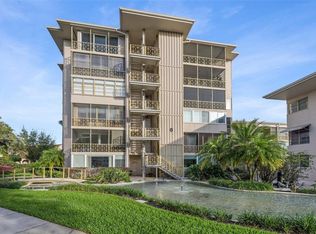
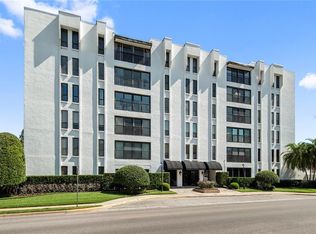
Experience effortless Winter Park living in Whispering Waters, a premier 55+ lakefront community beautifully situated along the shores of Lake Osceola and just a short stroll from Park Avenue. Priced below appraised value, this rare third-floor mid-century modern condo offers exceptional value and a truly turnkey lifestyle. Filled with natural light, the thoughtfully designed floor plan features spacious living and dining areas overlooking tranquil waterfall ponds and lush, beautifully maintained grounds. A versatile bonus space provides the perfect setting for a home office, den, or creative retreat. The expansive owners suite is designed for relaxation, featuring a private sitting area, dual closets, direct access to the pool, and a spa-inspired bath complete with a jetted tub. The generously sized secondary bedroom offers a cozy reading nook and dual closets, providing comfort and flexibility for guests. Enjoy effortless, worry-free living with secure underground parking, a deeded parking space, and convenient elevator access. Even better, monthly association dues include electricity, air conditioning, heat, water, sewer, and trash—making everyday living remarkably simple. Step outside your door and enjoy everything that makes Winter Park so special, from the acclaimed shops and restaurants of Park Avenue to Rollins College and Winter Parks historic nine-hole golf course. With its prime lakefront setting, exceptional location, and low-maintenance lifestyle, this is a rare opportunity to own a piece of one of Central Florida’s most desirable communities. Discover the best of Winter Park living at Whispering Waters—schedule your private showing today.
Coming soon
$1,050,000
311 E MORSE BOULEVARD #4-5, WINTER PARK, FL 32789
2beds
1,763sqft
Condominium
Built in 1960
-- sqft lot
$-- Zestimate®
$596/sqft
$2,230/mo HOA
What's special
- 1 day |
- 167 |
- 5 |
Zillow last checked:
Listing updated:
Listed by:
Kim Garcia 407-678-1248,
KELLER WILLIAMS ADVANTAGE REALTY 407-977-7600
Source: Stellar MLS,MLS#: O6432808 Originating MLS: Orlando Regional
Originating MLS: Orlando Regional
Facts & features
Interior
Bedrooms & bathrooms
- Bedrooms: 2
- Bathrooms: 2
- Full bathrooms: 2
Rooms
- Room types: Utility Room
Primary bedroom
- Features: Ceiling Fan(s), Dual Closets
- Level: First
- Area: 460 Square Feet
- Dimensions: 20x23
Bedroom 1
- Features: Ceiling Fan(s), Dual Closets
- Level: First
- Area: 228 Square Feet
- Dimensions: 19x12
Primary bathroom
- Features: Bath w Spa/Hydro Massage Tub, No Closet
- Level: First
- Area: 84 Square Feet
- Dimensions: 7x12
Bathroom 1
- Features: Shower No Tub, No Closet
- Level: First
- Area: 35 Square Feet
- Dimensions: 7x5
Bonus room
- Features: No Closet
- Level: First
- Area: 114 Square Feet
- Dimensions: 6x19
Dinette
- Features: Ceiling Fan(s), No Closet
- Level: First
- Area: 90 Square Feet
- Dimensions: 6x15
Dining room
- Features: No Closet
- Level: First
- Area: 104 Square Feet
- Dimensions: 13x8
Foyer
- Features: No Closet
- Level: First
- Area: 156 Square Feet
- Dimensions: 13x12
Kitchen
- Features: Ceiling Fan(s), No Closet
- Level: First
- Area: 100 Square Feet
- Dimensions: 10x10
Living room
- Features: No Closet
- Level: First
- Area: 252 Square Feet
- Dimensions: 14x18
Heating
- Central, Electric
Cooling
- Central Air
Appliances
- Included: Cooktop, Dishwasher, Disposal, Gas Water Heater, Range, Range Hood, Refrigerator
- Laundry: Common Area, Laundry Closet
Features
- Ceiling Fan(s), Crown Molding, Eating Space In Kitchen, High Ceilings, Living Room/Dining Room Combo
- Flooring: Carpet, Tile
- Windows: Window Treatments
- Has fireplace: No
- Common walls with other units/homes: Corner Unit
Interior area
- Total structure area: 1,763
- Total interior livable area: 1,763 sqft
Video & virtual tour
Property
Parking
- Total spaces: 1
- Parking features: Garage
- Garage spaces: 1
Features
- Levels: One
- Stories: 1
- Patio & porch: None
- Exterior features: Sidewalk, Storage, Boat Slip
- Has view: Yes
- View description: City
- Waterfront features: Lake, Lake Privileges
- Body of water: LAKE OSCEOLA
Lot
- Size: 2,245 Square Feet
Details
- Parcel number: 062230686804005
- Zoning: R-4
- Special conditions: None
Construction
Type & style
- Home type: Condo
- Property subtype: Condominium
Materials
- Block
- Foundation: Block
- Roof: Membrane
Condition
- Completed
- New construction: No
- Year built: 1960
Utilities & green energy
- Sewer: Public Sewer
- Water: Public
- Utilities for property: BB/HS Internet Available, Cable Available, Electricity Connected, Sewer Connected, Water Connected
Community & HOA
Community
- Features: Boat Slip, Lake, Buyer Approval Required, Clubhouse, Deed Restrictions, Pool, Special Community Restrictions
- Pet fee: $0 monthly
- Senior community: Yes
- Subdivision: PHILLIPS CIRCLE REP
HOA
- Has HOA: Yes
- Amenities included: Clubhouse, Elevator(s), Laundry, Maintenance, Optional Additional Fees, Pool, Recreation Facilities, Storage, Vehicle Restrictions
- Services included: Common Area Taxes, Community Pool, Electricity, Reserve Fund, Gas, Insurance, Maintenance Structure, Maintenance Grounds, Manager, Sewer, Trash, Water
- HOA fee: $2,230 monthly
- HOA name: Teresa Toole
- HOA phone: 407-647-7160
Location
- Region: Winter Park
Financial & listing details
- Price per square foot: $596/sqft
- Annual tax amount: $2,730
- Date on market: 8/16/2026
- Listing terms: Cash,Conventional
- Ownership: Condominium
- Total actual rent: 0
- Electric utility on property: Yes
- Road surface type: Brick
Estimated market value
Not available
Estimated sales range
Not available
Not available
Price history
Price history is unavailable.
Public tax history
Tax history is unavailable.
Monthly payment
Est. payment
Payment breakdown
Explore the cost of this home by adjusting the details. Changes won't be saved.Climate risks
Neighborhood: 32789
Nearby schools
GreatSchools rating
- 10/10AUDUBON PARK SCHOOLGrades: PK-8Distance: 2.2 mi
- 7/10Winter Park High SchoolGrades: 9-12Distance: 1.8 mi
- $1,825,0002 bd2 ba2.3k sqft311 Morse Blvd #1-3, Winter Park, FL 32789For Sale

- $362,5001 bd1 ba884 sqft311 Morse Blvd #6-7, Winter Park, FL 32789Sold
- $525,0001 bd1 ba884 sqft311 E Morse Blvd APT 6-8, Winter Park, FL 32789Sold
- $329,9001 bd1 ba482 sqft311 E Morse Blvd APT 7-15, Winter Park, FL 32789Sold

- $700,0002 bd2 ba1.5k sqft311 E Morse Blvd APT 6-21, Winter Park, FL 32789Sold
- $279,0001 bd1 ba570 sqft311 E Morse Blvd APT 7-11, Winter Park, FL 32789For Sale
- $1,547,5003 bd2 ba2k sqft311 E Morse Blvd #1, Winter Park, FL 32789Sold
- $275,0001 bd1 ba570 sqft311 E Morse Blvd APT 6-12, Winter Park, FL 32789For Sale
A local agent can set up tours, give advice and negotiate with sellers.
Similar homes
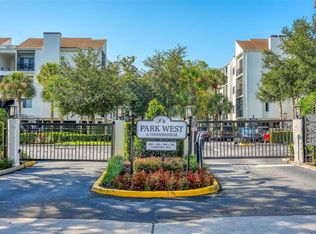
- $739,0002 bd2 ba1.3k sqft250 CAROLINA AVENUE #205, WINTER PARK, FL 32789For Sale
 MLS ID #O6433913, Troy Hensley, BHHS FLORIDA REALTY. Stellar MLS
 - $799,0003 bd3 ba1.9k sqft1278 S PENNSYLVANIA AVENUE #13, WINTER PARK, FL 32789For Sale
 MLS ID #O6417455, Nancy Merriam, PREMIER SOTHEBY'S INTL. REALTY. Stellar MLS
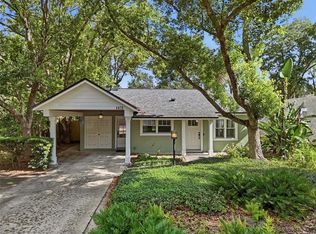
 - $850,0002 bd2 ba1.5k sqft1431 PALM AVENUE, WINTER PARK, FL 32789For Sale
 MLS ID #O6433195, Kelsey Payton, ALL REAL ESTATE & INVESTMENTS. Stellar MLS
 - $989,5001 bd2 ba1.1k sqft269 E CANTON AVENUE #269, WINTER PARK, FL 32789For Sale
 MLS ID #O6404706, Cathy Sawruk Williams, COLDWELL BANKER REALTY. Stellar MLS
 - $925,0002 bd2 ba1.1k sqft410 W Comstock Ave, Winter Park, FL 32789For Sale By Owner
- $799,0004 bd3 ba2.1k sqft950 S KENTUCKY AVENUE, WINTER PARK, FL 32789For SaleMLS ID #O6432779, Gwen Flynn, COLDWELL BANKER REALTY. Stellar MLS
- $998,0003 bd2 ba2k sqft1741 MIZELL AVENUE, WINTER PARK, FL 32789For SaleMLS ID #O6410059, Farah Novin, PREMIER SOTHEBY'S INTL. REALTY. Stellar MLS
- $669,0002 bd2 ba1.1k sqft1409 SUNSET DRIVE, WINTER PARK, FL 32789For SaleMLS ID #O6433393, TJ Tuzzeo, KONA REALTY SERVICES LLC. Stellar MLS
- $660,0003 bd3 ba1.6k sqft1256 MELISSA COURT, WINTER PARK, FL 32789For SaleMLS ID #O6432855, Wesley Morales, KELLER WILLIAMS REALTY AT THE PARKS. Stellar MLS
- $1,025,0003 bd3 ba2.4k sqft1138 S PENNSYLVANIA AVENUE, WINTER PARK, FL 32789For SaleMLS ID #O6420090, George Stringer, COLDWELL BANKER REALTY. Stellar MLS
- $925,0004 bd3 ba2.5k sqft1310 FAIRVIEW AVENUE, WINTER PARK, FL 32789For SaleMLS ID #O6424108, Nancy Rossman, FLORIDA PROPERTY SPECIALIST. Stellar MLS
- $710,0003 bd2 ba1.3k sqft300 CAROLINA AVENUE #402C, WINTER PARK, FL 32789For SaleMLS ID #O6410016, Erin Baker, FANNIE HILLMAN & ASSOCIATES. Stellar MLS
- $1,099,0004 bd3 ba2k sqft3006 NORTHWOOD BOULEVARD, WINTER PARK, FL 32789For SaleMLS ID #O6419056, Daren Ellington, ORLANDO HOMES GROUP LLC. Stellar MLS
- $950,0004 bd3 ba2.4k sqft1800 MAGNOLIA AVENUE, WINTER PARK, FL 32789For SaleMLS ID #NS1087637, Kathy Summers, FLORIDA REALTY INVESTMENTS. Stellar MLS
- $549,9003 bd2 ba1.4k sqft1652 BERKSHIRE AVENUE, WINTER PARK, FL 32789For SaleMLS ID #O6432617, Brian Teach, COLDWELL BANKER REALTY. Stellar MLS
- $840,0003 bd3 ba2k sqft338 BLUE HERON DRIVE, WINTER PARK, FL 32789For SaleMLS ID #O6410174, Samuel Kingsford, STOCKWORTH REALTY GROUP. Stellar MLS
- $1,084,0003 bd4 ba2.2k sqft1120 WISCONSIN AVENUE, WINTER PARK, FL 32789For SaleMLS ID #O6406800, Kelly Price, KELLY PRICE & COMPANY LLC. Stellar MLS
- $1,275,0003 bd3 ba1.3k sqft240 KILLARNEY DRIVE, WINTER PARK, FL 32789For SaleMLS ID #O6415977, Shandy Ortiz, PREMIER SOTHEBYS INT'L REALTY. Stellar MLS
- $849,0003 bd3 ba1.9k sqft437 N CAPEN AVENUE, WINTER PARK, FL 32789For SaleMLS ID #O6414283, Brandon Geers, COMPASS FLORIDA LLC. Stellar MLS
- $575,0004 bd2 ba2.1k sqft2641 CARVELL COURT, WINTER PARK, FL 32792For SaleMLS ID #O6430894, Christina Perez, CHAMBERLAIN REALTY LLC. Stellar MLS
