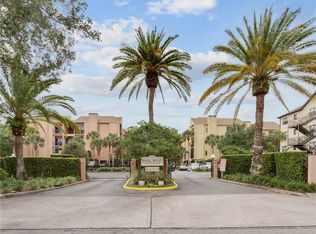
Discover the ease of Winter Park living in the highly desirable gated community of Park West, ideally located just steps from Park Avenue. From this exceptional location, charming boutiques, sidewalk cafés, award-winning restaurants, and the popular weekly farmers market are all within easy reach—giving you the freedom to leave the car behind and enjoy everything Park Avenue has to offer. This beautifully remodeled second-floor corner residence offers the privacy, comfort, and convenience you've been looking for. The thoughtfully updated kitchen features wood cabinetry and granite countertops, while both bathrooms have been tastefully remodeled. Spacious bedrooms, generous storage, and a comfortable flow throughout the home provide plenty of room for everyday living or welcoming guests. Enjoy the simplicity of a well-maintained community with beautifully landscaped grounds, a sparkling swimming pool, and tennis courts. As a corner unit, this residence also offers enhanced privacy and convenient access into and out of the building—perfect for those seeking a low-maintenance lifestyle or an easy lock-and-leave retreat. With Rollins College and Full Sail University nearby and Park Avenue just moments away, this condo puts the best of Winter Park right at your doorstep. Whether you're looking for a full-time residence, a seasonal escape, or simply a home that allows you to spend less time on maintenance and more time enjoying life, Park West offers an exceptional combination of location, comfort, and convenience.
For sale
$739,000
250 CAROLINA AVENUE #205, WINTER PARK, FL 32789
2beds
1,311sqft
Condominium
Built in 1982
-- sqft lot
$708,900 Zestimate®
$564/sqft
$924/mo HOA
What's special
Tennis courtsSpacious bedroomsWell-maintained communityGranite countertopsThoughtfully updated kitchenBeautifully landscaped groundsGenerous storage
- 16 days
- 514
- 19
Likely to sell faster than
Zillow last checked:
Listing updated:
Listed by:
Troy Hensley 407-406-5300,
BHHS FLORIDA REALTY 407-406-5300
Source: Stellar MLS,MLS#: O6433913 Originating MLS: Orlando Regional
Originating MLS: Orlando Regional
Facts & features
Interior
Bedrooms & bathrooms
- Bedrooms: 2
- Bathrooms: 2
- Full bathrooms: 2
Rooms
- Room types: Utility Room
Primary bedroom
- Features: Walk-In Closet(s)
- Level: First
- Area: 182 Square Feet
- Dimensions: 14x13
Bedroom 2
- Features: Walk-In Closet(s)
- Level: First
- Area: 187 Square Feet
- Dimensions: 11x17
Dining room
- Features: Built-In Shelving, Built-in Features
- Level: First
- Area: 340 Square Feet
- Dimensions: 20x17
Kitchen
- Features: Stone Counters
- Level: First
- Area: 135 Square Feet
- Dimensions: 15x9
Library
- Features: Storage Closet
- Level: First
- Area: 64 Square Feet
- Dimensions: 8x8
Living room
- Level: First
- Area: 340 Square Feet
- Dimensions: 20x17
Heating
- Electric
Cooling
- Central Air
Appliances
- Included: Dishwasher, Disposal, Dryer, Electric Water Heater, Refrigerator
- Laundry: Electric Dryer Hookup, Laundry Room, Washer Hookup
Features
- Ceiling Fan(s), Crown Molding, Primary Bedroom Main Floor, Split Bedroom, Stone Counters, Walk-In Closet(s)
- Flooring: Ceramic Tile, Laminate
- Windows: Window Treatments
- Has fireplace: Yes
- Fireplace features: Wood Burning
- Common walls with other units/homes: Corner Unit
Interior area
- Total structure area: 1,311
- Total interior livable area: 1,311 sqft
Property
Parking
- Total spaces: 1
- Parking features: Garage - Attached
- Attached garage spaces: 1
Features
- Levels: One
- Stories: 1
- Exterior features: Balcony, Irrigation System, Lighting, Sidewalk, Tennis Court(s)
- Has view: Yes
- View description: City
Lot
- Size: 1,327 Square Feet
- Residential vegetation: Mature Landscaping
Details
- Parcel number: 052230665402205
- Zoning: R-4
- Special conditions: None
Construction
Type & style
- Home type: Condo
- Property subtype: Condominium
Materials
- ICFs (Insulated Concrete Forms)
- Foundation: Pillar/Post/Pier
- Roof: Other
Condition
- Completed
- New construction: No
- Year built: 1982
Utilities & green energy
- Sewer: Public Sewer
- Water: Public
- Utilities for property: Cable Connected, Electricity Available, Electricity Connected, Phone Available, Public, Sprinkler Recycled
Community & HOA
Community
- Features: Buyer Approval Required, Community Mailbox, Gated Community - No Guard
- Pet fee: $0 monthly
- Subdivision: PARK WEST CONDO
HOA
- Has HOA: Yes
- Services included: Community Pool, Reserve Fund, Insurance, Maintenance Structure
- HOA fee: $924 monthly
- HOA name: Jermaine Roberson, FS Residential
- HOA phone: 407-653-8135
Location
- Region: Winter Park
Financial & listing details
- Price per square foot: $564/sqft
- Tax assessed value: $478,500
- Annual tax amount: $2,177
- Date on market: 8/15/2026
- Cumulative days on market: 17 days
- Listing terms: Cash,Conventional
- Ownership: Condominium
- Total actual rent: 0
- Electric utility on property: Yes
- Road surface type: Asphalt
Estimated market value
$708,900
$673,000 - $744,000
$2,516/mo
Price history
| Date | Event | Price |
|---|---|---|
| 8/15/2026 | Listed for sale | $739,000+420.4%$564/sqft |
Source:  Stellar MLS #O6433913 Report a problem Stellar MLS #O6433913 Report a problem | ||
| 5/29/1998 | Sold | $142,000$108/sqft |
Source: Public Record Report a problem | ||
Public tax history
| Year | Property taxes | Tax assessment |
|---|---|---|
| 2024 | $2,099 +4.6% | $170,312 +3% |
| 2023 | $2,007 +7.3% | $165,351 +3% |
| 2022 | $1,869 +1.7% | $160,535 +3% |
| 2021 | $1,838 +0.2% | $155,859 +1.4% |
| 2020 | $1,835 +1.2% | $153,707 +2.3% |
| 2019 | $1,813 +1% | $150,251 +1.9% |
| 2018 | $1,796 | $147,449 -49.8% |
| 2017 | $1,796 +1.4% | $293,700 +1.4% |
| 2016 | $1,771 +2.3% | $289,700 +10.5% |
| 2015 | $1,731 -3% | $262,200 +7% |
| 2014 | $1,786 +2.7% | $245,100 +25% |
| 2013 | $1,739 +1.5% | $196,111 +4.3% |
| 2012 | $1,713 +3.8% | $187,999 +18.5% |
| 2011 | $1,651 +6% | $158,680 -13% |
| 2010 | $1,557 | $182,465 -15.1% |
| 2009 | -- | $214,801 -21% |
| 2008 | $1,418 -10.2% | $271,900 -3% |
| 2007 | $1,578 -6.1% | $280,300 +18.5% |
| 2006 | $1,681 +0.5% | $236,512 +5% |
| 2005 | $1,672 +5.1% | $225,250 +12.6% |
| 2004 | $1,591 +6% | $200,000 +14.9% |
| 2003 | $1,501 +3.2% | $174,000 +5% |
| 2002 | $1,455 | $165,750 |
Find assessor info on the county website
Monthly payment
Est. payment
Payment breakdown
Explore the cost of this home by adjusting the details. Changes won't be saved.Climate risks
Neighborhood: 32789
Nearby schools
Schools provided by the listing agent
- Elementary: Audubon Park K8
- Middle: Glenridge Middle
- High: Winter Park High
Source: Stellar MLS. This data may not be complete. We recommend contacting the local school district to confirm school assignments for this home.
- $700,0003 bd2 ba1.3k sqft250 Carolina Ave APT 302, Winter Park, FL 32789Sold

- $505,0002 bd2 ba1.3k sqft250 Carolina Ave APT 406, Winter Park, FL 32789Sold

- $580,5002 bd2 ba1.3k sqft250 Carolina Ave APT 103, Winter Park, FL 32789Off Market
- $575,9002 bd2 ba1.3k sqft250 Carolina Ave APT 201, Winter Park, FL 32789Off Market
Similar homes
- $710,0003 bd2 ba1.3k sqft300 CAROLINA AVENUE #402C, WINTER PARK, FL 32789For Sale
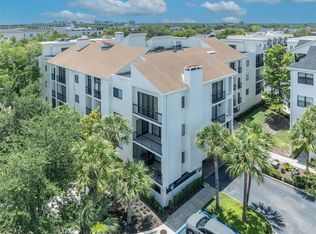
 MLS ID #O6410016, Erin Baker, FANNIE HILLMAN & ASSOCIATES. Stellar MLS
 - $660,0004 bd4 ba1.8k sqft1016 ARAGON AVENUE, WINTER PARK, FL 32789For Sale
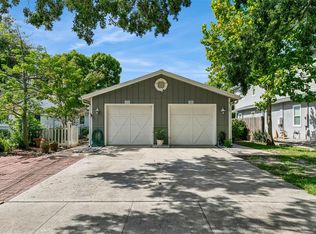 MLS ID #O6433576, Pam Stewart, PALMANO GROUP RE BROKERAGE LLC. Stellar MLS
 - $825,0002 bd2 ba1.5k sqft1431 PALM AVENUE, WINTER PARK, FL 32789For Sale
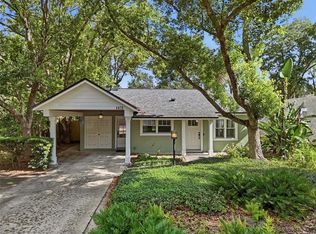 MLS ID #O6433195, Kelsey Payton, ALL REAL ESTATE & INVESTMENTS. Stellar MLS
 - $424,4001 bd1 ba767 sqft644 N KNOWLES AVENUE #3, WINTER PARK, FL 32789For Sale
 MLS ID #O6420484, Catherine D'Amico, FANNIE HILLMAN & ASSOCIATES. Stellar MLS
 - $540,0003 bd3 ba1.6k sqft1261 INDIANA AVENUE, WINTER PARK, FL 32789For SaleMLS ID #O6400698, Megan Cross, FANNIE HILLMAN & ASSOCIATES. Stellar MLS
- $575,0002 bd3 ba1.8k sqft1071 ARAGON AVENUE, WINTER PARK, FL 32789For SaleMLS ID #O6429215, Greg Vazzana, FANNIE HILLMAN & ASSOCIATES. Stellar MLS
- $549,9003 bd3 ba1.7k sqft2803 RIDDLE DRIVE, WINTER PARK, FL 32789For SaleMLS ID #O6423829, Allie George, CORCORAN PREMIER REALTY. Stellar MLS
- $669,9003 bd2 ba1.7k sqft433 GILBERT ROAD, WINTER PARK, FL 32792For SaleMLS ID #O6428430, Amy Turner, KELLER WILLIAMS WINTER PARK. Stellar MLS
- $674,0003 bd2 ba1.6k sqft553 ARAPAHO TRAIL, MAITLAND, FL 32751For SaleMLS ID #O6427049, Chris Creegan, CREEGAN GROUP. Stellar MLS
- $639,5003 bd3 ba1.5k sqft2758 BANCHORY ROAD, WINTER PARK, FL 32792For SaleMLS ID #O6329628, Erwin Vargas, MR VARGAS PROPERTY MANAGEMENT LLC. Stellar MLS
- $675,0003 bd2 ba1.5k sqft2721 E MARKS STREET, ORLANDO, FL 32803For SaleMLS ID #O6374453, Alexis Jacobsen, EXP REALTY LLC. Stellar MLS
- $679,9003 bd3 ba1.8k sqft934 BOARDMAN STREET, ORLANDO, FL 32804For SaleMLS ID #O6427764, Jeffery Reupert, COLDWELL BANKER REALTY. Stellar MLS
- $599,0003 bd2 ba1.9k sqft1750 POCAHONTAS PATH, MAITLAND, FL 32751For SaleMLS ID #O6394358, Brian Rotenberger, COMPASS FLORIDA LLC. Stellar MLS
- $559,0003 bd2 ba1.7k sqft2513 MUSSELWHITE AVENUE, ORLANDO, FL 32804For SaleMLS ID #O6397579, Vonda Fields, CHARLES RUTENBERG REALTY ORLANDO. Stellar MLS
- $600,0004 bd2 ba1.9k sqft8595 MILLINOCKETT LANE, ORLANDO, FL 32825For SaleMLS ID #O6398925, Phil Kruse, ORLANDO BROTHERS REAL ESTATE LLC. Stellar MLS
- $595,0003 bd4 ba1.9k sqft1659 COMMON WAY ROAD, ORLANDO, FL 32814For SaleMLS ID #O6417414, Lisa Fleming, FANNIE HILLMAN & ASSOCIATES. Stellar MLS
- $475,0003 bd2 ba1.4k sqft1009 SPRING LOOP WAY, WINTER GARDEN, FL 34787For SaleMLS ID #O6434327, David Miller, KELLER WILLIAMS HERITAGE REALTY. Stellar MLS
- $370,0004 bd2 ba1.4k sqft4965 ORANGE AVENUE, WINTER PARK, FL 32792For SaleMLS ID #O6423739, Allison Day, RE/MAX TOWN & COUNTRY REALTY. Stellar MLS
- $499,0003 bd2 ba1.7k sqft8126 CRUSHED PEPPER AVENUE, ORLANDO, FL 32817For SaleMLS ID #O6432694, Denise McKinley, RE/MAX TOWN & COUNTRY REALTY. Stellar MLS
- $659,0003 bd2 ba1.6k sqft8156 CARAWAY DRIVE, ORLANDO, FL 32819For SaleMLS ID #O6421075, Steven Luppert, COMPASS FLORIDA LLC. Stellar MLS
