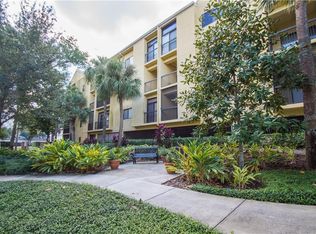
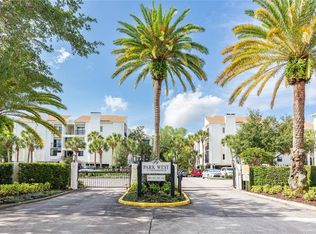
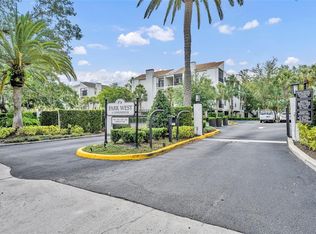
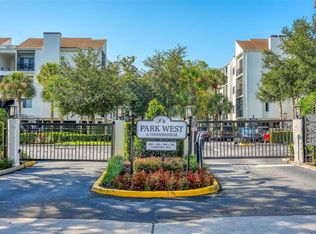
Virtually Staged. Welcome to Park West Condominiums — one of Winter Park’s most coveted and rarely available condominium communities, ideally located just one block from the boutiques, dining, and charm of Park Avenue. This unique 4th floor residence offers an exceptional combination of space, privacy, and potential. Featuring 3 bedrooms and 2 bathrooms, the expansive floor plan has been enlarged by enclosing two patios, creating generous living spaces rarely found in condominium living. Vaulted ceilings, skylights, and abundant natural light enhance the open, airy feel throughout the home, while the top-floor location provides remarkable tranquility and privacy. The spacious kitchen offers ample counter space, a breakfast bar, and excellent cabinet space, while the living area is anchored by a fireplace — another uncommon feature in condo living. Large bedrooms, a sizable in-unit laundry room with extensive storage, and an oversized attic provide an extraordinary amount of storage seldom seen in comparable properties. The primary suite features vaulted ceilings, a walk-in closet, and a spacious bathroom layout. For maximum flexibility, the second bedroom, featuring a bright Sun Room alcove, connects to the primary bedroom so it could also be utilized as a private den. Recent unit improvements include a NEW HVAC system, a NEW Water Heater, and Plumbing updates. A reserved covered parking space is included, along with plentiful guest parking for visitors. Residents of Park West enjoy a secure gated entrance, community pool, tennis court, on-site community manager, and beautifully maintained grounds with extensive recent community improvements completed. Association fees include water, sewer, and trash service, creating a truly low-maintenance “lock-and-leave” lifestyle ideal for travelers or seasonal residents. While this condo presents an exciting opportunity for personalization, the location, floor plan, and features make this an exceptional offering with tremendous potential. Opportunities in Park West are exceedingly rare — this is your chance to create something truly special in the heart of Winter Park.
For sale
Price cut: $40K (8/15)
$710,000
300 CAROLINA AVENUE #402C, WINTER PARK, FL 32789
3beds
1,350sqft
Condominium
Built in 1982
-- sqft lot
$-- Zestimate®
$526/sqft
$916/mo HOA
What's special
Secure gated entranceTennis courtLarge bedroomsBreakfast barSpacious bathroom layoutAbundant natural lightPlentiful guest parking
- 99 days
- 745
- 31
Zillow last checked:
Listing updated:
Listed by:
Erin Baker 407-719-0030,
FANNIE HILLMAN & ASSOCIATES 407-644-1234
Source: Stellar MLS,MLS#: O6410016 Originating MLS: Orlando Regional
Originating MLS: Orlando Regional
Facts & features
Interior
Bedrooms & bathrooms
- Bedrooms: 3
- Bathrooms: 2
- Full bathrooms: 2
Rooms
- Room types: Attic, Utility Room
Primary bedroom
- Description: Room4
- Features: Walk-In Closet(s)
- Level: First
- Area: 240 Square Feet
- Dimensions: 12x20
Bedroom 2
- Description: Room6
- Features: Built-in Closet
- Level: First
- Area: 209 Square Feet
- Dimensions: 11x19
Bedroom 3
- Description: Room7
- Features: Built-in Closet
- Level: First
- Area: 100 Square Feet
- Dimensions: 10x10
Primary bathroom
- Description: Room5
- Features: En Suite Bathroom
- Level: First
- Area: 90 Square Feet
- Dimensions: 9x10
Bathroom 2
- Description: Room8
- Level: First
- Area: 32 Square Feet
- Dimensions: 8x4
Dining room
- Description: Room2
- Level: First
- Area: 153 Square Feet
- Dimensions: 17x9
Kitchen
- Description: Room1
- Features: Breakfast Bar
- Level: First
- Area: 100 Square Feet
- Dimensions: 10x10
Laundry
- Description: Room9
- Level: First
- Area: 110 Square Feet
- Dimensions: 11x10
Living room
- Description: Room3
- Level: First
- Area: 221 Square Feet
- Dimensions: 13x17
Heating
- Central
Cooling
- Central Air
Appliances
- Included: Oven, Dishwasher, Dryer, Electric Water Heater, Freezer, Range, Refrigerator, Washer
- Laundry: Electric Dryer Hookup, Inside, Laundry Room, Washer Hookup
Features
- Ceiling Fan(s), Elevator, High Ceilings, Living Room/Dining Room Combo, Open Floorplan, Thermostat, Vaulted Ceiling(s), Walk-In Closet(s)
- Flooring: Carpet, Other, Tile
- Windows: Skylight(s)
- Has fireplace: Yes
- Fireplace features: Living Room, Wood Burning
Interior area
- Total structure area: 1,350
- Total interior livable area: 1,350 sqft
Video & virtual tour
Property
Parking
- Total spaces: 1
- Parking features: Assigned, Ground Level, Guest, Reserved
- Attached garage spaces: 1
Features
- Levels: One
- Stories: 1
- Exterior features: Irrigation System, Lighting, Sidewalk, Tennis Court(s)
- Pool features: In Ground
- Fencing: Other
- Has view: Yes
- View description: Garden
Lot
- Size: 1,349 Square Feet
- Features: City Lot, Landscaped, Private, Sidewalk
- Residential vegetation: Mature Landscaping, Trees/Landscaped
Details
- Additional structures: Tennis Court(s)
- Parcel number: 052230665403402
- Zoning: R-4
- Special conditions: None
Construction
Type & style
- Home type: Condo
- Architectural style: Florida
- Property subtype: Condominium
- Attached to another structure: Yes
Materials
- Other, Stucco
- Foundation: Other
- Roof: Shingle
Condition
- Completed
- New construction: No
- Year built: 1982
Utilities & green energy
- Sewer: Public Sewer
- Water: Public
- Utilities for property: Electricity Connected, Street Lights, Water Connected
Community & HOA
Community
- Features: Clubhouse, Gated Community - No Guard, Pool, Sidewalks, Tennis Court(s)
- Security: Fire Sprinkler System, Gated Community
- Pet fee: $0 monthly
- Subdivision: PARK WEST CONDO
HOA
- Has HOA: Yes
- Amenities included: Clubhouse, Gated, Maintenance, Pool, Tennis Court(s)
- Services included: Reserve Fund, Insurance, Maintenance Structure, Maintenance Grounds, Maintenance Repairs, Manager, Pool Maintenance, Sewer, Trash, Water
- HOA fee: $916 monthly
- HOA name: Jermaine Roberson
- HOA phone: 407-653-8135
Location
- Region: Winter Park
Financial & listing details
- Price per square foot: $526/sqft
- Annual tax amount: $2,416
- Date on market: 5/22/2026
- Cumulative days on market: 100 days
- Listing terms: Cash,Conventional
- Ownership: Condominium
- Total actual rent: 0
- Electric utility on property: Yes
- Road surface type: Paved
Estimated market value
Not available
Estimated sales range
Not available
Not available
Price history
| Date | Event | Price |
|---|---|---|
| 8/15/2026 | Price change | $710,000-5.3%$526/sqft |
Source:  Stellar MLS #O6410016 Report a problem Stellar MLS #O6410016 Report a problem | ||
| 5/22/2026 | Listed for sale | $750,000$556/sqft |
Source: Stellar MLS #O6410016 Report a problem | ||
Public tax history
Tax history is unavailable.
Monthly payment
Est. payment
Payment breakdown
Explore the cost of this home by adjusting the details. Changes won't be saved.Climate risks
Neighborhood: 32789
Nearby schools
Schools provided by the listing agent
- Middle: Audubon Park K-8
- High: Winter Park High
Source: Stellar MLS. This data may not be complete. We recommend contacting the local school district to confirm school assignments for this home.
- $620,0002 bd2 ba1.3k sqft300 Carolina Ave APT 201, Winter Park, FL 32789Sold
- $400,0001 bd2 ba1.1k sqft300 Carolina Ave APT 207, Winter Park, FL 32789Sold
- $725,0002 bd2 ba1.3k sqft300 Carolina Ave APT 301, Winter Park, FL 32789Sold
- $672,0003 bd2 ba1.3k sqft300 Carolina Ave APT 304, Winter Park, FL 32789Sold
Similar homes
- $739,0002 bd2 ba1.3k sqft250 CAROLINA AVENUE #205, WINTER PARK, FL 32789For Sale
 MLS ID #O6433913, Troy Hensley, BHHS FLORIDA REALTY. Stellar MLS
 - $840,0003 bd3 ba2k sqft338 BLUE HERON DRIVE, WINTER PARK, FL 32789For Sale
 MLS ID #O6410174, Samuel Kingsford, STOCKWORTH REALTY GROUP. Stellar MLS
 - $540,0003 bd3 ba1.6k sqft1261 INDIANA AVENUE, WINTER PARK, FL 32789For Sale
 MLS ID #O6400698, Megan Cross, FANNIE HILLMAN & ASSOCIATES. Stellar MLS
 - $549,9003 bd3 ba1.7k sqft2803 RIDDLE DRIVE, WINTER PARK, FL 32789For Sale
 MLS ID #O6423829, Allie George, CORCORAN PREMIER REALTY. Stellar MLS
 - $795,0003 bd3 ba1.8k sqft2305 EDGEWATER DRIVE #1210, ORLANDO, FL 32804For SaleMLS ID #O6412500, Tom Cook, ANNE ROGERS REALTY GROUP INC. Stellar MLS
- $574,9003 bd2 ba1.2k sqft1354 INDIANA AVENUE, WINTER PARK, FL 32789For SaleMLS ID #O6387500, Ellen Bessette, CHARLES RUTENBERG REALTY ORLANDO. Stellar MLS
- $424,4001 bd1 ba767 sqft644 N KNOWLES AVENUE #3, WINTER PARK, FL 32789For SaleMLS ID #O6420484, Catherine D'Amico, FANNIE HILLMAN & ASSOCIATES. Stellar MLS
- $575,0002 bd3 ba1.8k sqft1071 ARAGON AVENUE, WINTER PARK, FL 32789For SaleMLS ID #O6429215, Greg Vazzana, FANNIE HILLMAN & ASSOCIATES. Stellar MLS
- $579,9003 bd2 ba1.3k sqft2315 UPPER PARK ROAD #302, ORLANDO, FL 32814For SaleMLS ID #O6399861, Abby Green, IAD REAL ESTATE. Stellar MLS
- $599,0002 bd2 ba1.1k sqft1100 S ORLANDO AVENUE #306, MAITLAND, FL 32751For SaleMLS ID #O6392583, Frank Benevento, COLDWELL BANKER REALTY. Stellar MLS
- $679,0003 bd4 ba1.9k sqft1650 PROSPECT AVENUE, ORLANDO, FL 32814For SaleMLS ID #O6430338, Thomas Nickley, Jr, KELLER WILLIAMS REALTY AT THE PARKS. Stellar MLS
- $549,0003 bd2 ba1.4k sqft4392 WARDELL PLACE #201, ORLANDO, FL 32814For SaleMLS ID #O6411195, Brian Cirillo, BALDWIN PARK REALTY LLC. Stellar MLS
- $612,9004 bd2 ba2k sqft525 E JACKSON STREET #502, ORLANDO, FL 32801For SaleMLS ID #O6338952, Justin Cabral, PROPERTY LOGIC RE. Stellar MLS
- $467,0002 bd2 ba1.2k sqft204 QUAYSIDE CIRCLE #201, MAITLAND, FL 32751For SaleMLS ID #O6394791, Angel Reyes, COLDWELL BANKER REALTY. Stellar MLS
- $674,9002 bd3 ba2k sqft260 S OSCEOLA AVENUE #709, ORLANDO, FL 32801For SaleMLS ID #O6349202, Audra Wilks, PREMIER SOTHEBY'S INTL. REALTY. Stellar MLS
- $529,0004 bd2 ba1.4k sqft509 HILLSIDE AVENUE, ORLANDO, FL 32803For SaleMLS ID #O6436629, Michael Chiorando, ONE OAK REALTY CORP. Stellar MLS
- $675,0004 bd3 ba1.7k sqft1122 WILDMEADOW RUN, WINTER PARK, FL 32792For SaleMLS ID #O6429492, Ken Pozek, REAL BROKER, LLC. Stellar MLS
- $589,0003 bd3 ba1.6k sqft1003 JUEL STREET, ORLANDO, FL 32814For SaleMLS ID #O6431700, Greg Martinez, CORCORAN PREMIER REALTY. Stellar MLS
- $485,0003 bd2 ba1.6k sqft1100 DELANEY AVENUE #F500, ORLANDO, FL 32806For SaleMLS ID #NS1088874, Rebecca Henry, WHITE WHALE REAL ESTATE. Stellar MLS
- $375,0002 bd2 ba1.1k sqft400 E COLONIAL DRIVE #1609, ORLANDO, FL 32803For SaleMLS ID #G5113508, Vincent Cordaro, SERHANT. Stellar MLS
