Virtually Staged. Live closer to the city and enjoy the best of Orlando’s vibrant neighborhoods in this beautiful townhome located in Baldwin Park. Offering 1,680 square feet, this three-bedroom, two-and-a-half-bath home is ideally located on a quiet street with mature landscaping just two blocks from a community pool and resident-only fitness facility. A short 10 minute walk to Baldwin Park Village Center’s restaurants, shops, and entertainment, including Michelin-rated dining. The interior features fresh paint throughout, wood and tile flooring, an updated kitchen with quartz countertops and stainless steel appliances, and abundant natural light thanks to its desirable southwest exposure. A private brick-paver courtyard with privacy fencing extends the living space outdoors, creating an inviting setting for morning coffee, entertaining, or relaxing. Adding to the appeal, the home backs to The Yard, one of Baldwin Park’s hidden gems—a secluded green space offering a convenient place to run, walk, play, or simply enjoy a little extra breathing room. Beyond Baldwin Park, you’re minutes from Orlando’s eclectic Audubon Park Garden District, vibrant Mills 50, The Milk District, Winter Park’s Park Avenue, and downtown Orlando. Enjoy easy access to an incredible variety of independent restaurants, unique shops, coffee houses, entertainment, and cultural experiences. For those who want the convenience and energy of city living without sacrificing neighborhood character, this home delivers an exceptional Orlando lifestyle.
For sale
Price cut: $10K (9/4)
$579,000
1003 JUEL STREET, ORLANDO, FL 32814
3beds
1,680sqft
Townhouse
Built in 2003
2,533 Square Feet Lot
$-- Zestimate®
$345/sqft
$636/mo HOA
What's special
Fresh paint throughoutAbundant natural lightBeautiful townhomeCommunity poolThree-bedroom two-and-a-half-bath homeDesirable southwest exposureWood and tile flooring
- 32 days
- 911
- 42
Likely to sell faster than
Zillow last checked:
Listing updated:
Listed by:
Greg Martinez 407-625-2416,
CORCORAN PREMIER REALTY 407-965-1155
Source: Stellar MLS,MLS#: O6431700 Originating MLS: Orlando Regional
Originating MLS: Orlando Regional
Facts & features
Interior
Bedrooms & bathrooms
- Bedrooms: 3
- Bathrooms: 3
- Full bathrooms: 2
- 1/2 bathrooms: 1
Rooms
- Room types: Family Room, Utility Room
Primary bedroom
- Features: Walk-In Closet(s)
- Level: Second
- Area: 180 Square Feet
- Dimensions: 15x12
Bedroom 2
- Features: Built-in Closet
- Level: Second
- Area: 110 Square Feet
- Dimensions: 11x10
Bedroom 3
- Features: Built-in Closet
- Level: Second
- Area: 110 Square Feet
- Dimensions: 11x10
Family room
- Level: First
- Area: 260 Square Feet
- Dimensions: 20x13
Kitchen
- Level: First
- Area: 120 Square Feet
- Dimensions: 12x10
Living room
- Level: First
- Area: 195 Square Feet
- Dimensions: 15x13
Heating
- Central, Electric
Cooling
- Central Air
Appliances
- Included: Dishwasher, Disposal, Dryer, Microwave, Range, Refrigerator, Washer
- Laundry: Laundry Closet, Upper Level
Features
- Ceiling Fan(s), PrimaryBedroom Upstairs, Walk-In Closet(s)
- Flooring: Carpet, Ceramic Tile, Laminate
- Has fireplace: No
Interior area
- Total structure area: 2,010
- Total interior livable area: 1,680 sqft
Property
Parking
- Total spaces: 1
- Parking features: Garage Door Opener
- Garage spaces: 1
- Details: Garage Dimensions: 21x11
Features
- Levels: Two
- Stories: 2
- Exterior features: Courtyard, Private Mailbox, Sidewalk
- Fencing: Fenced
Lot
- Size: 2,533 Square Feet
- Features: City Lot, Sidewalk
Details
- Parcel number: 202230052102880
- Zoning: PD/AN
- Special conditions: None
Construction
Type & style
- Home type: Townhouse
- Property subtype: Townhouse
- Attached to another structure: Yes
Materials
- Block, Stucco
- Foundation: Slab
- Roof: Shingle
Condition
- New construction: No
- Year built: 2003
Utilities & green energy
- Sewer: Public Sewer
- Water: Public
- Utilities for property: BB/HS Internet Available, Electricity Connected, Public, Sewer Connected, Street Lights, Underground Utilities, Water Connected
Community & HOA
Community
- Features: Deed Restrictions, Fitness Center, Golf Carts OK, Irrigation-Reclaimed Water, Playground, Pool, Sidewalks
- Security: Security System, Security System Owned
- Pet fee: $0 monthly
- Subdivision: BALDWIN PARK
HOA
- Has HOA: Yes
- Services included: Other
- HOA fee: $636 monthly
- HOA name: Sentry Management
- HOA phone: 407-740-0711
- Second HOA name: Baldwin Park Residential Owners Assc
Location
- Region: Orlando
Financial & listing details
- Price per square foot: $345/sqft
- Tax assessed value: $484,155
- Annual tax amount: $5,434
- Date on market: 8/7/2026
- Cumulative days on market: 33 days
- Listing terms: Cash,Conventional
- Ownership: Fee Simple
- Total actual rent: 0
- Electric utility on property: Yes
- Road surface type: Paved, Asphalt
Estimated market value
Not available
Estimated sales range
Not available
Not available
Price history
| Date | Event | Price |
|---|---|---|
| 9/4/2026 | Price change | $579,000-1.7%$345/sqft |
Source:  Stellar MLS #O6431700 Report a problem Stellar MLS #O6431700 Report a problem | ||
| 8/20/2026 | Price change | $589,000-1.7%$351/sqft |
Source: Stellar MLS #O6431700 Report a problem | ||
| 8/7/2026 | Listed for sale | $599,000+55.6%$357/sqft |
Source: Stellar MLS #O6431700 Report a problem | ||
| 8/21/2018 | Sold | $385,000-1%$229/sqft |
Source: Public Record Report a problem | ||
| 6/20/2018 | Listed for sale | $389,000+9%$232/sqft |
Source: Opendoor #O5715079 Report a problem | ||
| 6/5/2018 | Sold | $357,000+15.2%$213/sqft |
Source: Public Record Report a problem | ||
| 4/18/2016 | Sold | $310,000-3.1%$185/sqft |
Source: Public Record Report a problem | ||
| 2/18/2016 | Pending sale | $319,900$190/sqft |
Source: Owner Report a problem | ||
| 2/14/2016 | Price change | $319,900-3%$190/sqft |
Source: Owner Report a problem | ||
| 12/19/2015 | Listed for sale | $329,900+14.9%$196/sqft |
Source: Owner Report a problem | ||
| 7/22/2014 | Sold | $287,000-4%$171/sqft |
Source: Public Record Report a problem | ||
| 5/6/2014 | Price change | $299,000-5%$178/sqft |
Source: Greg Martinez Realty LLC #O5225886 Report a problem | ||
| 1/23/2014 | Listed for sale | $314,900-4.3%$187/sqft |
Source: NO COMPANY PROVIDED #O5194831 Report a problem | ||
| 12/14/2013 | Listing removed | $329,000$196/sqft |
Source: NO COMPANY PROVIDED #O5194831 Report a problem | ||
| 11/18/2013 | Listed for sale | $329,000+43.1%$196/sqft |
Source: NO COMPANY PROVIDED #O5194831 Report a problem | ||
| 5/15/2003 | Sold | $229,900$137/sqft |
Source: Public Record Report a problem | ||
Public tax history
| Year | Property taxes | Tax assessment |
|---|---|---|
| 2024 | $6,311 +5.1% | $332,385 +3% |
| 2023 | $6,006 +2.6% | $322,704 +3% |
| 2022 | $5,853 +1.9% | $313,305 +3% |
| 2021 | $5,746 +0.7% | $304,180 +1.4% |
| 2020 | $5,704 -1.9% | $299,980 -0.6% |
| 2019 | $5,812 +13.4% | $301,872 +14.9% |
| 2018 | $5,126 | $262,830 +2.1% |
| 2017 | $5,126 +0.3% | $257,488 +6.6% |
| 2016 | $5,110 +4.7% | $241,509 -3.8% |
| 2015 | $4,880 +30.8% | $251,122 +12% |
| 2014 | $3,730 +5.5% | $224,245 +14.7% |
| 2013 | $3,537 +1.1% | $195,433 +13.7% |
| 2012 | $3,498 -4% | $171,813 -3.9% |
| 2011 | $3,642 -9.8% | $178,754 -12.6% |
| 2010 | $4,038 | $204,579 -8.5% |
| 2009 | -- | $223,517 -15.4% |
| 2008 | $3,961 -4.5% | $264,065 -14.6% |
| 2007 | $4,147 -4.2% | $309,364 +11% |
| 2006 | $4,328 -1.3% | $278,829 +20.1% |
| 2005 | $4,385 +7.3% | $232,210 +25.2% |
| 2004 | $4,085 +131.1% | $185,467 +341.6% |
| 2003 | $1,767 | $42,000 |
Find assessor info on the county website
Monthly payment
Est. payment
Payment breakdown
Explore the cost of this home by adjusting the details. Changes won't be saved.Climate risks
Neighborhood: Baldwin Park
Nearby schools
Schools provided by the listing agent
- Elementary: Baldwin Park Elementary
- Middle: Glenridge Middle
- High: Winter Park High
Source: Stellar MLS. This data may not be complete. We recommend contacting the local school district to confirm school assignments for this home.
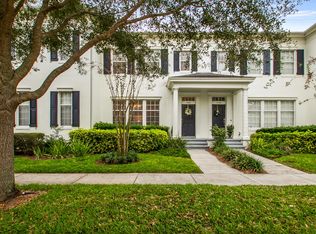


Similar homes
- $499,9002 bd2 ba1.4k sqft987 FERN AVENUE #201, ORLANDO, FL 32814For Sale
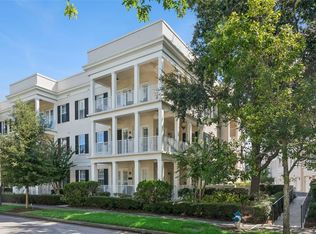
 MLS ID #O6436109, Alex Vastardis, COLDWELL BANKER REALTY. Stellar MLS
 - $679,0003 bd4 ba1.9k sqft1650 PROSPECT AVENUE, ORLANDO, FL 32814For Sale
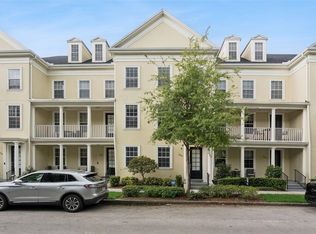 MLS ID #O6430338, Thomas Nickley, Jr, KELLER WILLIAMS REALTY AT THE PARKS. Stellar MLS
 - $579,9003 bd2 ba1.3k sqft2315 UPPER PARK ROAD #302, ORLANDO, FL 32814For Sale
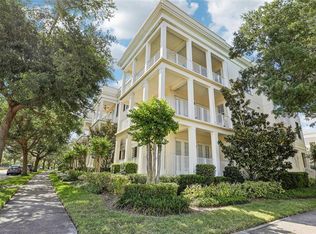 MLS ID #O6399861, Abby Green, IAD REAL ESTATE. Stellar MLS
 - $549,0003 bd2 ba1.4k sqft4392 WARDELL PLACE #201, ORLANDO, FL 32814For Sale
 MLS ID #O6411195, Brian Cirillo, BALDWIN PARK REALTY LLC. Stellar MLS
 - $589,9003 bd2 ba1.9k sqft3707 PELICAN LANE, ORLANDO, FL 32803For SaleMLS ID #O6437184, Angela Jaspon, UNITED REAL ESTATE PREFERRED. Stellar MLS
- $557,0005 bd3 ba2.3k sqft827 DENNIS AVENUE, ORLANDO, FL 32807For SaleMLS ID #O6387102, Asher Chen, AAA GLOBAL VENTURES PA. Stellar MLS
- $479,9904 bd3 ba2k sqft3432 IDLEGROVE COURT, ORLANDO, FL 32822For SaleMLS ID #O6405092, Antonio Vargas, SAMMY D SMITH PLLC. Stellar MLS
- $379,9003 bd3 ba1.6k sqft3109 BRIDGEFORD DRIVE, ORLANDO, FL 32812For SaleMLS ID #O6431022, Isabelle Goncalves, TOP FLORIDA HOMES. Stellar MLS
- $550,0003 bd2 ba2k sqft9615 SWEETLEAF STREET, ORLANDO, FL 32827For SaleMLS ID #O6429056, Kevin Kendrick, EXP REALTY LLC. Stellar MLS
- $579,0004 bd2 ba2k sqft10966 ELIOTTI STREET, ORLANDO, FL 32832For SaleMLS ID #O6414538, Laura Alves, PA, FUSILIER MANAGEMENT GROUP. Stellar MLS
- $309,9993 bd3 ba1.3k sqft9217 SHEPTON STREET, ORLANDO, FL 32825For SaleMLS ID #O6427263, Shawn Kennedy, KENNEDY REALTY GROUP LLC. Stellar MLS
- $525,0002 bd3 ba1.5k sqft8209 SANDPOINT BOULEVARD, ORLANDO, FL 32819For SaleMLS ID #O6428413, Alison Mosley, PREMIER SOTHEBY'S INTL. REALTY. Stellar MLS
- $415,0003 bd3 ba1.7k sqft9734 CYPRESS PINE STREET, ORLANDO, FL 32827For SaleMLS ID #O6434945, Pamela Grabenhorst, THE WILKINS WAY LLC. Stellar MLS
- $544,0003 bd4 ba2.1k sqft13623 LARKTON LANE, ORLANDO, FL 32832For SaleMLS ID #O6421806, Javier Paredes, PROPERTIES IN TOWN. Stellar MLS
- $599,0003 bd3 ba2.1k sqft1188 PATTERSON TERRACE, LAKE MARY, FL 32746For SaleMLS ID #O6415784, Anh Vu, LA ROSA REALTY CW PROPERTIES L. Stellar MLS
- $294,0002 bd3 ba1.4k sqft202 E SOUTH STREET #1044, ORLANDO, FL 32801For SaleMLS ID #O6408599, Ann Sansbury, RE/MAX TOWN CENTRE. Stellar MLS
- $544,9003 bd2 ba1.6k sqft1329 AUGUSTA NATIONAL BOULEVARD, WINTER SPRINGS, FL 32708For SaleMLS ID #O6422133, Frank Benevento, COLDWELL BANKER REALTY. Stellar MLS
- $579,0003 bd2 ba1.7k sqft13231 ROXBORO ROAD, WINDERMERE, FL 34786For SaleMLS ID #O6427997, Shannon Tichenor, LA ROSA REALTY KISSIMMEE. Stellar MLS
- $589,9003 bd2 ba1.8k sqft8257 LOWER PERSE CIRCLE, ORLANDO, FL 32827For SaleMLS ID #O6394304, Michael Blank, FL PRO BROKERS LLC. Stellar MLS
- $387,5003 bd3 ba1.3k sqft14623 SWEET ACACIA DRIVE, ORLANDO, FL 32828For SaleMLS ID #S5155221, David Hartigan, JASON MITCHELL REAL ESTATE FLO. Stellar MLS
