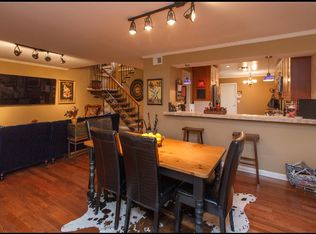
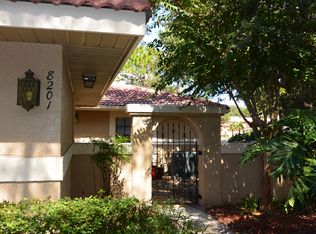
Discover the highly desirable gated community of Sandpointe Townhomes in the heart of Dr. Phillips, Orlando, shaded with canopied trees providing incredible privacy. An impeccable location just moments away from Sand Lake’s restaurant row featuring world-class dining and shopping and minutes away from the attractions. This beautifully renovated townhome is turnkey, a rare offering, with designer selections and details throughout. Warm wood floors invite you through a gracious foyer with vaulted ceilings and an architecturally styled staircase as a center point. The custom kitchen is finished with white shaker upper cabinets and rich dark-toned base cabinets, a porcelain back splash with quartzite counters and all open to a spacious gathering room. A white farmhouse sink and stainless appliances round out the kitchen aside a closet pantry and room for an eat-in dining table. Family and dining spaces are combined for ease of entertaining and volume ceilings feature transom windows to allow natural light. Sliding doors lead to the outdoors and a back- covered patio, providing comfortable outdoor living. The modern staircase leads to the upstairs loft and two ensuite bedrooms with renovated baths. The primary suite provides the ultimate retreat with a gorgeous bath with a soaking tub, honey-toned cabinetry and stylish tile. Great closets for storage and organization. This location within the community has ample parking on the center island and is just around the corner from all of the community amenities. Sandpointe offers a heated community pool, a community clubhouse with a kitchen, a fitness studio, a bocce ball court and tennis courts. Resort-style living at its best in a gated community, with the HOA taking care of the exterior and roof maintenance and the lawn maintenance. Other conveniences nearby include The Marketplace, which features a wide array of shops and restaurants, including the brand-new Crunch Fitness, Christini's Ristorante Italiano, a Greenwise Publix, Starbucks, Home Goods, HomeSense and Trader Joes. Truly one of the best locations in Southwest Orlando, close to major highways, shopping malls and all the area attractions.
For sale
Price cut: $26K (9/30)
$499,000
8209 SANDPOINT BOULEVARD, ORLANDO, FL 32819
2beds
1,575sqft
Townhouse
Built in 1991
2,553 Square Feet Lot
$-- Zestimate®
$317/sqft
$363/mo HOA
What's special
White farmhouse sinkHeated community poolComfortable outdoor livingBeautifully renovated townhomeWarm wood floorsSpacious gathering roomStainless appliances
- 81 days
- 293
- 22
Zillow last checked:
Listing updated:
Listed by:
Alison Mosley 407-304-6458,
PREMIER SOTHEBY'S INTL. REALTY 407-644-3295,
Frank Mosley 407-489-9508,
PREMIER SOTHEBY'S INTL. REALTY
Source: Stellar MLS,MLS#: O6428413 Originating MLS: Orlando Regional
Originating MLS: Orlando Regional
Facts & features
Interior
Bedrooms & bathrooms
- Bedrooms: 2
- Bathrooms: 3
- Full bathrooms: 2
- 1/2 bathrooms: 1
Rooms
- Room types: Attic, Bonus Room, Den/Library/Office, Loft
Primary bedroom
- Features: Walk-In Closet(s)
- Level: First
- Area: 210 Square Feet
- Dimensions: 15x14
Bedroom 2
- Features: Built-in Closet
- Level: Second
- Area: 168 Square Feet
- Dimensions: 12x14
Primary bathroom
- Features: Dual Sinks, Garden Bath, Tub with Separate Shower Stall
- Level: First
Balcony porch lanai
- Level: First
- Area: 88 Square Feet
- Dimensions: 11x8
Dinette
- Level: First
- Area: 80 Square Feet
- Dimensions: 10x8
Dining room
- Level: First
- Area: 99 Square Feet
- Dimensions: 11x9
Kitchen
- Features: Breakfast Bar
- Level: First
- Area: 180 Square Feet
- Dimensions: 10x18
Living room
- Level: First
- Area: 156 Square Feet
- Dimensions: 13x12
Loft
- Level: Second
- Area: 100 Square Feet
- Dimensions: 10x10
Heating
- Central, Electric
Cooling
- Central Air
Appliances
- Included: Dishwasher, Disposal, Electric Water Heater, Microwave, Range, Refrigerator
- Laundry: Inside
Features
- Cathedral Ceiling(s), Ceiling Fan(s), Eating Space In Kitchen, High Ceilings, Living Room/Dining Room Combo, Primary Bedroom Main Floor, Solid Wood Cabinets, Stone Counters, Vaulted Ceiling(s)
- Flooring: Carpet, Ceramic Tile, Hardwood
- Doors: Sliding Doors
- Has fireplace: No
Interior area
- Total structure area: 2,087
- Total interior livable area: 1,575 sqft
Video & virtual tour
Property
Parking
- Total spaces: 2
- Parking features: Garage Door Opener
- Attached garage spaces: 2
- Details: Garage Dimensions: 20x20
Features
- Levels: Two
- Stories: 2
- Patio & porch: Covered, Deck, Patio, Porch, Screened
- Exterior features: Balcony, Rain Gutters
Lot
- Size: 2,553 Square Feet
- Features: Near Public Transit
- Residential vegetation: Mature Landscaping, Oak Trees, Trees/Landscaped
Details
- Parcel number: 272328783502040
- Zoning: R-3
- Special conditions: None
Construction
Type & style
- Home type: Townhouse
- Architectural style: Contemporary,Mediterranean
- Property subtype: Townhouse
Materials
- Block
- Foundation: Slab
- Roof: Tile
Condition
- New construction: No
- Year built: 1991
Utilities & green energy
- Sewer: Public Sewer
- Water: Public
- Utilities for property: BB/HS Internet Available, Cable Available, Cable Connected, Electricity Connected, Public, Sprinkler Well, Street Lights
Community & HOA
Community
- Features: Association Recreation - Owned, Deed Restrictions, Fitness Center, Irrigation-Reclaimed Water, Pool, Tennis Court(s)
- Security: Gated Community
- Pet fee: $0 monthly
- Subdivision: SANDPOINTE TWNHS SEC 08
HOA
- Has HOA: Yes
- Amenities included: Fitness Center, Gated, Recreation Facilities, Tennis Court(s)
- Services included: Community Pool, Reserve Fund, Maintenance Structure, Maintenance Grounds, Maintenance Repairs, Manager, Private Road, Recreational Facilities
- HOA fee: $363 monthly
- HOA name: Ryan Morse
- HOA phone: 407-351-1308
Location
- Region: Orlando
Financial & listing details
- Price per square foot: $317/sqft
- Tax assessed value: $330,624
- Annual tax amount: $5,713
- Date on market: 7/28/2026
- Cumulative days on market: 82 days
- Listing terms: Cash,Conventional,FHA,VA Loan
- Ownership: Fee Simple
- Total actual rent: 0
- Electric utility on property: Yes
- Road surface type: Paved
Estimated market value
Not available
Estimated sales range
Not available
Not available
Price history
| Date | Event | Price |
|---|---|---|
| 9/30/2026 | Price change | $499,000-5%$317/sqft |
Source:  Stellar MLS #O6428413 Report a problem Stellar MLS #O6428413 Report a problem | ||
| 7/28/2026 | Listed for sale | $525,000+129%$333/sqft |
Source: Stellar MLS #O6428413 Report a problem | ||
| 5/24/2024 | Listing removed | -- |
Source: Zillow Rentals Report a problem | ||
| 5/13/2024 | Price change | $2,700-3.6%$2/sqft |
Source: Zillow Rentals Report a problem | ||
| 5/6/2024 | Listed for rent | $2,800+12%$2/sqft |
Source: Zillow Rentals Report a problem | ||
| 5/24/2022 | Listing removed | -- |
Source: Zillow Rental Manager Report a problem | ||
| 4/30/2022 | Listed for rent | $2,500+31.6%$2/sqft |
Source: Zillow Rental Manager Report a problem | ||
| 2/25/2021 | Listing removed | -- |
Source: Owner Report a problem | ||
| 11/26/2019 | Listing removed | $1,900$1/sqft |
Source: Owner Report a problem | ||
| 11/2/2019 | Price change | $1,900-9.3%$1/sqft |
Source: Owner Report a problem | ||
| 10/26/2019 | Listed for rent | $2,095$1/sqft |
Source: Owner Report a problem | ||
| 4/21/2016 | Sold | $229,300-4.5%$146/sqft |
Source: Public Record Report a problem | ||
| 3/13/2016 | Pending sale | $240,000$152/sqft |
Source: Coldwell Banker Residential Real Estate - Southwest Orlando #O5409927 Report a problem | ||
| 2/2/2016 | Price change | $240,000-2%$152/sqft |
Source: Coldwell Banker Residential Real Estate - Southwest Orlando #O5409927 Report a problem | ||
| 1/24/2016 | Listed for sale | $245,000$156/sqft |
Source: Coldwell Banker Residential Real Estate - Southwest Orlando #O5409927 Report a problem | ||
| 12/19/2015 | Pending sale | $245,000$156/sqft |
Source: Coldwell Banker Residential Real Estate - Southwest Orlando #O5409927 Report a problem | ||
| 12/17/2015 | Listed for sale | $245,000-10.1%$156/sqft |
Source: Coldwell Banker Residential Real Estate - Southwest Orlando #O5409927 Report a problem | ||
| 1/5/2007 | Sold | $272,500+39.7%$173/sqft |
Source: Public Record Report a problem | ||
| 7/26/2004 | Sold | $195,000+59.4%$124/sqft |
Source: Public Record Report a problem | ||
| 8/12/1998 | Sold | $122,300$78/sqft |
Source: Public Record Report a problem | ||
Public tax history
| Year | Property taxes | Tax assessment |
|---|---|---|
| 2024 | $5,329 +18.5% | $298,553 +10% |
| 2023 | $4,499 +2.3% | $271,412 +4.5% |
| 2022 | $4,398 +10.1% | $259,755 +10% |
| 2021 | $3,993 +2.8% | $236,141 +3.7% |
| 2020 | $3,883 -0.2% | $227,644 +2.4% |
| 2019 | $3,891 +9.4% | $222,372 +10% |
| 2018 | $3,555 | $202,156 +3% |
| 2017 | $3,555 +2% | $196,199 +2.3% |
| 2016 | $3,484 +81% | $191,771 +6.1% |
| 2015 | $1,925 -4% | $180,719 +4.9% |
| 2014 | $2,004 +2.4% | $172,277 +19.3% |
| 2013 | $1,958 +1.3% | $144,363 +8.1% |
| 2012 | $1,932 -4.5% | $133,578 -3.4% |
| 2011 | $2,023 -6.7% | $138,266 -7.8% |
| 2010 | $2,169 | $149,947 -12% |
| 2009 | -- | $170,442 -22.3% |
| 2008 | $3,222 -25.1% | $219,360 -11.9% |
| 2007 | $4,302 +56.6% | $249,038 +15.6% |
| 2006 | $2,748 +0.8% | $215,377 +32.8% |
| 2005 | $2,726 -2.9% | $162,125 +13% |
| 2004 | $2,809 -1.9% | $143,471 -0.2% |
| 2003 | $2,863 +2.5% | $143,770 +2.6% |
| 2002 | $2,792 +10.5% | $140,125 +14.4% |
| 2001 | $2,528 +1.7% | $122,506 +3% |
| 2000 | $2,484 | $118,964 |
Find assessor info on the county website
Monthly payment
Est. payment
Payment breakdown
Explore the cost of this home by adjusting the details. Changes won't be saved.Climate risks
Neighborhood: 32819
Nearby schools
Schools provided by the listing agent
- Elementary: Dr. Phillips Elem
- Middle: Southwest Middle
- High: Dr. Phillips High
Source: Stellar MLS. This data may not be complete. We recommend contacting the local school district to confirm school assignments for this home.

Similar homes
- $505,0003 bd3 ba1.8k sqft8235 AMBROSE COVE WAY, ORLANDO, FL 32819For Sale
 MLS ID #O6446808, Tala Nijmeh, COLDWELL BANKER REALTY. Stellar MLS
 - $499,0003 bd2 ba1.5k sqft8405 WAIALAE COURT, ORLANDO, FL 32819For Sale
 MLS ID #O6429304, Gabriela Buche, VISTA CAY REALTY COMPANY. Stellar MLS
 - $559,9004 bd2 ba1.7k sqft8495 CARAWAY COURT, ORLANDO, FL 32819For Sale
 MLS ID #O6419478, Ed Parker, PARKER REALTY GROUP. Stellar MLS
 - $520,0004 bd3 ba2k sqft7925 SNOWBERRY CIRCLE, ORLANDO, FL 32819For Sale
 MLS ID #O6421144, Jill Healey, KELLER WILLIAMS WINTER PARK. Stellar MLS
 - $449,0003 bd3 ba1.9k sqft12333 VIA DERNA PLACE, WINDERMERE, FL 34786For SaleMLS ID #O6441184, Marco Romero, KARDOSH REALTY. Stellar MLS
- $509,0002 bd3 ba1.6k sqft1426 RESOLUTE STREET, CELEBRATION, FL 34747For SaleMLS ID #O6422625, Laurentiu Stanica, STANICA REALTY GROUP. Stellar MLS
- $524,9003 bd2 ba1.4k sqft4605 STILWELL DRIVE, ORLANDO, FL 32812For SaleMLS ID #O6446432, Stephen DeCristo, CORCORAN PREMIER REALTY. Stellar MLS
- $537,0003 bd3 ba1.7k sqft223 QUAYSIDE CIRCLE #C11, MAITLAND, FL 32751For SaleMLS ID #O6447408, Mary Heidrich, COLDWELL BANKER REALTY. Stellar MLS
- $469,0003 bd2 ba1.6k sqft1056 WATERSIDE DRIVE, CELEBRATION, FL 34747For SaleMLS ID #O6402362, Madeleine Karaffa, ORANGE SLICE PROPERTIES. Stellar MLS
- $519,0004 bd3 ba1.9k sqft2958 PROTAGONIST STREET, KISSIMMEE, FL 34746For SaleMLS ID #O6438368, Valeria De Alvarenga Godofredo, KELLER WILLIAMS CLASSIC. Stellar MLS
- $432,5003 bd2 ba1.8k sqft10702 WILLIAM TELL DRIVE, ORLANDO, FL 32821For SaleMLS ID #O6436301, Lisa Grey, KEYSEEKERS REAL ESTATE. Stellar MLS
- $525,0003 bd2 ba1.9k sqft14706 EAGLE VIEW COURT, ORLANDO, FL 32837For SaleMLS ID #O6429222, Alex Vastardis, COLDWELL BANKER REALTY. Stellar MLS
- $535,0004 bd2 ba1.9k sqft6847 BOUGANVILLEA CRESCENT DRIVE, ORLANDO, FL 32809For SaleMLS ID #O6408753, Ryan Rapolti, LPT REALTY, LLC. Stellar MLS
- $495,0004 bd2 ba1.8k sqft8714 HILL PINE ROAD, ORLANDO, FL 32825For SaleMLS ID #O6428581, Michelle Ingrassia, LPT REALTY, LLC. Stellar MLS
- $519,9004 bd3 ba1.8k sqft731 BONGART ROAD, WINTER PARK, FL 32792For SaleMLS ID #O6448911, Steven Koleno, BEYCOME OF FLORIDA LLC. Stellar MLS
- $480,0003 bd2 ba1.3k sqft2800 E ANDERSON STREET, ORLANDO, FL 32803For SaleMLS ID #S5154650, Harelyn Rodriguez, GPS PROPERTY GROUP INC.. Stellar MLS
- $535,0003 bd2 ba1.7k sqft610 SWEETBRIAR ROAD, ORLANDO, FL 32806For SaleMLS ID #O6438353, Carla Trine, MAINFRAME REAL ESTATE. Stellar MLS
- $489,9003 bd2 ba1.4k sqft1008 BERWYN ROAD, ORLANDO, FL 32806For SaleMLS ID #O6434500, Adolar Laube, CHARLES RUTENBERG REALTY ORLANDO. Stellar MLS
- $460,0003 bd2 ba1.5k sqft2434 TRACE AVE, BELLE ISLE, FL 32809For SaleMLS ID #G5116307, David Wilson, WHEATLEY REALTY GROUP. Stellar MLS
- $375,0002 bd2 ba1.5k sqft11529 PUMPKIN SEED COURT, ORLANDO, FL 32821For SaleMLS ID #O6446837, Stacey Vazquez, KELLER WILLIAMS REALTY AT THE LAKES. Stellar MLS
