Virtually Staged. Welcome to this beautifully maintained 3-bedroom, 2.5-bath townhome in the highly desirable gated community of Sandpointe Townhomes in the heart of Dr. Phillips, Orlando. Offering over 1,800 square feet, this spacious Sorrento model is one of the community’s largest and most sought-after floor plans, combining comfort, style, and an unbeatable location. Step inside to an inviting open-concept layout filled with natural light, perfect for everyday living and entertaining. The kitchen features stainless steel appliances, ample cabinet space, and a charming breakfast nook that opens seamlessly to the spacious dining and family room. Beautiful laminate and tile flooring throughout the first floor provide durability with modern appeal. Relax year-round on the beautifully remodeled screened-in lanai, overlooking additional green space that provides enhanced privacy and a peaceful setting rarely found in the community. This premium location offers a more open view and added outdoor enjoyment. Upstairs, the oversized primary suite includes a versatile flex space perfect for a home office, reading nook, nursery, workout area, or sitting room. Elegant, high-end custom window treatments throughout the home add both sophistication and privacy. Two additional generously sized bedrooms and a full bathroom complete the second floor. Enjoy true maintenance-free living with outstanding community amenities including a resort-style swimming pool, fitness center, tennis courts, bocce court, walking paths, and beautifully landscaped grounds. Recent community improvements include new roofs and fresh exterior paint completed within the past two years, adding long-term value and peace of mind. Location truly sets this home apart. Walk to Trader Joe’s, and enjoy being just minutes from the famous Restaurant Row, featuring some of Orlando’s finest restaurants, shopping, entertainment, and everyday conveniences. You’ll also appreciate quick access to I-4, Florida’s Turnpike, Universal Orlando Resort, Walt Disney World, SeaWorld, Orlando International Airport, and Orlando’s top-rated schools. Whether you’re searching for a primary residence, second home, vacation property, or low-maintenance lifestyle in Dr. Phillips, this exceptional townhome offers the perfect combination of location, space, privacy, and value. Don’t miss this rare opportunity to own one of the largest floor plans in one of Orlando’s most desirable gated communities.
For sale
Price cut: $10K (6/19)
$525,000
8235 AMBROSE COVE WAY, ORLANDO, FL 32819
3beds
1,850sqft
:
Get pre-qualified$3,840/mo
Townhouse
Built in 1989
2,553 Square Feet Lot
$509,800 Zestimate®
$284/sqft
$363/mo HOA
What's special
Charming breakfast nookOversized primary suiteBeautifully remodeled screened-in lanaiAmple cabinet space
- 144 days |
- 220 |
- 5 |
Zillow last checked:
Listing updated:
Listed by:
Tala Nijmeh 901-417-3534,
COLDWELL BANKER REALTY 407-352-1040,
Saida Ali 407-760-6233,
COLDWELL BANKER REALTY
Source: Stellar MLS,MLS#: O6392217 Originating MLS: Orlando Regional
Originating MLS: Orlando Regional
Facts & features
Interior
Bedrooms & bathrooms
- Bedrooms: 3
- Bathrooms: 3
- Full bathrooms: 2
- 1/2 bathrooms: 1
Primary bedroom
- Features: En Suite Bathroom, Walk-In Closet(s)
- Level: Second
- Area: 224 Square Feet
- Dimensions: 16x14
Bedroom 2
- Features: Storage Closet
- Level: Second
- Area: 130 Square Feet
- Dimensions: 13x10
Bathroom 1
- Level: Second
- Area: 156 Square Feet
- Dimensions: 13x12
Dining room
- Level: First
- Area: 144 Square Feet
- Dimensions: 12x12
Kitchen
- Features: Pantry
- Level: First
- Area: 400 Square Feet
- Dimensions: 20x20
Living room
- Level: First
- Area: 224 Square Feet
- Dimensions: 14x16
Heating
- Central
Cooling
- Central Air
Appliances
- Included: Dishwasher, Disposal, Dryer, Electric Water Heater, Microwave, Range, Refrigerator, Washer
- Laundry: In Garage
Features
- Ceiling Fan(s), Eating Space In Kitchen, Kitchen/Family Room Combo, Living Room/Dining Room Combo, Open Floorplan, PrimaryBedroom Upstairs
- Flooring: Carpet, Laminate
- Doors: Sliding Doors
- Windows: Window Treatments
- Has fireplace: No
Interior area
- Total structure area: 2,612
- Total interior livable area: 1,850 sqft
Video & virtual tour
Property
Parking
- Total spaces: 2
- Parking features: Driveway, Garage Door Opener, Garage Faces Rear, Off Street
- Attached garage spaces: 2
- Has uncovered spaces: Yes
Features
- Levels: Two
- Stories: 2
- Patio & porch: Enclosed, Patio, Rear Porch, Screened
- Exterior features: Courtyard
Lot
- Size: 2,553 Square Feet
Details
- Parcel number: 272328785503380
- Zoning: R-3
- Special conditions: None
Construction
Type & style
- Home type: Townhouse
- Property subtype: Townhouse
Materials
- Block, Stucco
- Foundation: Slab
- Roof: Tile
Condition
- New construction: No
- Year built: 1989
Utilities & green energy
- Sewer: Public Sewer
- Water: Public
- Utilities for property: BB/HS Internet Available, Cable Available, Electricity Connected, Fiber Optics, Sewer Connected, Street Lights, Water Connected
Community & HOA
Community
- Features: Association Recreation - Owned, Clubhouse, Community Mailbox, Deed Restrictions, Fitness Center, Gated Community - No Guard, Golf Carts OK, Irrigation-Reclaimed Water, Pool, Sidewalks, Tennis Court(s)
- Pet fee: $0 monthly
- Subdivision: SANDPOINTE TWNHS SEC 07
HOA
- Has HOA: Yes
- Services included: Community Pool, Reserve Fund, Maintenance Structure, Maintenance Grounds, Manager, Pool Maintenance, Private Road, Recreational Facilities
- HOA fee: $363 monthly
- HOA name: Ryan Morse
- HOA phone: 407-351-1308
Location
- Region: Orlando
Financial & listing details
- Price per square foot: $284/sqft
- Tax assessed value: $364,442
- Annual tax amount: $6,241
- Date on market: 3/20/2026
- Cumulative days on market: 144 days
- Listing terms: Cash,Conventional,FHA,VA Loan
- Ownership: Fee Simple
- Total actual rent: 0
- Electric utility on property: Yes
- Road surface type: Asphalt
Estimated market value
$509,800
$484,000 - $535,000
$3,564/mo
Price history
| Date | Event | Price |
|---|---|---|
| 6/19/2026 | Price change | $525,000-1.9%$284/sqft |
Source:  Stellar MLS #O6392217 Report a problem Stellar MLS #O6392217 Report a problem | ||
| 5/19/2026 | Price change | $535,000-2.6%$289/sqft |
Source: Stellar MLS #O6392217 Report a problem | ||
| 3/20/2026 | Listed for sale | $549,000+86.1%$297/sqft |
Source: Stellar MLS #O6392217 Report a problem | ||
| 3/8/2021 | Sold | $295,000-3.6%$159/sqft |
Source: Public Record Report a problem | ||
| 1/25/2021 | Pending sale | $306,000$165/sqft |
Source: Stellar MLS #O5907690 Report a problem | ||
| 1/16/2021 | Listed for sale | $306,000$165/sqft |
Source:  Keller Williams #O5907690 Report a problem Keller Williams #O5907690 Report a problem | ||
| 12/29/2020 | Pending sale | $306,000$165/sqft |
Source:  Keller Williams via MLS #O5907690 Report a problem Keller Williams via MLS #O5907690 Report a problem | ||
| 12/29/2020 | Listed for sale | $306,000$165/sqft |
Source: Keller Williams via MLS #O5907690 Report a problem | ||
| 12/29/2020 | Pending sale | $306,000$165/sqft |
Source: KELLER WILLIAMS CLASSIC #O5907690 Report a problem | ||
| 11/22/2020 | Price change | $306,000+2%$165/sqft |
Source: KELLER WILLIAMS CLASSIC #O5907690 Report a problem | ||
| 11/13/2020 | Listing removed | $1,850$1/sqft |
Source: ENGINE REALTY INC #O5902194 Report a problem | ||
| 11/6/2020 | Price change | $1,850-7.5%$1/sqft |
Source: ENGINE REALTY INC #O5902194 Report a problem | ||
| 10/29/2020 | Price change | $299,999-3.2%$162/sqft |
Source: ENGINE REALTY INC #O5892975 Report a problem | ||
| 10/28/2020 | Listed for rent | $2,000+11.1%$1/sqft |
Source: ENGINE REALTY INC #O5902194 Report a problem | ||
| 10/23/2020 | Price change | $310,000-1.6%$168/sqft |
Source: ENGINE REALTY INC #O5892975 Report a problem | ||
| 10/21/2020 | Price change | $315,000-1.6%$170/sqft |
Source: ENGINE REALTY INC #O5892975 Report a problem | ||
| 10/8/2020 | Price change | $320,000+1.6%$173/sqft |
Source: ENGINE REALTY INC #O5892975 Report a problem | ||
| 9/21/2020 | Price change | $315,000-3.1%$170/sqft |
Source: ENGINE REALTY INC #O5892975 Report a problem | ||
| 9/17/2020 | Listed for sale | $325,000+14.8%$176/sqft |
Source: ENGINE REALTY INC #O5892975 Report a problem | ||
| 6/26/2018 | Listing removed | $1,800$1/sqft |
Source: ENGINE REALTY INC #O5713628 Report a problem | ||
| 6/13/2018 | Listed for rent | $1,800+30.9%$1/sqft |
Source: ENGINE REALTY INC #O5713628 Report a problem | ||
| 2/10/2012 | Listing removed | $1,375$1/sqft |
Source: RE/MAX PROPERTIES SW INC #O5077524 Report a problem | ||
| 1/15/2012 | Price change | $1,375-5.2%$1/sqft |
Source: RE/MAX PROPERTIES SW INC #O5077524 Report a problem | ||
| 12/16/2011 | Listed for rent | $1,450$1/sqft |
Source: RE/MAX Properties SW Inc #O5077524 Report a problem | ||
| 6/21/2005 | Sold | $283,000$153/sqft |
Source: Public Record Report a problem | ||
Public tax history
| Year | Property taxes | Tax assessment |
|---|---|---|
| 2024 | $5,831 +18.7% | $327,747 +10% |
| 2023 | $4,911 -0.7% | $297,952 -1.2% |
| 2022 | $4,948 +12.1% | $301,474 +14.8% |
| 2021 | $4,414 +2.4% | $262,685 +3.2% |
| 2020 | $4,312 -0.2% | $254,452 +2.4% |
| 2019 | $4,321 +9.5% | $248,406 +10% |
| 2018 | $3,945 | $225,824 +3% |
| 2017 | $3,945 +2% | $219,302 +2.4% |
| 2016 | $3,869 +2.1% | $214,212 +7.1% |
| 2015 | $3,790 +11.2% | $199,980 +7.3% |
| 2014 | $3,407 +13.6% | $186,355 +18.9% |
| 2013 | $2,998 +6.9% | $156,729 +8.4% |
| 2012 | $2,804 -3.6% | $144,611 -3.5% |
| 2011 | $2,907 -4.5% | $149,803 -7.4% |
| 2010 | $3,045 | $161,750 -13% |
| 2009 | -- | $185,957 -21.6% |
| 2008 | $4,171 -10.2% | $237,194 -12.1% |
| 2007 | $4,646 +5.2% | $269,725 +15.4% |
| 2006 | $4,417 +27.9% | $233,821 +33% |
| 2005 | $3,452 +12.9% | $175,833 +12.1% |
| 2004 | $3,057 -1.9% | $156,857 -0.2% |
| 2003 | $3,116 +2.1% | $157,204 +2.1% |
| 2002 | $3,053 | $153,903 |
Find assessor info on the county website
Monthly payment
Est. payment
Payment breakdown
Explore the cost of this home by adjusting the details. Changes won't be saved.Climate risks
Neighborhood: 32819
Nearby schools
GreatSchools rating
- 8/10Dr. Phillips Elementary SchoolGrades: PK-5Distance: 0.6 mi
- 7/10Southwest Middle SchoolGrades: 6-8Distance: 1 mi
- 5/10Dr. Phillips High SchoolGrades: PK,8-12Distance: 1.6 mi
Schools provided by the listing agent
- Elementary: Dr. Phillips Elem
- Middle: Southwest Middle
- High: Dr. Phillips High
Source: Stellar MLS. This data may not be complete. We recommend contacting the local school district to confirm school assignments for this home.
- $449,4003 bd2 ba1.8k sqft8231 Ambrose Cove Way, Orlando, FL 32819Off Market
- $411,5003 bd2 ba1.5k sqft8239 Ambrose Cove Way, Orlando, FL 32819Off Market
- $411,6002 bd2 ba1.4k sqft8227 Ambrose Cove Way, Orlando, FL 32819Off Market
- $457,2003 bd2 ba1.5k sqft8243 Ambrose Cove Way, Orlando, FL 32819Off Market
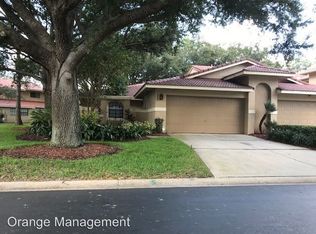
- $399,9003 bd3 ba1.6k sqft8223 Ambrose Cove Way, Orlando, FL 32819Off Market
- $525,0003 bd3 ba2k sqft8219 Ambrose Cove Way, Orlando, FL 32819Sold
- $100-- bd-- ba-- sqftChapelhill Dr, Orlando, FL 32819Off Market
- $481,1003 bd3 ba1.8k sqft8215 Ambrose Cove Way, Orlando, FL 32819Off Market
A local agent can set up tours, give advice and negotiate with sellers.
Similar homes
- $529,0003 bd2 ba1.5k sqft8405 WAIALAE COURT, ORLANDO, FL 32819For Sale
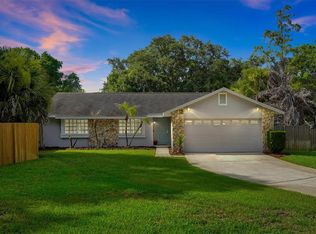
 MLS ID #O6429304, Gabriela Buche, VISTA CAY REALTY COMPANY. Stellar MLS
 - $525,0002 bd3 ba1.5k sqft8209 SANDPOINT BOULEVARD, ORLANDO, FL 32819For Sale
 MLS ID #O6428413, Alison Mosley, PREMIER SOTHEBY'S INTL. REALTY. Stellar MLS
 - $525,0004 bd2 ba1.7k sqft7320 WETHERSFIELD DRIVE, ORLANDO, FL 32819For Sale
 MLS ID #O6415728, Sarah Carlson, UPSIDE REAL ESTATE INC. Stellar MLS
 - $524,9004 bd2 ba1.9k sqft6629 WINDER OAKS BOULEVARD, ORLANDO, FL 32819For Sale
 MLS ID #O6426762, Steven Horner, RE/MAX PRIME PROPERTIES. Stellar MLS
 - $659,0003 bd2 ba1.6k sqft8156 CARAWAY DRIVE, ORLANDO, FL 32819For SaleMLS ID #O6421075, Steven Luppert, COMPASS FLORIDA LLC. Stellar MLS
- $585,0003 bd4 ba1.8k sqft7808 THE ESPLANADE COURT, ORLANDO, FL 32836For SaleMLS ID #O6427322, Hardy Edwards, BHHS FLORIDA REALTY. Stellar MLS
- $670,0003 bd2 ba2k sqft7243 WOODVILLE CRESCENT, ORLANDO, FL 32819For SaleMLS ID #O6413809, Sheri Sampson, COLDWELL BANKER REALTY. Stellar MLS
- $650,0005 bd3 ba2.4k sqft6246 SILVER GLEN COURT, ORLANDO, FL 32819For SaleMLS ID #O6384520, Mike Borah, COLDWELL BANKER REALTY. Stellar MLS
- $490,0003 bd3 ba2.3k sqft6349 MIRAMONTE DRIVE #101, ORLANDO, FL 32835For SaleMLS ID #O6420901, Benondre Cerezo, COLDWELL BANKER REALTY. Stellar MLS
- $599,0003 bd3 ba1.6k sqft1003 JUEL STREET, ORLANDO, FL 32814For SaleMLS ID #O6431700, Greg Martinez, CORCORAN PREMIER REALTY. Stellar MLS
- $659,9003 bd2 ba2.2k sqft4507 WINDERWOOD CIRCLE, ORLANDO, FL 32835For SaleMLS ID #O6429389, Melissa Meyer, KEENE'S POINTE REALTY. Stellar MLS
- $540,0004 bd2 ba1.9k sqft6847 BOUGANVILLEA CRESCENT DRIVE, ORLANDO, FL 32809For SaleMLS ID #O6408753, Ryan Rapolti, LPT REALTY, LLC. Stellar MLS
- $565,0003 bd2 ba1.9k sqft14706 EAGLE VIEW COURT, ORLANDO, FL 32837For SaleMLS ID #O6429222, Alex Vastardis, COLDWELL BANKER REALTY. Stellar MLS
- $339,0004 bd2 ba1.3k sqft7524 SEURAT STREET #12301, ORLANDO, FL 32819For SaleMLS ID #O6235449, Mohamad Alhamwi, PREFERRED REAL ESTATE BROKERS. Stellar MLS
- $575,0004 bd3 ba2.2k sqft14542 BLACK CHERRY TRAIL, WINTER GARDEN, FL 34787For SaleMLS ID #O6410574, Angela Worachek PLLC, DALTON WADE INC. Stellar MLS
- $538,0003 bd3 ba2k sqft16197 WIND VIEW LANE, WINTER GARDEN, FL 34787For SaleMLS ID #O6397229, Fanny Stollmeyer, LIFESTYLE INTERNATIONAL REALTY. Stellar MLS
- $595,0003 bd4 ba1.9k sqft1659 COMMON WAY ROAD, ORLANDO, FL 32814For SaleMLS ID #O6417414, Lisa Fleming, FANNIE HILLMAN & ASSOCIATES. Stellar MLS
- $539,9004 bd2 ba2.1k sqft432 BURNT TREE LANE, APOPKA, FL 32712For SaleMLS ID #O6401742, Claire Sims, LLC, LPT REALTY, LLC. Stellar MLS
- $408,5004 bd2 ba1.3k sqft1708 CREOLE COURT, ORLANDO, FL 32818For SaleMLS ID #O6427652, Sandy Jones, CLOCK TOWER REALTY. Stellar MLS
- $449,0003 bd2 ba1.7k sqft1804 WESTPOINTE CIRCLE, ORLANDO, FL 32835For SaleMLS ID #O6408280, Steven Koleno, BEYCOME OF FLORIDA LLC. Stellar MLS
