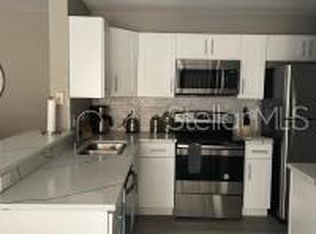
Prime location with stunning lake views! Completely remodeled, rare four-bedroom two-bath condo in the sought-after gated community of Sandlake Private Residence in Dr Phillips. This condo boasts an open split bedroom spacious floor plan that is sure to captivate your heart from the moment you step inside. With its sleek design and modern finishes, this condo is a true gem. The kitchen is a culinary enthusiast's dream, featuring stainless steel appliances that are both functional and aesthetically pleasing. The owner's suite, in particular, is a haven of tranquility, complete with a generous walk-in closet that will cater to your storage needs. With no neighbors above your condo, you'll be delighted to discover the vaulted ceilings that create an airy and open ambiance throughout the unit. The washer and dryer room, conveniently located within the unit, adds to the ease of daily living. Step outside through the double-pane sliding door onto your private screened enclosure to overlook the stunning lake views. Parking is a breeze with open parking available, and for those seeking extra protection for their vehicles, garage space and carport rentals are also available depending on availability. Potential rental rate $3200. Great investment property. Ask listing agent for more info. Location is key, a Two-minute drive to the desirable Sande Lake restaurant row with over 300 eateries. Dr. Phillips's neighborhood is known for its central location with easy access to theme parks, shopping, and recreation. Easy access to I-4 and downtown. With a resort-like atmosphere, the community has all the luxury amenities including two swimming pools with lake views, two tennis courts, a basketball court, a playground, a dock, access to two large lakes, a fully equipped fitness center, and a car wash. AC replaced recently.
For sale
$339,000
7524 SEURAT STREET #12301, ORLANDO, FL 32819
4beds
1,323sqft
:
Get pre-qualified$2,876/mo
Condominium
Built in 1994
-- sqft lot
$-- Zestimate®
$256/sqft
$586/mo HOA
What's special
Stunning lake viewsPrivate screened enclosureVaulted ceilingsAiry and open ambianceStainless steel appliancesGenerous walk-in closet
- 653 days |
- 165 |
- 10 |
Zillow last checked:
Listing updated:
Listed by:
Mohamad Alhamwi 407-496-9754,
PREFERRED REAL ESTATE BROKERS 407-440-4900
Source: Stellar MLS,MLS#: O6235449 Originating MLS: Orlando Regional
Originating MLS: Orlando Regional
Facts & features
Interior
Bedrooms & bathrooms
- Bedrooms: 4
- Bathrooms: 2
- Full bathrooms: 2
Primary bedroom
- Features: Walk-In Closet(s)
- Level: First
- Area: 154 Square Feet
- Dimensions: 14x11
Bedroom 1
- Features: Built-in Closet
- Level: First
- Area: 121 Square Feet
- Dimensions: 11x11
Kitchen
- Level: First
- Area: 120 Square Feet
- Dimensions: 10x12
Living room
- Level: First
- Area: 224 Square Feet
- Dimensions: 16x14
Heating
- Central
Cooling
- Central Air
Appliances
- Included: Dishwasher, Disposal, Dryer, Freezer, Range, Refrigerator, Washer
- Laundry: In Kitchen, Inside
Features
- Ceiling Fan(s), High Ceilings, Living Room/Dining Room Combo, Open Floorplan, Split Bedroom, Walk-In Closet(s)
- Flooring: Luxury Vinyl
- Doors: Sliding Doors
- Has fireplace: No
- Common walls with other units/homes: Corner Unit,End Unit
Interior area
- Total structure area: 1,323
- Total interior livable area: 1,323 sqft
Video & virtual tour
Property
Features
- Levels: One
- Stories: 1
- Exterior features: Balcony, Storage
- Has view: Yes
- View description: Garden, Water, Lake
- Has water view: Yes
- Water view: Water,Lake
- Waterfront features: Lake, Waterfront, Lake Front
Lot
- Size: 0.28 Acres
Details
- Additional structures: Storage
- Parcel number: 352328783712301
- Zoning: R-3
- Special conditions: None
Construction
Type & style
- Home type: Condo
- Property subtype: Condominium
Materials
- Stucco
- Foundation: Slab
- Roof: Shingle
Condition
- New construction: No
- Year built: 1994
Utilities & green energy
- Sewer: Public Sewer
- Water: Public
- Utilities for property: Electricity Available, Water Available
Community & HOA
Community
- Features: Dock, Fishing, Lake, Water Access, Waterfront, Gated Community - No Guard, Park, Playground, Pool, Sidewalks, Tennis Court(s)
- Pet fee: $0 monthly
- Subdivision: SANDLAKE PRIVATE RESIDENCES
HOA
- Has HOA: Yes
- Services included: Community Pool, Maintenance Repairs, Security, Sewer, Trash, Water
- HOA fee: $586 monthly
- HOA name: Claudia Linares
- HOA phone: 407-352-0208
Location
- Region: Orlando
Financial & listing details
- Price per square foot: $256/sqft
- Tax assessed value: $231,500
- Annual tax amount: $2,961
- Date on market: 8/24/2024
- Cumulative days on market: 669 days
- Listing terms: Cash,Conventional,FHA,VA Loan
- Ownership: Condominium
- Total actual rent: 0
- Electric utility on property: Yes
- Road surface type: Asphalt
Estimated market value
Not available
Estimated sales range
Not available
Not available
Price history
| Date | Event | Price |
|---|---|---|
| 1/14/2026 | Price change | $339,000-4.5%$256/sqft |
Source:  Stellar MLS #O6235449 Report a problem Stellar MLS #O6235449 Report a problem | ||
| 7/4/2025 | Price change | $355,000-1.1%$268/sqft |
Source: Stellar MLS #O6235449 Report a problem | ||
| 4/21/2025 | Price change | $359,000-4.8%$271/sqft |
Source: Stellar MLS #O6235449 Report a problem | ||
| 10/30/2024 | Listed for sale | $377,000$285/sqft |
Source: Stellar MLS #O6235449 Report a problem | ||
| 9/28/2024 | Listing removed | $377,000$285/sqft |
Source: Stellar MLS #O6235449 Report a problem | ||
| 8/24/2024 | Listed for sale | $377,000+10.1%$285/sqft |
Source: Stellar MLS #O6235449 Report a problem | ||
| 3/26/2023 | Listing removed | -- |
Source: Owner Report a problem | ||
| 12/26/2022 | Price change | $342,500-1.4%$259/sqft |
Source: Owner Report a problem | ||
| 10/6/2022 | Price change | $347,500+17.8%$263/sqft |
Source: Owner Report a problem | ||
| 9/9/2022 | Price change | $295,000-0.8%$223/sqft |
Source: Owner Report a problem | ||
| 8/27/2022 | Price change | $297,500-6.3%$225/sqft |
Source: Owner Report a problem | ||
| 8/23/2022 | Price change | $317,500-0.5%$240/sqft |
Source: Owner Report a problem | ||
| 8/15/2022 | Price change | $319,000-5.5%$241/sqft |
Source: Owner Report a problem | ||
| 8/11/2022 | Price change | $337,500-1.3%$255/sqft |
Source: Owner Report a problem | ||
| 8/10/2022 | Price change | $342,000-0.1%$259/sqft |
Source: Owner Report a problem | ||
| 8/7/2022 | Price change | $342,500-1.3%$259/sqft |
Source: Owner Report a problem | ||
| 7/30/2022 | Price change | $347,000-0.1%$262/sqft |
Source: Owner Report a problem | ||
| 7/29/2022 | Price change | $347,500+6.1%$263/sqft |
Source: Owner Report a problem | ||
| 7/23/2022 | Price change | $327,500+3.3%$248/sqft |
Source: Owner Report a problem | ||
| 7/20/2022 | Price change | $317,000-2.3%$240/sqft |
Source: Owner Report a problem | ||
| 7/17/2022 | Price change | $324,500-0.2%$245/sqft |
Source: Owner Report a problem | ||
| 7/15/2022 | Price change | $325,000-0.6%$246/sqft |
Source: Owner Report a problem | ||
| 7/13/2022 | Price change | $327,000-0.8%$247/sqft |
Source: Owner Report a problem | ||
| 6/27/2022 | Price change | $329,750+1.5%$249/sqft |
Source: Owner Report a problem | ||
| 6/11/2022 | Listed for sale | $325,000+301.2%$246/sqft |
Source: Owner Report a problem | ||
| 1/11/2011 | Sold | $81,000-68.8%$61/sqft |
Source: Stellar MLS #S4678165 Report a problem | ||
| 7/19/2006 | Sold | $259,900+20.7%$196/sqft |
Source: Public Record Report a problem | ||
| 6/28/2005 | Sold | $215,300$163/sqft |
Source: Public Record Report a problem | ||
Public tax history
| Year | Property taxes | Tax assessment |
|---|---|---|
| 2024 | $3,422 +15.6% | $195,999 +10% |
| 2023 | $2,961 +11.8% | $178,181 +10% |
| 2022 | $2,648 +10.9% | $161,983 +10% |
| 2021 | $2,387 +8.9% | $147,257 +10% |
| 2020 | $2,192 +10% | $133,870 +10% |
| 2019 | $1,994 +6.8% | $121,700 +8.2% |
| 2018 | $1,866 | $112,500 +9% |
| 2017 | $1,866 +7.8% | $103,200 -0.1% |
| 2016 | $1,731 -1.3% | $103,300 -8.2% |
| 2015 | $1,753 +10.4% | $112,500 +18.9% |
| 2014 | $1,588 +17.2% | $94,600 +24.1% |
| 2013 | $1,355 +8.6% | $76,252 +9.4% |
| 2012 | $1,248 +5.3% | $69,710 +5.7% |
| 2011 | $1,185 -0.9% | $65,924 -3.4% |
| 2010 | $1,195 | $68,255 -20.9% |
| 2009 | -- | $86,320 -48% |
| 2008 | $2,784 -24.7% | $166,000 -24.8% |
| 2007 | $3,697 +4.6% | $220,872 +14.7% |
| 2006 | $3,533 +55.4% | $192,642 +60.5% |
| 2005 | $2,273 | $120,062 |
Find assessor info on the county website
Monthly payment
Est. payment
Payment breakdown
Explore the cost of this home by adjusting the details. Changes won't be saved.Climate risks
Neighborhood: 32819
Nearby schools
GreatSchools rating
- 10/10Bay Meadows Elementary SchoolGrades: PK-5Distance: 1.6 mi
- 7/10Southwest Middle SchoolGrades: 6-8Distance: 2.5 mi
- 5/10LAKE BUENA VISTA HIGH SCHOOL-0932Grades: 9-12Distance: 2.4 mi
Schools provided by the listing agent
- Elementary: Bay Meadows Elem
- Middle: Southwest Middle
- High: Lake Buena Vista High School
Source: Stellar MLS. This data may not be complete. We recommend contacting the local school district to confirm school assignments for this home.
- $330,0004 bd2 ba1.3k sqft7524 Seurat St #12102, Orlando, FL 32819Sold
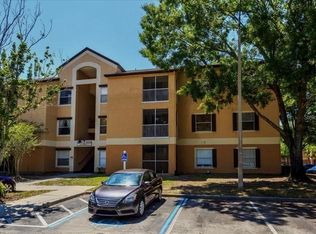
- $270,0003 bd2 ba1.1k sqft7524 Seurat St APT 204, Orlando, FL 32819Sold
- $265,0004 bd2 ba1.4k sqft7524 Seurat St #12208, Orlando, FL 32819Sold

- $239,3004 bd2 ba1.4k sqft7524 Seurat St #12107, Orlando, FL 32819Off Market

- $--4 bd2 ba1.4k sqft7524 Seurat St, Orlando, FL 32819Off Market
- $264,4004 bd2 ba1.1k sqft7524 Seurat St #12106, Orlando, FL 32819Off Market
- $256,3004 bd2 ba1.4k sqft7524 Seurat St #12105, Orlando, FL 32819Off Market
- $229,0004 bd2 ba1.4k sqft7524 Seurat St #12207, Orlando, FL 32819Off Market
A local agent can set up tours, give advice and negotiate with sellers.
Similar homes
- $319,9002 bd2 ba1.2k sqft7667 SUGAR BEND DRIVE #7667, ORLANDO, FL 32819For Sale
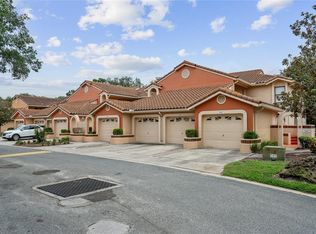
 MLS ID #S5154940, Chase Parker, EXP REALTY LLC. Stellar MLS
 - $265,0002 bd2 ba1k sqft13037 MULBERRY PARK DRIVE #518, ORLANDO, FL 32821For Sale
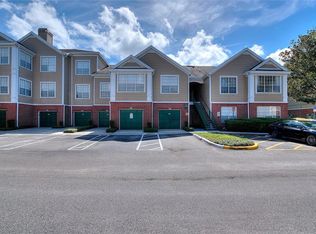 MLS ID #O6432099, Patricia Eakin, EXP REALTY LLC. Stellar MLS
 - $225,0003 bd2 ba1.4k sqft4897 CYPRESS WOODS DRIVE #6303, ORLANDO, FL 32811For Sale
 MLS ID #O6431193, Natalia Potlog, CHARLES RUTENBERG REALTY ORLANDO. Stellar MLS
 - $489,9003 bd4 ba1.7k sqft4845 TIDECREST AVENUE #146, ORLANDO, FL 32819For Sale
 MLS ID #O6400468, Beerly Bruno, BENSHIRE REALTY. Stellar MLS
 - $310,0002 bd3 ba1.5k sqft6480 RANELAGH DRIVE #106, ORLANDO, FL 32835For SaleMLS ID #O6429424, Sonja Caraballo, MAPLEVEST REALTY. Stellar MLS
- $264,9003 bd2 ba1.4k sqft2484 SAN TECLA STREET #105, ORLANDO, FL 32835For SaleMLS ID #O6428618, Denise Crabbe, REVEL REALTY LLC. Stellar MLS
- $294,0002 bd3 ba1.4k sqft202 E SOUTH STREET #1044, ORLANDO, FL 32801For SaleMLS ID #O6408599, Ann Sansbury, RE/MAX TOWN CENTRE. Stellar MLS
- $415,0003 bd2 ba1.4k sqft2922 LAKE PINELOCH BOULEVARD #15-21, ORLANDO, FL 32806For SaleMLS ID #O6430425, Kelsey Payton, ALL REAL ESTATE & INVESTMENTS. Stellar MLS
- $350,0003 bd2 ba1.3k sqft4805 KINGSTON CIR, KISSIMMEE, FL 34746For SaleMLS ID #TB8502258, Priscila Silva, LPT REALTY, LLC. Stellar MLS
- $350,0003 bd2 ba1.3k sqft5933 GROVELINE DRIVE, ORLANDO, FL 32810For SaleMLS ID #O6405618, Patricia Diaz, EXP REALTY LLC. Stellar MLS
- $340,0003 bd2 ba1k sqft1043 SOARING EAGLE LANE, KISSIMMEE, FL 34746For SaleMLS ID #O6380291, Jessica Sato, GARCIA REALTY GROUP. Stellar MLS
- $285,0002 bd3 ba1.5k sqft3401 SHALLOT DRIVE #103, ORLANDO, FL 32835For SaleMLS ID #O6417036, Mario Zendeli, COMPASS FLORIDA LLC. Stellar MLS
- $259,9003 bd2 ba1.3k sqft12111 POPPY FIELD LANE #109, ORLANDO, FL 32837For SaleMLS ID #O6406164, Ray Lopez, KELLER WILLIAMS ADVANTAGE 2 REALTY. Stellar MLS
- $240,0003 bd2 ba1.4k sqft3433 SOHO STREET #202, ORLANDO, FL 32835For SaleMLS ID #S5150901, Maria Gomez, AGENT TRUST REALTY CORPORATION. Stellar MLS
- $340,0004 bd2 ba1.9k sqft635 ROCHESTER LOOP, DAVENPORT, FL 33897For SaleMLS ID #O6398348, Carlos German, EXP REALTY LLC. Stellar MLS
- $273,9993 bd3 ba1.4k sqft8774 WORLDQUEST BOULEVARD #7204, ORLANDO, FL 32821For SaleMLS ID #O6411238, Thomas Nickley, Jr, KELLER WILLIAMS REALTY AT THE PARKS. Stellar MLS
- $329,9005 bd3 ba1.7k sqft2420 CARAVELLE CIRCLE, KISSIMMEE, FL 34746For SaleMLS ID #O6402472, Roseli Pereira, IDEAL REALTY GLOBAL. Stellar MLS
- $279,0001 bd1 ba1k sqft714 SIENA PALM DRIVE #104, CELEBRATION, FL 34747For SaleMLS ID #S5153422, Michael Crawford, COMPASS FLORIDA LLC. Stellar MLS
- $309,0003 bd3 ba1.7k sqft7650 WHISPER WAY #104, REUNION, FL 34747For SaleMLS ID #O6387588, Ken Pozek, REAL BROKER, LLC. Stellar MLS
- $225,9002 bd2 ba1k sqft5278 WHITSTABLE WAY #5, ORLANDO, FL 32812For SaleMLS ID #O6416658, Rhonda Fisher, TRUST EQUITY GROUP LLC. Stellar MLS
