Welcome to the lifestyle you’ve been waiting for in the heart of Dr. Phillips—where convenience meets comfort in this highly coveted second-floor condo with soaring vaulted ceilings, unique layout and peaceful views from the private screened-in porch! This beautifully updated 2-bedroom, 2-bath residence features a fully renovated kitchen and bathrooms, real hardwood flooring, new appliances and a new A/C system, giving you peace of mind and modern style from day one! Enjoy the added bonus of a 1-car garage, perfect for storage or keeping your vehicle cool year-round. And here’s the best part—the location-- making it ideal as a turnkey second home, rental, or primary residence. Located minutes from Orlando’s world-renowned attractions, Top-Rated schools, upscale shopping, restaurant row, and I-4, this location can’t be beat! Homes like this don’t last—schedule your private showing today and see for yourself what makes this unit such a rare find!
For sale
$319,900
7667 SUGAR BEND DRIVE #7667, ORLANDO, FL 32819
2beds
1,212sqft
Condominium
Built in 1996
-- sqft lot
$306,200 Zestimate®
$264/sqft
$540/mo HOA
What's special
New appliancesSoaring vaulted ceilingsReal hardwood flooring
- 12 days |
- 440 |
- 20 |
Likely to sell faster than
Zillow last checked:
Listing updated:
Listed by:
Chase Parker 541-520-3421,
EXP REALTY LLC 888-883-8509
Source: Stellar MLS,MLS#: S5154940 Originating MLS: Sarasota - Manatee
Originating MLS: Sarasota - Manatee
Facts & features
Interior
Bedrooms & bathrooms
- Bedrooms: 2
- Bathrooms: 2
- Full bathrooms: 2
Primary bedroom
- Features: Walk-In Closet(s)
- Level: First
- Area: 208 Square Feet
- Dimensions: 16x13
Bedroom 1
- Features: Built-in Closet
- Level: First
- Area: 165 Square Feet
- Dimensions: 15x11
Kitchen
- Level: First
- Area: 135 Square Feet
- Dimensions: 15x9
Living room
- Level: First
- Area: 231 Square Feet
- Dimensions: 21x11
Heating
- Central
Cooling
- Central Air
Appliances
- Included: Dishwasher, Disposal, Dryer, Microwave, Range, Refrigerator, Washer
- Laundry: Inside
Features
- Cathedral Ceiling(s), Ceiling Fan(s), Eating Space In Kitchen, High Ceilings, Kitchen/Family Room Combo, Thermostat, Vaulted Ceiling(s)
- Flooring: Hardwood
- Has fireplace: No
- Common walls with other units/homes: Corner Unit
Interior area
- Total structure area: 1,212
- Total interior livable area: 1,212 sqft
Video & virtual tour
Property
Parking
- Total spaces: 1
- Parking features: Garage
- Garage spaces: 1
Features
- Levels: One
- Stories: 1
- Patio & porch: Covered, Porch, Screened
- Exterior features: Irrigation System
Lot
- Size: 7,808 Square Feet
Details
- Parcel number: 272328779421667
- Zoning: R-3
- Special conditions: None
Construction
Type & style
- Home type: Condo
- Property subtype: Condominium
Materials
- Block, Concrete, Stucco
- Foundation: Slab
- Roof: Tile
Condition
- New construction: No
- Year built: 1996
Utilities & green energy
- Sewer: Public Sewer
- Water: Public
- Utilities for property: Electricity Connected, Public, Water Connected
Community & HOA
Community
- Features: Buyer Approval Required, Community Mailbox, Dog Park, Fitness Center, Gated Community - No Guard, Irrigation-Reclaimed Water, Playground, Pool, Tennis Court(s)
- Pet fee: $0 monthly
- Subdivision: SANCTUARY/BAY HILL
HOA
- Has HOA: Yes
- Amenities included: Basketball Court, Fitness Center, Gated, Maintenance, Pickleball Court(s), Playground, Pool, Tennis Court(s)
- Services included: Insurance, Maintenance Structure, Maintenance Grounds, Pest Control, Trash
- HOA fee: $540 monthly
- HOA name: Lori Coolidge
- HOA phone: 407-416-2566
Location
- Region: Orlando
Financial & listing details
- Price per square foot: $264/sqft
- Tax assessed value: $272,700
- Annual tax amount: $4,582
- Date on market: 8/6/2026
- Cumulative days on market: 8 days
- Listing terms: Cash,Conventional,VA Loan
- Ownership: Fee Simple
- Total actual rent: 0
- Electric utility on property: Yes
- Road surface type: Asphalt, Paved
Estimated market value
$306,200
$291,000 - $322,000
$2,147/mo
Price history
| Date | Event | Price |
|---|---|---|
| 8/6/2026 | Listed for sale | $319,900-3.1%$264/sqft |
Source:  Stellar MLS #S5154940 Report a problem Stellar MLS #S5154940 Report a problem | ||
| 4/1/2026 | Listing removed | $329,998$272/sqft |
Source: Stellar MLS #S5134782 Report a problem | ||
| 1/21/2026 | Price change | $329,9980%$272/sqft |
Source: Stellar MLS #S5134782 Report a problem | ||
| 10/27/2025 | Price change | $329,999-4.3%$272/sqft |
Source: Stellar MLS #S5134782 Report a problem | ||
| 9/18/2025 | Listed for sale | $345,000+1.5%$285/sqft |
Source: Stellar MLS #S5134782 Report a problem | ||
| 9/2/2025 | Listing removed | $339,990$281/sqft |
Source: Stellar MLS #S5127905 Report a problem | ||
| 6/25/2025 | Price change | $339,990-2.9%$281/sqft |
Source: Stellar MLS #S5127905 Report a problem | ||
| 6/3/2025 | Listed for sale | $349,990+63.5%$289/sqft |
Source: Stellar MLS #S5127905 Report a problem | ||
| 5/14/2019 | Sold | $214,000+46.1%$177/sqft |
Source: Public Record Report a problem | ||
| 5/17/2018 | Listing removed | $1,550$1/sqft |
Source: RE/MAX Town Centre Report a problem | ||
| 4/18/2018 | Listed for rent | $1,550$1/sqft |
Source: RE/MAX Town Centre Report a problem | ||
| 7/19/2011 | Sold | $146,500$121/sqft |
Source: Public Record Report a problem | ||
Public tax history
| Year | Property taxes | Tax assessment |
|---|---|---|
| 2024 | $4,177 +16.8% | $249,260 +10% |
| 2023 | $3,577 +11.7% | $226,600 +10% |
| 2022 | $3,203 +4.2% | $206,000 +6.2% |
| 2021 | $3,074 +5.8% | $193,900 +6.7% |
| 2020 | $2,906 +5.4% | $181,800 +7.1% |
| 2019 | $2,757 +5.5% | $169,700 +6.9% |
| 2018 | $2,612 | $158,800 +4.8% |
| 2017 | $2,612 +3.6% | $151,500 |
| 2016 | $2,521 -2.1% | $151,500 +4.2% |
| 2015 | $2,575 +14.3% | $145,400 +14.3% |
| 2014 | $2,253 +1% | $127,200 +0% |
| 2013 | $2,230 +9.7% | $127,188 +11.1% |
| 2012 | $2,033 +39.5% | $114,449 +40.1% |
| 2011 | $1,457 +2.1% | $81,673 -0.5% |
| 2010 | $1,427 | $82,100 -6.9% |
| 2009 | -- | $88,200 -51% |
| 2008 | $2,994 -29.2% | $180,000 -29.4% |
| 2007 | $4,230 -8.6% | $254,800 |
| 2006 | $4,630 | $254,800 |
Find assessor info on the county website
Monthly payment
Est. payment
Payment breakdown
Explore the cost of this home by adjusting the details. Changes won't be saved.Climate risks
Neighborhood: 32819
Nearby schools
GreatSchools rating
- 8/10Dr. Phillips Elementary SchoolGrades: PK-5Distance: 0.6 mi
- 7/10Southwest Middle SchoolGrades: 6-8Distance: 1 mi
- 5/10Dr. Phillips High SchoolGrades: PK,8-12Distance: 1.5 mi
Schools provided by the listing agent
- Elementary: Dr. Phillips Elem
- Middle: Southwest Middle
- High: Dr. Phillips High
Source: Stellar MLS. This data may not be complete. We recommend contacting the local school district to confirm school assignments for this home.
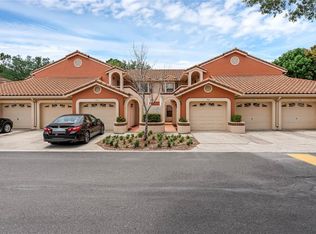
- $315,0002 bd2 ba1k sqft7663 Sugar Bend Dr #7663, Orlando, FL 32819Sold
- $346,5003 bd2 ba1.1k sqft7649 Sugar Bend Dr #7649, Orlando, FL 32819Off Market

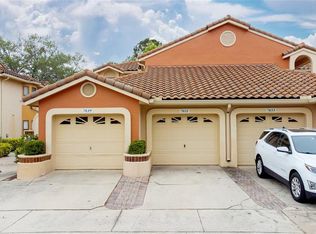
- $360,0003 bd2 ba1.2k sqft7651 Sugar Bend Dr #7651, Orlando, FL 32819Sold
- $316,0002 bd2 ba1k sqft7653 Sugar Bend Dr #7653, Orlando, FL 32819Off Market
- $256,5002 bd2 ba1k sqft7655 Sugar Bend Dr #7655, Orlando, FL 32819Off Market
- $277,1002 bd2 ba1k sqft7661 Sugar Bend Dr #7661, Orlando, FL 32819Off Market
- $293,2003 bd2 ba1.1k sqft7665 Sugar Bend Dr #7665, Orlando, FL 32819Off Market
- $2,2503 bd2 ba1.1k sqft7665 Sugar Bend Dr, Orlando, FL 32819For Rent
A local agent can set up tours, give advice and negotiate with sellers.
Similar homes
- $287,5002 bd2 ba1k sqft7823 SUGAR BEND DRIVE #7823, ORLANDO, FL 32819For Sale

 MLS ID #O6418895, Taylor Akers, PREMIER SOTHEBYS INT'L REALTY. Stellar MLS
 - $339,0004 bd2 ba1.3k sqft7524 SEURAT STREET #12301, ORLANDO, FL 32819For Sale
 MLS ID #O6235449, Mohamad Alhamwi, PREFERRED REAL ESTATE BROKERS. Stellar MLS
 - $310,0002 bd3 ba1.5k sqft6480 RANELAGH DRIVE #106, ORLANDO, FL 32835For Sale
 MLS ID #O6429424, Sonja Caraballo, MAPLEVEST REALTY. Stellar MLS
 - $265,0002 bd2 ba1k sqft13037 MULBERRY PARK DRIVE #518, ORLANDO, FL 32821For Sale
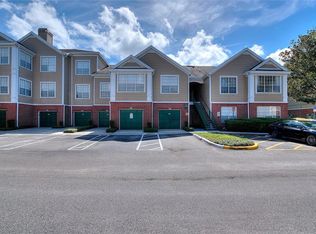 MLS ID #O6432099, Patricia Eakin, EXP REALTY LLC. Stellar MLS
 - $255,0002 bd2 ba1.1k sqft3432 WESTCHESTER SQUARE BOULEVARD #203, ORLANDO, FL 32835For SaleMLS ID #O6431590, Johanny Saldana, LLC, LA ROSA REALTY KISSIMMEE. Stellar MLS
- $325,0003 bd3 ba1.4k sqft2774 CORVETTE LANE, KISSIMMEE, FL 34746For SaleMLS ID #S5155726, Monique Morgan, LA ROSA REALTY LLC. Stellar MLS
- $285,0002 bd3 ba1.5k sqft3401 SHALLOT DRIVE #103, ORLANDO, FL 32835For SaleMLS ID #O6417036, Mario Zendeli, COMPASS FLORIDA LLC. Stellar MLS
- $160,0002 bd2 ba1.2k sqft2485 LAKEWAY BRANCH DRIVE #2105, ORLANDO, FL 32839For SaleMLS ID #O6421509, Ken Pozek, REAL BROKER, LLC. Stellar MLS
- $239,9002 bd3 ba1.2k sqft5284 WILLOW COURT #508, ORLANDO, FL 32811For SaleMLS ID #O6358871, Maria Vega, THE EXPERTS TEAM REALTY INC. Stellar MLS
- $327,9003 bd3 ba1.5k sqft6989 TUSSILAGO WAY, ORLANDO, FL 32822For SaleMLS ID #S5155690, Melissa Corella, PA, LPT REALTY, LLC. Stellar MLS
- $309,0002 bd3 ba1.2k sqft241 DEEPCOVE ROAD, WINTER GARDEN, FL 34787For SaleMLS ID #O6429690, Lianna Dangelo, SOTERA LIVING. Stellar MLS
- $198,9003 bd2 ba1.2k sqft3326 ROBERT TRENT JONES DRIVE #30102, ORLANDO, FL 32835For SaleMLS ID #O6399879, Caroline De Castro Marcellini, COMPASS FLORIDA, LLC. Stellar MLS
- $325,0002 bd2 ba816 sqft1140 S ORLANDO AVENUE #I14, MAITLAND, FL 32751For SaleMLS ID #O6410595, Michele Ostrander, CHARLES RUTENBERG REALTY ORLANDO. Stellar MLS
- $228,5003 bd2 ba1.2k sqft1224 S HIAWASSEE ROAD #630, ORLANDO, FL 32835For SaleMLS ID #O6366648, Haithem Othmani, LPT REALTY, LLC. Stellar MLS
- $215,0003 bd2 ba1.2k sqft2723 N POINCIANA BOULEVARD #153, KISSIMMEE, FL 34746For SaleMLS ID #O6430841, Carlos German, EXP REALTY LLC. Stellar MLS
- $279,0001 bd1 ba1k sqft714 SIENA PALM DRIVE #104, CELEBRATION, FL 34747For SaleMLS ID #S5153422, Michael Crawford, COMPASS FLORIDA LLC. Stellar MLS
- $295,0003 bd3 ba1.5k sqft2560 AMATI DRIVE, KISSIMMEE, FL 34741For SaleMLS ID #O6432743, Veronica Figueroa, EXP REALTY LLC. Stellar MLS
- $240,0002 bd2 ba937 sqft3004 PARKWAY BOULEVARD #101, KISSIMMEE, FL 34747For SaleMLS ID #O6423407, Elizandra Aguiar, CHARLES RUTENBERG REALTY ORLANDO. Stellar MLS
- $299,0003 bd2 ba1.2k sqft7519 BLISS WAY #7519, KISSIMMEE, FL 34747For SaleMLS ID #O6388497, Adriana Lima, KAZA REAL ESTATE LLC. Stellar MLS
- $275,0003 bd3 ba1.5k sqft1717 RETREAT CIRCLE, CLERMONT, FL 34714For SaleMLS ID #O6432348, Joel Garay, LOKATION. Stellar MLS
