Welcome to this well-maintained two-bedroom, two-bath condominium in the gated Sanctuary at Bay Hill community. Inside, you'll find porcelain tile throughout, high ceilings, and a bright, open living space. The floor plan offers privacy for the primary bedroom, including a beautiful, updated bath with a walk-in shower and generous closet space. Go outside to your private screened balcony, ideal for morning coffee or enjoying the Florida weather. Residents of Sanctuary at Bay Hill enjoy a resort-style pool, fitness center, clubhouse, tennis court and playground. Just minutes from restaurant row, Dr. Phillips and Universal Orlando. Whether you are looking for a primary residence or investment property, this condominium offers an exceptional location and a low-maintenance lifestyle. Listing agent is the owner of the property. Tenant occupied until 8/31/2026.
For sale
Price cut: $7.5K (8/18)
$287,500
7823 SUGAR BEND DRIVE #7823, ORLANDO, FL 32819
2beds
1,075sqft
Condominium
Built in 1996
-- sqft lot
$-- Zestimate®
$267/sqft
$540/mo HOA
What's special
Resort-style poolTennis courtWell-maintained two-bedroom two-bath condominiumHigh ceilingsBright open living spacePorcelain tile throughoutGenerous closet space
- 61 days |
- 520 |
- 28 |
Zillow last checked:
Listing updated:
Listed by:
Taylor Akers 312-533-8464,
PREMIER SOTHEBYS INT'L REALTY 407-581-7888
Source: Stellar MLS,MLS#: O6418895 Originating MLS: Orlando Regional
Originating MLS: Orlando Regional
Facts & features
Interior
Bedrooms & bathrooms
- Bedrooms: 2
- Bathrooms: 2
- Full bathrooms: 2
Primary bedroom
- Features: Walk-In Closet(s)
- Level: First
Bedroom 2
- Features: Built-in Closet
- Level: First
Bathroom 2
- Level: First
- Area: 154 Square Feet
- Dimensions: 11x14
Kitchen
- Level: First
- Area: 98 Square Feet
- Dimensions: 7x14
Living room
- Level: First
- Area: 260 Square Feet
- Dimensions: 13x20
Heating
- Central, Electric
Cooling
- Central Air
Appliances
- Included: Dishwasher, Disposal, Dryer, Electric Water Heater, Microwave, Range, Refrigerator, Washer
- Laundry: Laundry Closet
Features
- Ceiling Fan(s), Eating Space In Kitchen, High Ceilings, Living Room/Dining Room Combo, Split Bedroom, Vaulted Ceiling(s), Walk-In Closet(s)
- Flooring: Porcelain Tile, Tile
- Has fireplace: No
Interior area
- Total structure area: 1,075
- Total interior livable area: 1,075 sqft
Property
Parking
- Total spaces: 1
- Parking features: Garage
- Garage spaces: 1
Features
- Levels: One
- Stories: 1
- Exterior features: Balcony
Lot
- Size: 7,808 Square Feet
Details
- Additional structures: Airplane Hangar
- Parcel number: 272328779434823
- Zoning: R-3
- Special conditions: None
Construction
Type & style
- Home type: Condo
- Property subtype: Condominium
Materials
- Stucco, Wood Frame
- Foundation: Slab
- Roof: Tile
Condition
- Completed
- New construction: No
- Year built: 1996
Utilities & green energy
- Sewer: Public Sewer
- Water: Public
- Utilities for property: Cable Available, Electricity Connected, Public, Street Lights, Water Connected
Community & HOA
Community
- Features: Association Recreation - Owned, Buyer Approval Required, Community Mailbox, Deed Restrictions, Fitness Center, Gated Community - No Guard, Playground, Pool, Tennis Court(s)
- Pet fee: $0 monthly
- Subdivision: SANCTUARY AT BAY HILL
HOA
- Has HOA: Yes
- Amenities included: Basketball Court, Fitness Center, Playground, Pool, Tennis Court(s)
- Services included: Community Pool, Reserve Fund, Insurance, Maintenance Structure, Private Road, Recreational Facilities
- HOA fee: $540 monthly
- HOA name: Sanctuary at Bay Hill/Ruth Gibson
- HOA phone: 407-352-7623
Location
- Region: Orlando
Financial & listing details
- Price per square foot: $267/sqft
- Tax assessed value: $258,000
- Annual tax amount: $4,271
- Date on market: 6/22/2026
- Cumulative days on market: 61 days
- Listing terms: Cash,Conventional,FHA,VA Loan
- Ownership: Fee Simple
- Total actual rent: 0
- Electric utility on property: Yes
- Road surface type: Paved
Estimated market value
Not available
Estimated sales range
Not available
Not available
Price history
| Date | Event | Price |
|---|---|---|
| 8/18/2026 | Price change | $287,500-2.5%$267/sqft |
Source:  Stellar MLS #O6418895 Report a problem Stellar MLS #O6418895 Report a problem | ||
| 6/22/2026 | Listed for sale | $295,000+18%$274/sqft |
Source: Stellar MLS #O6418895 Report a problem | ||
| 7/10/2025 | Listing removed | $2,400$2/sqft |
Source: Zillow Rentals Report a problem | ||
| 6/10/2025 | Listed for rent | $2,400$2/sqft |
Source: Zillow Rentals Report a problem | ||
| 11/6/2024 | Listing removed | $250,000$233/sqft |
Source: Stellar MLS #O5958379 Report a problem | ||
| 11/6/2023 | Listing removed | -- |
Source: Stellar MLS #O5958379 Report a problem | ||
| 8/5/2023 | Listing removed | -- |
Source: Zillow Rentals Report a problem | ||
| 7/15/2023 | Listed for rent | $2,400+84.6%$2/sqft |
Source: Zillow Rentals Report a problem | ||
| 11/24/2021 | Sold | $250,000$233/sqft |
Source: Public Record Report a problem | ||
| 10/7/2021 | Pending sale | $250,000$233/sqft |
Source: Stellar MLS #O5958379 Report a problem | ||
| 10/6/2021 | Listed for sale | $250,000$233/sqft |
Source: Stellar MLS #O5958379 Report a problem | ||
| 10/1/2021 | Pending sale | $250,000$233/sqft |
Source: Stellar MLS #O5958379 Report a problem | ||
| 9/29/2021 | Price change | $250,000+2%$233/sqft |
Source: Stellar MLS #O5958379 Report a problem | ||
| 7/26/2021 | Pending sale | $245,000$228/sqft |
Source: Stellar MLS #O5958379 Report a problem | ||
| 7/14/2021 | Listed for sale | $245,000+53.1%$228/sqft |
Source: Stellar MLS #O5958379 Report a problem | ||
| 12/1/2016 | Sold | $160,000-8.6%$149/sqft |
Source: Public Record Report a problem | ||
| 10/30/2016 | Pending sale | $175,000$163/sqft |
Source: RE/MAX PROPERTIES SW INC. #O5466399 Report a problem | ||
| 9/18/2016 | Listed for sale | $175,000+25.1%$163/sqft |
Source: RE/MAX PROPERTIES SW INC. #O5466399 Report a problem | ||
| 4/4/2015 | Listing removed | $1,300$1/sqft |
Source: REMAX Town Centre Report a problem | ||
| 2/28/2015 | Listed for rent | $1,300+8.3%$1/sqft |
Source: REMAX Town Centre Report a problem | ||
| 3/9/2012 | Listing removed | $1,200$1/sqft |
Source: REMAX Town Centre Report a problem | ||
| 2/24/2012 | Price change | $1,200-7.7%$1/sqft |
Source: REMAX Town Centre Report a problem | ||
| 2/15/2012 | Listed for rent | $1,300$1/sqft |
Source: AppFolio Inc. Report a problem | ||
| 6/29/2011 | Sold | $139,900$130/sqft |
Source: Public Record Report a problem | ||
Public tax history
| Year | Property taxes | Tax assessment |
|---|---|---|
| 2024 | $3,936 +16.3% | $234,135 +10% |
| 2023 | $3,384 +12.5% | $212,850 +10% |
| 2022 | $3,009 +3.8% | $193,500 +5.9% |
| 2021 | $2,898 +5.4% | $182,800 +6.3% |
| 2020 | $2,749 +5.5% | $172,000 +7.8% |
| 2019 | $2,605 +9.1% | $159,610 +10% |
| 2018 | $2,387 | $145,100 +4.6% |
| 2017 | $2,387 +3.4% | $138,700 +3.2% |
| 2016 | $2,308 +1% | $134,400 +4.2% |
| 2015 | $2,285 +12.4% | $129,000 +12.5% |
| 2014 | $2,032 +0.5% | $114,700 +0% |
| 2013 | $2,021 +9% | $114,655 +9.8% |
| 2012 | $1,855 +38.9% | $104,401 +39.5% |
| 2011 | $1,335 +5.5% | $74,835 +2.8% |
| 2010 | $1,265 | $72,800 -17.5% |
| 2009 | -- | $88,200 -51% |
| 2008 | $2,994 -23.4% | $180,000 -23.5% |
| 2007 | $3,908 -8.6% | $235,381 |
| 2006 | $4,277 | $235,381 |
Find assessor info on the county website
Monthly payment
Est. payment
Payment breakdown
Explore the cost of this home by adjusting the details. Changes won't be saved.Climate risks
Neighborhood: 32819
Nearby schools
GreatSchools rating
- 8/10Dr. Phillips Elementary SchoolGrades: PK-5Distance: 0.4 mi
- 7/10Southwest Middle SchoolGrades: 6-8Distance: 0.8 mi
- 5/10Dr. Phillips High SchoolGrades: PK,8-12Distance: 1.4 mi
Schools provided by the listing agent
- Elementary: Dr. Phillips Elem
- Middle: Southwest Middle
- High: Dr. Phillips High
Source: Stellar MLS. This data may not be complete. We recommend contacting the local school district to confirm school assignments for this home.
- $287,8003 bd2 ba1.2k sqft7831 Sugar Bend Dr #7831, Orlando, FL 32819Off Market
- $279,8003 bd2 ba1.1k sqft7829 Sugar Bend Dr UNIT 7829, Orlando, FL 32819Off Market

- $340,8003 bd2 ba1.2k sqft7819 Sugar Bend Dr #7819, Orlando, FL 32819Off Market
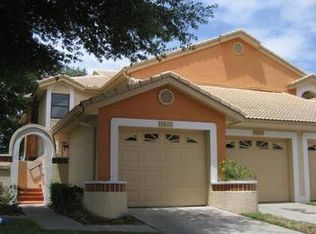
- $280,6003 bd2 ba1.1k sqft7817 Sugar Bend Dr #7817, Orlando, FL 32819Off Market
- $252,0002 bd2 ba1k sqft7821 Sugar Bend Dr #7821, Orlando, FL 32819Off Market
- $262,9002 bd2 ba1k sqft7825 Sugar Bend Dr #7825, Orlando, FL 32819Off Market
- $261,8002 bd2 ba1k sqft7827 Sugar Bend Dr #7827, Orlando, FL 32819Off Market
- $295,1002 bd2 ba1.3k sqft7821 Sugar Bend Dr FLOOR 1, Orlando, FL 32819Off Market
A local agent can set up tours, give advice and negotiate with sellers.
Similar homes
- $319,9002 bd2 ba1.2k sqft7667 SUGAR BEND DRIVE #7667, ORLANDO, FL 32819For Sale
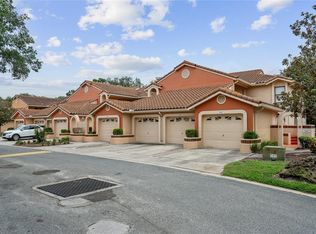
 MLS ID #S5154940, Chase Parker, EXP REALTY LLC. Stellar MLS
 - $339,0004 bd2 ba1.3k sqft7524 SEURAT STREET #12301, ORLANDO, FL 32819For Sale
 MLS ID #O6235449, Mohamad Alhamwi, PREFERRED REAL ESTATE BROKERS. Stellar MLS
 - $210,0002 bd2 ba1k sqft4360 S KIRKMAN ROAD #408, ORLANDO, FL 32811For Sale
 MLS ID #O6416230, Ivanna Mendoza Heredia, RE/MAX REX. Stellar MLS
 - $290,0002 bd2 ba1.4k sqft9416 MYRTLE CREEK LANE #701, ORLANDO, FL 32832For Sale
 MLS ID #O6433922, Suzette Berkhalter, KELLER WILLIAMS ADVANTAGE III. Stellar MLS
 - $150,0001 bd1 ba918 sqft6168 PEREGRINE AVENUE #12B, ORLANDO, FL 32819For SaleMLS ID #O6433277, Regan Jackson, ACME REAL ESTATE FLORIDA LLC. Stellar MLS
- $240,0003 bd2 ba1.2k sqft1995 ERVING CIRCLE #208, OCOEE, FL 34761For SaleMLS ID #O6402902, Laura Bautista, DJ & LINDSEY REAL ESTATE. Stellar MLS
- $273,9993 bd3 ba1.4k sqft8774 WORLDQUEST BOULEVARD #7204, ORLANDO, FL 32821For SaleMLS ID #O6411238, Thomas Nickley, Jr, KELLER WILLIAMS REALTY AT THE PARKS. Stellar MLS
- $295,0002 bd2 ba1.2k sqft1000 WINDERLEY PLACE #141, MAITLAND, FL 32751For SaleMLS ID #O6417569, Cece Wong, EXP REALTY LLC. Stellar MLS
- $228,5003 bd2 ba1.2k sqft1224 S HIAWASSEE ROAD #630, ORLANDO, FL 32835For SaleMLS ID #O6366648, Haithem Othmani, LPT REALTY, LLC. Stellar MLS
- $275,0003 bd2 ba1.2k sqft2250 SAN VITAL DRIVE #105, KISSIMMEE, FL 34741For SaleMLS ID #O6396112, Lauren Fowler, KELLER WILLIAMS LEGACY REALTY. Stellar MLS
- $279,9003 bd3 ba1.2k sqft4706 VERO BEACH PLACE, KISSIMMEE, FL 34746For SaleMLS ID #O6433822, Jennifer Toro, LIFESTYLE INTERNATIONAL REALTY. Stellar MLS
- $305,0003 bd2 ba1.2k sqft2801 OAKWATER DRIVE #2801, KISSIMMEE, FL 34747For SaleMLS ID #O6391169, Scot Hartwell, PLATINUM REAL ESTATE. Stellar MLS
- $339,9903 bd2 ba1.2k sqft847 JORDAN AVENUE, ORLANDO, FL 32809For SaleMLS ID #O6432902, Valentina Calla, MAINFRAME REAL ESTATE. Stellar MLS
- $210,0002 bd2 ba1.1k sqft5550 E MICHIGAN STREET #2232, ORLANDO, FL 32822For SaleMLS ID #O6430982, Cristina Kaufman, ALL REAL ESTATE & INVESTMENTS. Stellar MLS
- $315,0002 bd2 ba816 sqft1140 S ORLANDO AVENUE #G3, MAITLAND, FL 32751For SaleMLS ID #O6431089, Drew Henner, PREMIER SOTHEBY'S INTL. REALTY. Stellar MLS
- $260,0004 bd3 ba1.4k sqft4000 VENETIAN BAY DRIVE #107, KISSIMMEE, FL 34741For SaleMLS ID #O6428063, Drew Ross, LAKEFIELD REALTY GROUP LLC. Stellar MLS
- $229,9002 bd3 ba1.2k sqft2216 STONINGTON AVENUE #2216, ORLANDO, FL 32817For SaleMLS ID #O6422846, Michele Christine Rodriguez, PA, LPT REALTY, LLC. Stellar MLS
- $235,0003 bd2 ba1.2k sqft6335 CONTESSA DRIVE #301, ORLANDO, FL 32829For SaleMLS ID #O6399107, Jenny Wemert, WEMERT GROUP REALTY LLC. Stellar MLS
- $209,0002 bd2 ba1k sqft5550 E MICHIGAN STREET #2321, ORLANDO, FL 32822For SaleMLS ID #O6408016, Veronica Figueroa, EXP REALTY LLC. Stellar MLS
- $215,0003 bd2 ba1.2k sqft2723 N POINCIANA BOULEVARD #153, KISSIMMEE, FL 34746For SaleMLS ID #O6430841, Carlos German, EXP REALTY LLC. Stellar MLS
