Beautifully Renovated 3 Bedroom, 2 Bathroom Condo in Highly Desirable Orlando Location! Discover this stunning, move-in–ready 3BR/2BA home at 1224 S Hiawassee Rd #630, Orlando, FL 32835, perfectly situated in one of Orlando’s most convenient and sought-after areas. This spacious unit features luxury vinyl flooring throughout, a modern open-concept kitchen with upgraded finishes, and fully renovated bathrooms designed with contemporary style and comfort. Located within a secure, gated, and exceptionally quiet community, this condo includes a private carport, dedicated storage unit, a community pool, and serene golf course views that create a peaceful living environment. Enjoy unmatched proximity to Orlando’s top attractions—just minutes to Universal Orlando, a short drive to Walt Disney World, close to Downtown Orlando, and with easy access to Orlando International Airport. The neighborhood also offers convenient access to nearby schools, making it an excellent option for families seeking both comfort and location. Shopping, dining, and major highways are all within easy reach for everyday convenience. Amazing opportunity—schedule your private showing today!
For sale
$228,500
1224 S HIAWASSEE ROAD #630, ORLANDO, FL 32835
3beds
1,206sqft
Condominium
Built in 1998
-- sqft lot
$222,200 Zestimate®
$189/sqft
$460/mo HOA
What's special
Private carportSerene golf course viewsCommunity poolSpacious unit
- 255 days |
- 62 |
- 4 |
Zillow last checked:
Listing updated:
Listed by:
Haithem Othmani 407-300-2928,
LPT REALTY, LLC 877-366-2213,
Maria Hurtado,
LPT REALTY, LLC
Source: Stellar MLS,MLS#: O6366648 Originating MLS: Orlando Regional
Originating MLS: Orlando Regional
Facts & features
Interior
Bedrooms & bathrooms
- Bedrooms: 3
- Bathrooms: 2
- Full bathrooms: 2
Primary bedroom
- Features: Ceiling Fan(s), Built-in Closet
- Level: First
Kitchen
- Features: Pantry, Storage Closet
- Level: First
Living room
- Features: Tall Countertops, Built-in Closet
- Level: First
Heating
- Central, Electric
Cooling
- Central Air
Appliances
- Included: Dishwasher, Dryer, Electric Water Heater, Freezer, Microwave, Range, Refrigerator, Washer
- Laundry: Inside, Laundry Closet
Features
- Ceiling Fan(s), Living Room/Dining Room Combo
- Flooring: Ceramic Tile, Laminate, Luxury Vinyl, Vinyl
- Has fireplace: No
Interior area
- Total structure area: 1,206
- Total interior livable area: 1,206 sqft
Video & virtual tour
Property
Parking
- Total spaces: 1
- Parking features: Carport
- Carport spaces: 1
Features
- Levels: One
- Stories: 1
- Exterior features: Balcony, Irrigation System, Lighting, Sidewalk, Storage
Lot
- Size: 0.36 Acres
Details
- Parcel number: 362228303002630
- Zoning: R-3A
- Special conditions: None
Construction
Type & style
- Home type: Condo
- Property subtype: Condominium
Materials
- Block, Stucco
- Foundation: Slab
- Roof: Shingle
Condition
- New construction: No
- Year built: 1998
Utilities & green energy
- Sewer: Public Sewer
- Water: Public
- Utilities for property: Cable Available, Electricity Connected, Sewer Connected, Water Connected
Community & HOA
Community
- Features: Association Recreation - Owned, Community Mailbox, Gated Community - No Guard, Pool, Sidewalks
- Security: Fire/Smoke Detection Integration
- Pet fee: $0 monthly
- Subdivision: GOLF RIDGE CONDO
HOA
- Has HOA: Yes
- Services included: 24-Hour Guard, Community Pool, Reserve Fund, Insurance, Maintenance Structure, Maintenance Grounds, Pest Control, Sewer, Trash, Water
- HOA fee: $460 monthly
- HOA name: Ben Isip
Location
- Region: Orlando
Financial & listing details
- Price per square foot: $189/sqft
- Tax assessed value: $205,800
- Annual tax amount: $3,371
- Date on market: 12/10/2025
- Cumulative days on market: 256 days
- Ownership: Condominium
- Total actual rent: 0
- Electric utility on property: Yes
- Road surface type: Paved
Estimated market value
$222,200
$211,000 - $233,000
$1,894/mo
Price history
| Date | Event | Price |
|---|---|---|
| 4/22/2026 | Price change | $228,500-2.7%$189/sqft |
Source:  Stellar MLS #O6366648 Report a problem Stellar MLS #O6366648 Report a problem | ||
| 1/25/2026 | Price change | $234,900-1.9%$195/sqft |
Source: Stellar MLS #O6366648 Report a problem | ||
| 12/10/2025 | Listed for sale | $239,500+71.1%$199/sqft |
Source: Stellar MLS #O6366648 Report a problem | ||
| 9/18/2018 | Sold | $140,000-26.9%$116/sqft |
Source: Public Record Report a problem | ||
| 4/27/2007 | Sold | $191,500+68%$159/sqft |
Source: Stellar MLS #S4612265 Report a problem | ||
| 7/9/2001 | Sold | $114,000$95/sqft |
Source: Public Record Report a problem | ||
Public tax history
| Year | Property taxes | Tax assessment |
|---|---|---|
| 2024 | $3,371 +13.7% | $168,505 +10% |
| 2023 | $2,965 +10% | $153,186 +10% |
| 2022 | $2,696 +12.8% | $139,260 +10% |
| 2021 | $2,391 -0.7% | $126,600 |
| 2020 | $2,407 -1.4% | $126,600 |
| 2019 | $2,441 +325.2% | $126,600 +128.6% |
| 2018 | $574 | $55,385 -43.8% |
| 2017 | $574 +0.5% | $98,600 -6% |
| 2016 | $571 -0.3% | $104,900 +11.5% |
| 2015 | $573 -2.2% | $94,100 +13.4% |
| 2014 | $585 +6.2% | $83,000 +8.9% |
| 2013 | $551 +0.8% | $76,184 +30.4% |
| 2012 | $547 +3.6% | $58,422 +18.7% |
| 2011 | $528 -10% | $49,229 -14.1% |
| 2010 | $586 | $57,300 -27.6% |
| 2009 | -- | $79,101 -49% |
| 2008 | $2,855 -16.8% | $155,100 -20.6% |
| 2007 | $3,431 -8.2% | $195,457 +0.2% |
| 2006 | $3,738 +96.2% | $195,000 +41.1% |
| 2005 | $1,905 +5.3% | $138,247 +18.5% |
| 2004 | $1,808 -1.3% | $116,620 |
| 2003 | $1,832 -14.6% | $116,620 +8.3% |
| 2002 | $2,147 | $107,675 |
Find assessor info on the county website
Monthly payment
Est. payment
Payment breakdown
Explore the cost of this home by adjusting the details. Changes won't be saved.Climate risks
Neighborhood: Metro West
Nearby schools
GreatSchools rating
- 3/10Metrowest Elementary SchoolGrades: PK-5Distance: 1.2 mi
- 6/10Gotha Middle SchoolGrades: 6-8Distance: 2.4 mi
- 5/10Olympia High SchoolGrades: 9-12Distance: 2.7 mi
- $195,0003 bd2 ba1.2k sqft1224 S Hiawassee Rd APT 612, Orlando, FL 32835Sold

- $212,6003 bd2 ba1.4k sqft1212 S Hiawassee Rd APT 534, Orlando, FL 32835Off Market
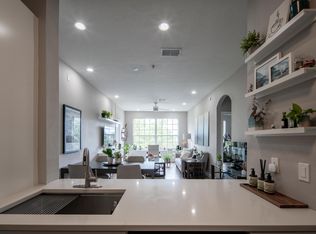
- $232,1003 bd2 ba1.2k sqft1212 S Hiawassee Rd APT 510, Orlando, FL 32835Off Market

- $212,3002 bd2 ba1k sqft1212 S Hiawassee Rd APT 528, Orlando, FL 32835Off Market
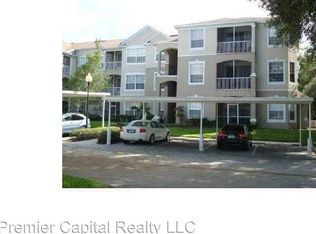
- $245,0002 bd2 ba1k sqft1212 S Hiawassee Rd APT 511, Orlando, FL 32835Sold
- $225,1003 bd2 ba1.2k sqft1212 S Hiawassee Rd APT 512, Orlando, FL 32835Off Market
- $216,2003 bd2 ba1.4k sqft1212 S Hiawassee Rd APT 513, Orlando, FL 32835Off Market
- $216,1003 bd2 ba1.4k sqft1212 S Hiawassee Rd APT 514, Orlando, FL 32835Off Market
A local agent can set up tours, give advice and negotiate with sellers.
Similar homes
- $225,0003 bd2 ba1.4k sqft4897 CYPRESS WOODS DRIVE #6303, ORLANDO, FL 32811For Sale

 MLS ID #O6431193, Natalia Potlog, CHARLES RUTENBERG REALTY ORLANDO. Stellar MLS
 - $188,0002 bd2 ba1k sqft6324 RALEIGH STREET #702, ORLANDO, FL 32835For Sale
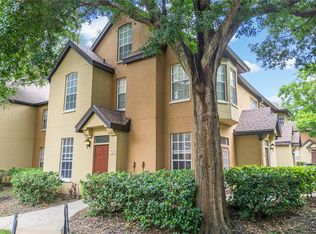 MLS ID #O6414651, Liliana Lamadrid Sierra, LA ROSA REALTY CW PROPERTIES L. Stellar MLS
 - $189,0002 bd2 ba934 sqft1021 S HIAWASSEE ROAD #3928, ORLANDO, FL 32835For Sale
 MLS ID #S5152228, Whitney Ward, REAL BROKER, LLC. Stellar MLS
 - $214,9002 bd2 ba1.1k sqft202 E SOUTH STREET #2039, ORLANDO, FL 32801For Sale
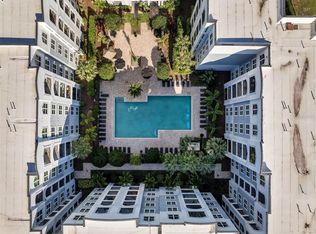 MLS ID #O6395211, Mary Herrod De Boer, SERHANT. Stellar MLS
 - $210,0002 bd2 ba1k sqft4360 S KIRKMAN ROAD #408, ORLANDO, FL 32811For SaleMLS ID #O6416230, Ivanna Mendoza Heredia, RE/MAX REX. Stellar MLS
- $129,9002 bd2 ba836 sqft1085 S HIAWASSEE ROAD #523, ORLANDO, FL 32835For SaleMLS ID #O6431052, Hojin Chang, RE/MAX PRIME PROPERTIES. Stellar MLS
- $240,0003 bd2 ba1.2k sqft1995 ERVING CIRCLE #208, OCOEE, FL 34761For SaleMLS ID #O6402902, Laura Bautista, DJ & LINDSEY REAL ESTATE. Stellar MLS
- $210,0002 bd2 ba1.1k sqft5550 E MICHIGAN STREET #2232, ORLANDO, FL 32822For SaleMLS ID #O6430982, Cristina Kaufman, ALL REAL ESTATE & INVESTMENTS. Stellar MLS
- $229,9002 bd3 ba1.2k sqft2216 STONINGTON AVENUE #2216, ORLANDO, FL 32817For SaleMLS ID #O6422846, Michele Christine Rodriguez, PA, LPT REALTY, LLC. Stellar MLS
- $220,0003 bd2 ba1.2k sqft605 NORTHLAKE BOULEVARD #33, ALTAMONTE SPRINGS, FL 32701For SaleMLS ID #O6434170, Linda Schulte, SCHULTE REALTY LLC. Stellar MLS
- $225,0002 bd3 ba977 sqft404 E ORLANDO AVENUE #11B, OCOEE, FL 34761For SaleMLS ID #S5149229, Melissa Flores, LPT REALTY, LLC. Stellar MLS
- $165,0002 bd2 ba1k sqft4356 S KIRKMAN ROAD #514, ORLANDO, FL 32811For SaleMLS ID #O6373394, Brady Richardson, PREMIER SOTHEBYS INT'L REALTY. Stellar MLS
- $215,0003 bd2 ba1.2k sqft2723 N POINCIANA BOULEVARD #153, KISSIMMEE, FL 34746For SaleMLS ID #O6430841, Carlos German, EXP REALTY LLC. Stellar MLS
- $190,0002 bd2 ba820 sqft3806 SOUTHPOINTE DRIVE #L4, ORLANDO, FL 32822For SaleMLS ID #O6429366, Nicole Hoffmann, SAMMY D SMITH PLLC. Stellar MLS
- $225,0002 bd2 ba1.4k sqft820 PARK LAKE CIRCLE #11, MAITLAND, FL 32751For SaleMLS ID #O6431194, Brian Rotenberger, COMPASS FLORIDA LLC. Stellar MLS
- $187,0001 bd1 ba782 sqft3751 CONROY ROAD #2325, ORLANDO, FL 32839For SaleMLS ID #O6402394, Kimley Simard, REAL BROKER, LLC. Stellar MLS
- $198,0002 bd2 ba889 sqft2936 S SEMORAN BOULEVARD #106, ORLANDO, FL 32822For SaleMLS ID #S5136440, Shirley Portugal Rivera, MAGIC HOMES REALTY LLC. Stellar MLS
- $230,0002 bd2 ba1k sqft668 OLYMPIC DRIVE #1, OCOEE, FL 34761For SaleMLS ID #O6409258, O'Livia Foster, LPT REALTY, LLC. Stellar MLS
- $169,0001 bd1 ba685 sqft202 E SOUTH STREET #3036, ORLANDO, FL 32801For SaleMLS ID #O6426108, Paul Jimenez, URBANISTA BROKERS. Stellar MLS
- $223,7003 bd2 ba1.2k sqft504 RUM RUN, DAVENPORT, FL 33897For SaleMLS ID #S5154549, James Donovan, TEAM DONOVAN. Stellar MLS
