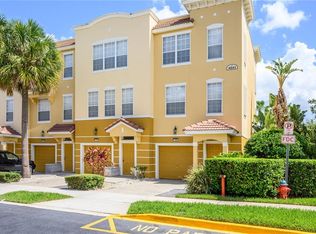
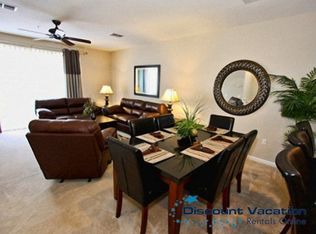
One or more photo(s) has been virtually staged. Reduced! An unparalleled opportunity awaits with this short-term rental approved 3-story townhome ideally located directly across from the Epic Universe attraction park! Whether you're looking for a lucrative investment property, vacation home, or primary residence, this versatile property checks every box—perfect for Airbnb, VRBO, long-term rentals, or personal use. Situated in Orlando’s highly sought-after gated resort community of Vista Cay, this beautifully remodeled 3-bedroom, 3.5-bath townhome offers exceptional comfort and privacy. Each spacious bedroom features its own en-suite bathroom, including a convenient ground-floor suite—ideal for guests or added rental flexibility. The second floor showcases an open-concept design with 9-foot ceilings, abundant natural light, and a private balcony. The gourmet kitchen flows seamlessly into the breakfast nook, formal dining area, and expansive living room—perfect for entertaining or relaxing. The third floor features two additional bedroom suites, both with updated en-suite bathrooms. Recent upgrades include fresh interior paint, new luxury vinyl plank flooring throughout, and a brand-new stainless steel appliance package. All tree bathrooms have been refurbished. Enjoy a prime location just minutes from the Orlando Convention Center, International Drive, SeaWorld, Millenia Mall, Dr. Phillips, Disney Parks, and Orlando International Airport. Resort-style living awaits with Vista Cay’s exceptional amenities, including 3 pools, 2 bars, a hot tub, fitness center, basketball court, playground, BBQ grills, game room, and a scenic walking trail around the lake. HOA fees conveniently cover internet, cable, and trash removal. Don’t miss this incredible investment and lifestyle opportunity in one of Orlando’s premier resort communities—schedule your private showing today!
For sale
Price cut: $5K (7/22)
$489,900
4845 Tidecrest Ave APT 146, Orlando, FL 32819
3beds
1,741sqft
:
Get pre-qualified$3,878/mo
Condominium
Built in 2006
-- sqft lot
$-- Zestimate®
$281/sqft
$569/mo HOA
What's special
Private balconyBasketball courtHot tubBbq grillsUpdated en-suite bathroomsFresh interior paintAbundant natural light
- 93 days |
- 217 |
- 8 |
Zillow last checked:
Listing updated:
Listed by:
Beerly Bruno 407-538-2728,
BENSHIRE REALTY 407-374-9704
Source: Stellar MLS,MLS#: O6400468 Originating MLS: Orlando Regional
Originating MLS: Orlando Regional
Facts & features
Interior
Bedrooms & bathrooms
- Bedrooms: 3
- Bathrooms: 4
- Full bathrooms: 3
- 1/2 bathrooms: 1
Primary bedroom
- Features: Walk-In Closet(s)
- Level: Third
- Area: 156 Square Feet
- Dimensions: 13x12
Bedroom 2
- Features: Built-in Closet
- Level: First
- Area: 143 Square Feet
- Dimensions: 13x11
Bathroom 3
- Features: Built-in Closet
- Level: Third
Dining room
- Level: Second
- Area: 120 Square Feet
- Dimensions: 12x10
Kitchen
- Features: Breakfast Bar
- Level: Second
- Area: 168 Square Feet
- Dimensions: 14x12
Living room
- Level: Second
- Area: 180 Square Feet
- Dimensions: 15x12
Heating
- Central
Cooling
- Central Air
Appliances
- Included: Dishwasher, Microwave, Range, Refrigerator
- Laundry: In Garage
Features
- Ceiling Fan(s), PrimaryBedroom Upstairs
- Flooring: Carpet, Ceramic Tile
- Doors: French Doors
- Has fireplace: No
Interior area
- Total structure area: 1,741
- Total interior livable area: 1,741 sqft
Video & virtual tour
Property
Parking
- Total spaces: 1
- Parking features: Garage - Attached
- Attached garage spaces: 1
Features
- Levels: Three Or More
- Stories: 3
- Exterior features: Balcony, Basketball Court, Playground, Tennis Court(s)
Lot
- Size: 698 Square Feet
- Features: In County, Near Public Transit, Sidewalk
Details
- Parcel number: 062429013721146
- Zoning: CONDO
- Special conditions: None
Construction
Type & style
- Home type: Condo
- Property subtype: Condominium
Materials
- Block
- Foundation: Slab
- Roof: Tile
Condition
- New construction: No
- Year built: 2006
Utilities & green energy
- Sewer: Public Sewer
- Water: Public
- Utilities for property: Cable Available, Cable Connected, Electricity Connected
Community & HOA
Community
- Features: Clubhouse, Gated Community - No Guard, Irrigation-Reclaimed Water, Park, Playground, Pool, Sidewalks, Tennis Court(s)
- Pet fee: $0 monthly
- Subdivision: BAYSHORE AT VISTA CAY AT HARBOR SQUARE CONDO PH 21
HOA
- Has HOA: Yes
- Services included: Insurance, Maintenance Grounds, Manager, Recreational Facilities, Trash
- HOA fee: $569 monthly
- HOA name: Optimum Community Management/ Andrea Zibick
- HOA phone: 407-313-4460
Location
- Region: Orlando
Financial & listing details
- Price per square foot: $281/sqft
- Tax assessed value: $365,600
- Annual tax amount: $5,986
- Date on market: 4/21/2026
- Cumulative days on market: 94 days
- Listing terms: Cash,Conventional
- Ownership: Condominium
- Total actual rent: 0
- Electric utility on property: Yes
- Road surface type: Paved, Asphalt, Concrete
Foreclosure details
Estimated market value
Not available
Estimated sales range
Not available
$2,879/mo
Price history
| Date | Event | Price |
|---|---|---|
| 7/22/2026 | Price change | $489,900-1%$281/sqft |
Source:  Stellar MLS #O6400468 Report a problem Stellar MLS #O6400468 Report a problem | ||
| 6/6/2026 | Price change | $494,900-0.8%$284/sqft |
Source: Stellar MLS #O6400468 Report a problem | ||
| 5/14/2026 | Price change | $498,900-3.1%$287/sqft |
Source: Stellar MLS #O6400468 Report a problem | ||
| 4/21/2026 | Listed for sale | $514,900+306.7%$296/sqft |
Source: Stellar MLS #O6400468 Report a problem | ||
| 7/22/2010 | Sold | $126,600$73/sqft |
Source: Public Record Report a problem | ||
Public tax history
| Year | Property taxes | Tax assessment |
|---|---|---|
| 2024 | $5,169 +20.4% | $289,626 +10% |
| 2023 | $4,293 +14.5% | $263,296 +10% |
| 2022 | $3,750 +8.7% | $239,360 +10% |
| 2021 | $3,449 -0.8% | $217,600 |
| 2020 | $3,478 +2.5% | $217,600 +4.2% |
| 2019 | $3,394 +11.8% | $208,900 +13.2% |
| 2018 | $3,035 | $184,500 +1.9% |
| 2017 | $3,035 +0.7% | $181,100 +2.5% |
| 2016 | $3,013 +1.8% | $176,600 +1.4% |
| 2015 | $2,960 +15.5% | $174,100 +18.2% |
| 2014 | $2,562 +12.5% | $147,300 +14% |
| 2013 | $2,278 +6.6% | $129,203 +4.9% |
| 2012 | $2,137 +12% | $123,174 +15.2% |
| 2011 | $1,908 -6.4% | $106,940 -8.8% |
| 2010 | $2,037 | $117,243 -26.1% |
| 2009 | -- | $158,616 -39% |
| 2008 | $4,325 -14.4% | $260,026 -14.6% |
| 2007 | $5,053 +442.2% | $304,368 +493.4% |
| 2006 | $932 | $51,290 |
Find assessor info on the county website
Monthly payment
Est. payment
Payment breakdown
Explore the cost of this home by adjusting the details. Changes won't be saved.Climate risks
Neighborhood: 32819
Nearby schools
GreatSchools rating
- 4/10Tangelo Park Elementary SchoolGrades: PK-5Distance: 1.9 mi
- 4/10Westridge Middle SchoolGrades: 6-8Distance: 3.2 mi
- 5/10LAKE BUENA VISTA HIGH SCHOOL-0932Grades: 9-12Distance: 3.4 mi
Schools provided by the listing agent
- Elementary: Tangelo Park Elem
- Middle: Westridge Middle
- High: Freedom High School
Source: Stellar MLS. This data may not be complete. We recommend contacting the local school district to confirm school assignments for this home.
- $555,0003 bd4 ba1.7k sqft4845 Tidecrest Ave APT 148, Orlando, FL 32819Sold
- $471,0003 bd-- ba1.8k sqft4845 Tidecrest Ave APT 143, Orlando, FL 32819Off Market
- $504,4002 bd3 ba1.7k sqft4845 Tidecrest Ave APT 141, Orlando, FL 32819Off Market
- $488,8003 bd3 ba1.7k sqft4845 Tidecrest Ave APT 147, Orlando, FL 32819Off Market
- $488,8003 bd3 ba1.7k sqft4845 Tidecrest Ave APT 142, Orlando, FL 32819Off Market
- $442,1003 bd4 ba1.7k sqft4845 Tidecrest Ave APT 144, Orlando, FL 32819Off Market
- $460,0003 bd3 ba1.7k sqft4845 Tidecrest Ave APT 145, Orlando, FL 32819Off Market
- $100-- bd-- ba-- sqft4845 Tidecrest Ave, Orlando, FL 32819Off Market
A local agent can set up tours, give advice and negotiate with sellers.
Similar homes
- $549,0003 bd3 ba1.7k sqft7381 Alpine Butterfly Ln, Orlando, FL 32819For Sale

 MLS ID #O6410807, Lucia Wu, GOLDEN SUN REALTY INC. Stellar MLS
 - $479,9004 bd2 ba2.3k sqft3476 Forest Ridge Ln, Kissimmee, FL 34741For Sale
 MLS ID #S5152966, Julie-Ann Fontanet, KELLER WILLIAMS ADVANTAGE III. Stellar MLS
 - $495,0003 bd3 ba1.8k sqft11822 Silverlake Park Dr, Windermere, FL 34786For Sale
 MLS ID #O6409301, John Callahan, REDFIN CORPORATION. Stellar MLS
 - $418,0003 bd3 ba2.3k sqft3099 Metro Sevilla Dr Unit 101, Orlando, FL 32835For Sale
 MLS ID #O6387722, Tennille Biggers, KELLER WILLIAMS ELITE PARTNERS III REALTY. Stellar MLS
 - $465,0003 bd2 ba1.5k sqft1007 Celebration Ave APT 201, Celebration, FL 34747For SaleMLS ID #S5143434, Claudette Busuttil, ORLANDO PREMIUM PROPERTIES LLC. Stellar MLS
- $499,0002 bd2 ba1.4k sqft1819 Common Way Rd Unit 203, Orlando, FL 32814For SaleMLS ID #O6367794, Emma Kaplan, BALDWIN PARK REALTY LLC. Stellar MLS
- $290,0002 bd2 ba1k sqft7784 Sugar Bend Dr #7784, Orlando, FL 32819For SaleMLS ID #O6370517, Laurent Minguez, CHOSEN REAL ESTATE ADVISORS, L. Stellar MLS
- $515,0003 bd2 ba2.1k sqft9837 Old Patina Way, Orlando, FL 32832For SaleMLS ID #O6420507, Maritza Saint Hilaire, COMPASS FLORIDA LLC. Stellar MLS
- $430,0003 bd2 ba1.8k sqft1513 Harrier Dr, Orlando, FL 32837For SaleMLS ID #S5149164, Louisa Ghali, GHALI REALTY, INC. Stellar MLS
- $549,0003 bd3 ba1.8k sqft1809 Hammerlin Ave, Winter Park, FL 32789For SaleMLS ID #O6373616, Edward Rice, Jr, NICOLE-HUDSON REALTY CORP. Stellar MLS
- $517,0003 bd3 ba2k sqft16197 Wind View Ln, Winter Garden, FL 34787For SaleMLS ID #O6397229, Fanny Stollmeyer, LIFESTYLE INTERNATIONAL REALTY. Stellar MLS
- $289,9003 bd3 ba1.5k sqft13304 Summerton Dr, Orlando, FL 32824For SaleMLS ID #S5154230, David Hartigan, JASON MITCHELL REAL ESTATE FLO. Stellar MLS
- $414,5003 bd3 ba1.6k sqft10376 Fallsgrove St, Orlando, FL 32836For SaleMLS ID #O6350129, Barry Stephens, MAINFRAME REAL ESTATE. Stellar MLS
- $485,0004 bd4 ba2.1k sqft10410 Belfry Cir, Orlando, FL 32832For SaleMLS ID #O6404799, Dennis Kinkopf, BETTER HOMES AND GARDENS REAL ESTATE LIFESTYLES REALTY. Stellar MLS
- $599,9003 bd2 ba1.3k sqft2315 Upper Park Rd APT 302, Orlando, FL 32814For SaleMLS ID #O6399861, Abby Green, IAD REAL ESTATE. Stellar MLS
- $503,9994 bd2 ba1.9k sqft733 Swaying Palm Dr, Apopka, FL 32712For SaleMLS ID #O6418203, Raquel Littlejohn, MAINSTAY BROKERAGE LLC. Stellar MLS
- $598,0003 bd2 ba1.4k sqft4392 Wardell Pl APT 201, Orlando, FL 32814For SaleMLS ID #O6411195, Brian Cirillo, BALDWIN PARK REALTY LLC. Stellar MLS
- $469,0003 bd2 ba1.4k sqft1007 Siena Park Blvd E, Celebration, FL 34747For SaleMLS ID #O6363346, Newton Hieda, PA, SUMMERHILL REALTY GROUP LLC. Stellar MLS
- $485,0003 bd3 ba2.5k sqft3859 Sanibel St, Clermont, FL 34711For SaleMLS ID #O6391833, Andrew Kincaid, BHHS FLORIDA REALTY. Stellar MLS
- $380,0003 bd3 ba1.6k sqft7723 Fairgrove Ave, Windermere, FL 34786For SaleMLS ID #O6418789, Larry Bautista, CHARLES RUTENBERG REALTY ORLANDO. Stellar MLS
