Skip main navigation
Sold for $460,000
  • $460,000

    11822 SILVERLAKE PARK DRIVE, WINDERMERE, FL 34786

    3beds
    1,829sqft
    Single Family Residence
    Built in 2014
    3,941 Square Feet Lot
    $474,400 Zestimate®
    $252/sqft
    $2,834 Estimated rent

    Home value

    $474,400

    $451,000 - $498,000

    $2,834/mo

    Zestimate® history
    Loading
    Loading...

    Owner options

    List your home for rent

    $2,834/mo

    Rent Zestimate®

    Find your next renter with Zillow Rental Manager. Plus, with online applications, you can quickly screen prospective tenants – for free.

    Learn more

    $2,834/mo

    Rent Zestimate®

    Refinance and save

    $3,423/mo

    Est. payment

    Refinancing to a lower rate could help reduce your monthly payments and save thousands over the life of the loan.

    See today's rates

    $3,423/mo

    Est. payment

    Explore your selling options

    Work with a Zillow partner agent

    Leverage their expertise and Zillow's premium Showcase listings to get your home seen by more buyers.

    Get started

    List with your own agent

    Get your home in front of millions of buyers by listing it on Zillow.

    Learn how to do it

    Sell it yourself

    Take full control of how buyers see your home on Zillow by listing For Sale by Owner (FSBO).

    List your home

    What's special

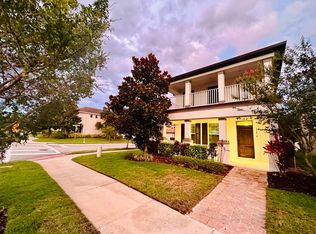
    Discover this enchanting 3-bedroom, 2.5-bathroom two-storey single-family home that features a welcoming front porch that introduces an open floor plan combining the kitchen—with its elegant stone countertops—and living room on the tile-floored first level. A half bath adds convenience downstairs, while the upstairs hosts a spacious loft, a master suite with dual sinks, and two additional bedrooms, making it perfect for both comfort and accessibility. This home is ideally located across from a preschool and an elementary school and within 3 minutes to Lakeside Village Center and Westside Shoppes, featuring Publix, banks, a nail salon, fitness centers, and dining options just 7 minutes from Disney's Magic Kingdom.

    Zillow last checked:

    Listing updated:

    Listed by:

    Zheng Liu 407-988-9571,

    TRUEPRO REALTY LLC 407-988-9571,

    Zichen Fang,

    TRUEPRO REALTY LLC

    Bought with:

    Stefany Marcelino, 3362931

    REDFIN CORPORATION

    Source: Stellar MLS,MLS#: O6295361MLS LogoOriginating MLS: Orlando Regional

    Facts & features

    Interior

    Bedrooms & bathrooms
    • Bedrooms: 3
    • Bathrooms: 3
    • Full bathrooms: 2
    • 1/2 bathrooms: 1
    Rooms
    • Room types: Loft
    Primary bedroom
    • Features: Ceiling Fan(s), Dual Sinks, Shower No Tub, Walk-In Closet(s)
    • Level: Second
    • Area: 192 Square Feet
    • Dimensions: 12x16
    Bedroom 2
    • Features: Ceiling Fan(s), Built-in Closet
    • Level: Second
    • Area: 121 Square Feet
    • Dimensions: 11x11
    Bedroom 3
    • Features: Ceiling Fan(s), Built-in Closet
    • Level: Second
    • Area: 110 Square Feet
    • Dimensions: 11x10
    Kitchen
    • Features: Bar, Breakfast Bar, Granite Counters, Pantry
    • Level: First
    • Area: 165 Square Feet
    • Dimensions: 15x11
    Living room
    • Features: Ceiling Fan(s)
    • Level: First
    • Area: 220 Square Feet
    • Dimensions: 22x10
    Loft
    • Level: Second
    • Area: 100 Square Feet
    • Dimensions: 10x10
    Heating
    • Central
    Cooling
    • Central Air
    Appliances
    • Included: Dishwasher, Microwave, Range, Refrigerator
    • Laundry: Inside, Laundry Closet, Upper Level
    Features
    • Ceiling Fan(s), Kitchen/Family Room Combo, Open Floorplan, Solid Surface Counters, Stone Counters, Thermostat, Walk-In Closet(s)
    • Flooring: Carpet, Ceramic Tile
    • Windows: Blinds
    • Has fireplace: No
    Interior area
    • Total structure area: 2,501
    • Total interior livable area: 1,829 sqft

    Property

    Parking
    • Total spaces: 2
    • Parking features: Garage Door Opener, Garage Faces Rear, Guest
    • Attached garage spaces: 2
    • Details: Garage Dimensions: 21x24
    Features
    • Levels: Two
    • Stories: 2
    • Patio & porch: Front Porch, Porch
    • Exterior features: Irrigation System, Lighting
    Lot
    • Size: 3,941 Square Feet
    • Features: In County, Level, Sidewalk
    • Residential vegetation: Trees/Landscaped
    Details
    • Parcel number: 362327915900780
    • Zoning: P-D
    • Special conditions: None

    Construction

    Type & style
    • Home type: SingleFamily
    • Architectural style: Traditional
    • Property subtype: Single Family Residence
    • Attached to another structure: Yes
    Materials
    • Block, Stucco
    • Foundation: Slab
    • Roof: Shingle
    Condition
    • Completed
    • New construction: No
    • Year built: 2014
    Details
    • Builder name: Meritage

    Utilities & green energy

    • Sewer: Public Sewer
    • Water: Public
    • Utilities for property: Electricity Available, Public, Sewer Connected, Water Available

    Community & HOA

    Community
    • Features: Sidewalks
    • Pet fee: $0 monthly
    • Subdivision: WINDERMERE TRLS PH 1C
    HOA
    • Has HOA: Yes
    • Amenities included: Playground, Pool
    • Services included: Community Pool, Recreational Facilities
    • HOA fee: $90 monthly
    • HOA name: Sentry Management
    • HOA phone: 352-243-4595
    • Second HOA name: Premier Association Management
    • Second HOA phone: 352-432-3312
    Location
    • Region: Windermere

    Financial & listing details

    • Price per square foot: $252/sqft
    • Tax assessed value: $399,775
    • Annual tax amount: $6,410
    • Date on market: 4/1/2025
    • Cumulative days on market: 21 days
    • Listing terms: Cash,Conventional,VA Loan
    • Ownership: Fee Simple
    • Total actual rent: 0
    • Electric utility on property: Yes
    • Road surface type: Paved

    Price history

    DateEventPrice
    7/30/2026Listing removed$485,000$265/sqft
    Source: Stellar MLS #O6409301 Report a problem
    7/24/2026Price change$485,000-2%$265/sqft
    Source: Stellar MLS #O6409301 Report a problem
    5/28/2026Listed for sale$495,000+7.6%$271/sqft
    Source: Stellar MLS #O6409301 Report a problem
    5/23/2025Sold$460,000-0.4%$252/sqft
    Source: Stellar MLS #O6295361 Report a problem
    4/25/2025Pending sale$462,000$253/sqft
    Source: Stellar MLS #O6295361 Report a problem
    4/18/2025Price change$462,000-2.1%$253/sqft
    Source: Stellar MLS #O6295361 Report a problem
    4/1/2025Listed for sale$472,000+44.8%$258/sqft
    Source: Stellar MLS #O6295361 Report a problem
    5/11/2021Listing removed--
    Source: Stellar MLS #O5906415 Report a problem
    3/4/2021Listing removed--
    Source: Zillow Rental Network Premium Report a problem
    1/28/2021Price change$1,865-4.4%$1/sqft
    Source: Zillow Rental Network Premium Report a problem
    1/20/2021Sold$326,000+0.3%$178/sqft
    Source: Public Record Report a problem
    1/15/2021Price change$1,950+11.7%$1/sqft
    Source: Zillow Rental Network Premium Report a problem
    1/14/2021Listed for rent$1,745-5.7%$1/sqft
    Source: Zillow Rental Network Premium Report a problem
    11/29/2020Pending sale$325,000$178/sqft
    Source: KW ELITE PARTNERS III REALTY #O5906415 Report a problem
    11/20/2020Listed for sale$325,000+37.5%$178/sqft
    Source: KW ELITE PARTNERS III REALTY #O5906415 Report a problem
    7/20/2017Listing removed$1,850$1/sqft
    Source: Hampton & Hampton Management & Leasing Inc. (JM 3261) Report a problem
    7/2/2017Price change$1,850-2.6%$1/sqft
    Source: Hampton & Hampton Management & Leasing Inc. (JM 3261) Report a problem
    6/22/2017Listed for rent$1,900$1/sqft
    Source: Hampton & Hampton Management & Leasing Inc. (JM 3261) Report a problem
    2/28/2014Sold$236,400$129/sqft
    Source: Public Record Report a problem

    Public tax history

    YearProperty taxesTax assessment
    2024$6,678 +12.1%$372,220 +10%
    2023$5,956 +14.6%$338,382 +10%
    2022$5,198 +15.6%$307,620 +19.7%
    2021$4,495 -1.4%$257,030 -0.6%
    2020$4,558 -1.5%$258,506 -0.2%
    2019$4,627 +8.2%$259,133 +10%
    2018$4,277 $235,575 +2.1%
    2017$4,277 +1.1%$230,710 +2.4%
    2016$4,228 +0.7%$225,272 +8.2%
    2015$4,198 +303.8%$208,204 +494.9%
    2014$1,040 +84.9%$35,000 +59.1%
    2013$562 $22,000
    Find assessor info on the county website

    Neighborhood: 34786

    Nearby schools

    GreatSchools rating
    Schools provided by the listing agent
    • Elementary: Bay Lake Elementary
    • Middle: Horizon West Middle School
    • High: Windermere High School

    Source: Stellar MLS. This data may not be complete. We recommend contacting the local school district to confirm school assignments for this home.

    Get a cash offer in 3 minutes
    Find out how much your home could sell for in as little as 3 minutes with a no-obligation cash offer.
    Estimated market value
    $474,400
    Get a cash offer in 3 minutes
    Find out how much your home could sell for in as little as 3 minutes with a no-obligation cash offer.
    Estimated market value
    $474,400