One or more photo(s) has been virtually staged. Located in the beautiful community of Windermere Trails 11834 Silverlake Park Drive is a quaint and welcoming bungalow. This residence offers three bedrooms, two-and-a-half bathrooms, an upstairs primary bedroom and a spacious loft. As you walk up to the home you will notice the covered front porch where you can relax and unwind each day. Open the front door and instantly feel at home. With just under 2,000 square feet each space of the home allows for comfort and convenience. The open-concept on the first level of the home creates an organic flow from the kitchen to the dining room to the living room making this the perfect home to host all your favorite guests. The kitchen has ample space and features granite countertops and wood cabinets. There is a half bathroom on the first level of the home. Head up stairs where you will find the primary bedroom with primary bathroom offering double sinks, walk-in closet, shower, water closet and separate soaking tub. There are two secondary bedrooms with generous space and built-in closets. The loft is a versatile space great for an upstairs living room, gym, home office, or homeschool space. This home has a two-car rear-facing garage. The proximity to Walt Disney World gives you a spectacular fireworks show each night. Windermere Trails provides residents with a community pool, playground, walking trails, dog park and more. Location matters and this home is in the ideal location with walking distance to the Lakeside Village Shopping Center and just minutes to Walt Disney World. Nearby Winter Garden Village and Premium Outlets provide additional shopping options. Restaurant Row is just 20 minutes away with an extensive selection of dining experiences. Enjoy the nearby Windermere Farmer’s Market every Friday in Downtown Windermere. Florida's Turnpike can be easily accessed and Orlando International Airport (MCO) is just 30 minutes away. Don’t miss the opportunity to make this lovely property your new home! Schedule your private showing today!
Sold for $465,000
$465,000
11834 SILVERLAKE PARK DRIVE, WINDERMERE, FL 34786
3beds
1,829sqft
Single Family Residence
Built in 2014
3,941 Square Feet Lot
$465,100 Zestimate®
$254/sqft
$2,834 Estimated rent
Home value
$465,100
$442,000 - $488,000
$2,834/mo
Zestimate® history
Owner options
List your home for rent
$2,834/mo
Rent Zestimate®
Find your next renter with Zillow Rental Manager. Plus, with online applications, you can quickly screen prospective tenants – for free.
$2,834/mo
Rent Zestimate®
Refinance and save
$3,456/mo
Est. payment
Refinancing to a lower rate could help reduce your monthly payments and save thousands over the life of the loan.
$3,456/mo
Est. payment
Explore your selling options
Work with a Zillow partner agent
Leverage their expertise and Zillow's premium Showcase listings to get your home seen by more buyers.
Get startedList with your own agent
Get your home in front of millions of buyers by listing it on Zillow.
Learn how to do itSell it yourself
Take full control of how buyers see your home on Zillow by listing For Sale by Owner (FSBO).
List your homeWhat's special
Granite countertopsCommunity poolCovered front porchDog parkSeparate soaking tubTwo-car rear-facing garageWood cabinets
Zillow last checked:
Listing updated:
Listed by:
Yesseika Acosta 954-599-9113,
CORCORAN CONNECT LLC 407-953-9118
Bought with:
Anna Shi, 3443257
TOPSKY REALTY INC
Source: Stellar MLS,MLS#: O6249645 Originating MLS: Osceola
Originating MLS: Osceola
Facts & features
Interior
Bedrooms & bathrooms
- Bedrooms: 3
- Bathrooms: 3
- Full bathrooms: 2
- 1/2 bathrooms: 1
Rooms
- Room types: Loft
Primary bedroom
- Features: Ceiling Fan(s), Dual Sinks, En Suite Bathroom, Exhaust Fan, Water Closet/Priv Toilet, Walk-In Closet(s)
- Level: Second
- Dimensions: 12x16
Bedroom 2
- Features: Ceiling Fan(s), Built-in Closet
- Level: Second
- Dimensions: 10x11
Bedroom 3
- Features: Ceiling Fan(s), Built-in Closet
- Level: Second
- Dimensions: 11x10
Dining room
- Level: First
- Dimensions: 9x9
Kitchen
- Features: Granite Counters
- Level: First
- Dimensions: 11x11
Laundry
- Level: Second
- Dimensions: 5x5
Living room
- Features: Ceiling Fan(s)
- Level: First
- Dimensions: 11x15
Loft
- Features: Ceiling Fan(s)
- Level: Second
- Dimensions: 14x10
Heating
- Central, Heat Pump
Cooling
- Central Air
Appliances
- Included: Cooktop, Dishwasher, Disposal, Dryer, Electric Water Heater, Microwave, Refrigerator, Washer
- Laundry: Laundry Room
Features
- Ceiling Fan(s), Eating Space In Kitchen, Living Room/Dining Room Combo, PrimaryBedroom Upstairs, Solid Wood Cabinets, Stone Counters, Thermostat, Walk-In Closet(s)
- Flooring: Carpet, Ceramic Tile
- Windows: Blinds
- Has fireplace: No
Interior area
- Total structure area: 2,501
- Total interior livable area: 1,829 sqft
Property
Parking
- Total spaces: 2
- Parking features: Garage Faces Rear
- Attached garage spaces: 2
Features
- Levels: Two
- Stories: 2
- Patio & porch: Covered, Front Porch
- Exterior features: Irrigation System, Sidewalk
Lot
- Size: 3,941 Square Feet
- Features: Sidewalk
- Residential vegetation: Trees/Landscaped
Details
- Parcel number: 362327915900810
- Zoning: P-D
- Special conditions: None
Construction
Type & style
- Home type: SingleFamily
- Architectural style: Bungalow
- Property subtype: Single Family Residence
Materials
- Block, Concrete, Stucco, Wood Frame
- Foundation: Slab
- Roof: Shingle
Condition
- New construction: No
- Year built: 2014
Utilities & green energy
- Sewer: Public Sewer
- Water: Public
- Utilities for property: BB/HS Internet Available, Cable Available, Electricity Available, Phone Available, Sewer Available, Street Lights, Underground Utilities, Water Available
Community & HOA
Community
- Security: Smoke Detector(s)
- Pet fee: $0 monthly
- Subdivision: WINDERMERE TRLS PH 1C
HOA
- Has HOA: Yes
- HOA fee: $87 monthly
- HOA name: Premier Association Management LLC
- HOA phone: 407-333-7787
Location
- Region: Windermere
Financial & listing details
- Price per square foot: $254/sqft
- Tax assessed value: $399,775
- Annual tax amount: $5,956
- Date on market: 10/16/2024
- Cumulative days on market: 10 days
- Listing terms: Cash,Conventional,FHA,VA Loan
- Ownership: Fee Simple
- Total actual rent: 0
- Electric utility on property: Yes
- Road surface type: Asphalt
Price history
| Date | Event | Price |
|---|---|---|
| 11/27/2024 | Sold | $465,000-3.1%$254/sqft |
Source:  Stellar MLS #O6249645 Report a problem Stellar MLS #O6249645 Report a problem | ||
| 10/27/2024 | Pending sale | $480,000$262/sqft |
Source: Stellar MLS #O6249645 Report a problem | ||
| 10/16/2024 | Listed for sale | $480,000+52.4%$262/sqft |
Source: Stellar MLS #O6249645 Report a problem | ||
| 3/17/2021 | Sold | $315,000-1.3%$172/sqft |
Source: Public Record Report a problem | ||
| 11/14/2019 | Listing removed | $1,950$1/sqft |
Source: WRA REAL ESTATE SOLUTIONS LLC #O5813516 Report a problem | ||
| 11/13/2019 | Price change | $1,950-7.1%$1/sqft |
Source: WRA REAL ESTATE SOLUTIONS LLC #O5813516 Report a problem | ||
| 11/5/2019 | Listing removed | $319,000$174/sqft |
Source: WRA REAL ESTATE SOLUTIONS LLC #O5798766 Report a problem | ||
| 11/5/2019 | Listed for rent | $2,100+7.7%$1/sqft |
Source: WRA REAL ESTATE SOLUTIONS LLC #O5813516 Report a problem | ||
| 8/13/2019 | Price change | $319,000-1.4%$174/sqft |
Source: WRA REAL ESTATE SOLUTIONS LLC #O5798766 Report a problem | ||
| 7/15/2019 | Listed for sale | $323,500+2.7%$177/sqft |
Source: WRA REAL ESTATE SOLUTIONS LLC #O5798766 Report a problem | ||
| 9/29/2018 | Listing removed | $1,950$1/sqft |
Source: WRA REAL ESTATE SOLUTIONS LLC #O5733615 Report a problem | ||
| 9/14/2018 | Listed for rent | $1,950+21.9%$1/sqft |
Source: WRA REAL ESTATE SOLUTIONS LLC #O5733615 Report a problem | ||
| 9/12/2018 | Listing removed | $315,000$172/sqft |
Source: WRA REAL ESTATE SOLUTIONS LLC #O5714412 Report a problem | ||
| 6/14/2018 | Listed for sale | $315,000+29.3%$172/sqft |
Source: WRA REAL ESTATE SOLUTIONS LLC #O5714412 Report a problem | ||
| 2/21/2015 | Listing removed | $1,600$1/sqft |
Source: SANTOS REALTY (272506729) #O5333965 Report a problem | ||
| 2/20/2015 | Price change | $1,600-8.6%$1/sqft |
Source: SANTOS REALTY (272506729) #O5333965 Report a problem | ||
| 1/14/2015 | Price change | $1,750-7.9%$1/sqft |
Source: Point2 #O5333965 Report a problem | ||
| 12/7/2014 | Listed for rent | $1,900$1/sqft |
Source: SANTOS REALTY (272506729) #O5333965 Report a problem | ||
| 2/27/2014 | Sold | $243,700$133/sqft |
Source: Public Record Report a problem | ||
Public tax history
| Year | Property taxes | Tax assessment |
|---|---|---|
| 2024 | $6,678 +12.1% | $372,220 +10% |
| 2023 | $5,956 +14.6% | $338,382 +10% |
| 2022 | $5,198 +14.9% | $307,620 +18.9% |
| 2021 | $4,523 -1.4% | $258,773 -0.6% |
| 2020 | $4,586 -1.5% | $260,262 -0.3% |
| 2019 | $4,657 +8.2% | $261,028 +10% |
| 2018 | $4,305 +0% | $237,298 +2.1% |
| 2017 | $4,305 +1.2% | $232,370 +2.4% |
| 2016 | $4,256 +0.7% | $226,904 +8.2% |
| 2015 | $4,226 +4.7% | $209,750 +499.3% |
| 2014 | $4,035 +617.6% | $35,000 +59.1% |
| 2013 | $562 | $22,000 |
Find assessor info on the county website
Neighborhood: 34786
Nearby homes
- $484,1003 bd2 ba1.9k sqft11838 Silverlake Park Dr, Windermere, FL 34786Off Market

- $483,5004 bd2 ba1.8k sqft11826 Silverlake Park Dr, Windermere, FL 34786Off Market
- $505,0004 bd3 ba2.1k sqft11842 Silverlake Park Dr, Windermere, FL 34786Off Market
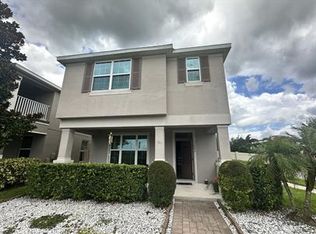
- $460,0003 bd3 ba1.8k sqft11822 Silverlake Park Dr, Windermere, FL 34786Sold
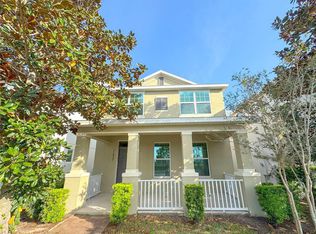
- $719,0004 bd4 ba2.9k sqft11813 Cave Run Ave, Windermere, FL 34786Sold
- $867,7005 bd4 ba3.9k sqft11807 Cave Run Ave, Windermere, FL 34786Off Market
- $491,6003 bd3 ba2k sqft11818 Silverlake Park Dr, Windermere, FL 34786Off Market
- $949,4006 bd4 ba3.9k sqft11819 Cave Run Ave, Windermere, FL 34786Off Market
Nearby schools
GreatSchools rating
- 8/10Bay Lake ElementaryGrades: K-5Distance: 0.1 mi
- 8/10Horizon West Middle SchoolGrades: 6-8Distance: 0.7 mi
- 7/10Windermere High SchoolGrades: 9-12Distance: 3 mi
Schools provided by the listing agent
- Elementary: Bay Lake Elementary
- Middle: Horizon West Middle School
- High: Windermere High School
Source: Stellar MLS. This data may not be complete. We recommend contacting the local school district to confirm school assignments for this home.
Get a cash offer in 3 minutes
Find out how much your home could sell for in as little as 3 minutes with a no-obligation cash offer.
Estimated market value
$465,100
Get a cash offer in 3 minutes
Find out how much your home could sell for in as little as 3 minutes with a no-obligation cash offer.
Estimated market value
$465,100
- Florida
- Orange County
- Windermere
- 34786
- 11834 SILVERLAKE PARK DRIVE
Nearby cities
Nearby neighborhoods
Nearby zip codes
Other Windermere Topics
