Virtually Staged. For Sale! Discover this beautiful 3-bedroom, 2-bathroom single-family home located in the highly desirable Falcon Trace community. This well-maintained home features tile and laminate flooring, offering both style and easy maintenance. Enjoy the breathtaking water views and fountain, creating a truly serene and picturesque atmosphere that makes this property stand out. The home offers a split floorplan with a formal dining area, providing both functionality and privacy. This home features a master bedroom with scenic water views. There are 2 bedrooms conveniently located between a shared bathroom. The spacious living area provides an open and welcoming space for everyday living and entertaining. The kitchen includes a cozy breakfast nook where you can enjoy beautiful views while having your morning breakfast, adding a special touch to everyday routines. Residents of Falcon Trace enjoy an impressive selection of resort-style amenities, including a community pool, tennis and basketball courts, playgrounds and scenic walking paths. Ideally situated near major roadways such as the 417, Florida Turnpike, Osceola Parkway, and John Young Parkway, this home provides convenient access to Orlando’s top attractions, including Disney, Universal Studios, and SeaWorld. Popular shopping, restaurants, and entertainment destinations at Hunter’s Creek and The Loop are just a short drive away, along with Publix, Super Target, and other daily conveniences. Offering comfort, convenience, and an outstanding community atmosphere, this home is the perfect opportunity to enjoy the very best of Florida living. Schedule your showing today!
For sale
Price cut: $20K (6/18)
$430,000
1513 HARRIER DRIVE, ORLANDO, FL 32837
3beds
1,852sqft
:
Get pre-qualified$2,919/mo
Single Family Residence
Built in 2001
7,119 Square Feet Lot
$-- Zestimate®
$232/sqft
$42/mo HOA
What's special
Tile and laminate flooring
- 93 days |
- 387 |
- 37 |
Zillow last checked:
Listing updated:
Listed by:
Louisa Ghali 407-707-8445,
GHALI REALTY, INC 407-707-8445
Source: Stellar MLS,MLS#: S5149164 Originating MLS: Osceola
Originating MLS: Osceola
Facts & features
Interior
Bedrooms & bathrooms
- Bedrooms: 3
- Bathrooms: 2
- Full bathrooms: 2
Rooms
- Room types: Dining Room
Primary bedroom
- Features: Walk-In Closet(s)
- Level: First
Bedroom 2
- Features: Built-in Closet
- Level: First
Bedroom 3
- Features: Built-in Closet
- Level: First
Primary bathroom
- Features: Dual Sinks, En Suite Bathroom
- Level: First
Bathroom 1
- Level: First
Balcony porch lanai
- Level: First
Kitchen
- Level: First
Living room
- Level: First
Heating
- Electric
Cooling
- Central Air
Appliances
- Included: Dishwasher, Dryer, Electric Water Heater, Microwave, Range, Washer
- Laundry: Inside, Laundry Room
Features
- Ceiling Fan(s)
- Flooring: Carpet, Tile, Vinyl
- Has fireplace: No
Interior area
- Total structure area: 2,403
- Total interior livable area: 1,852 sqft
Property
Parking
- Total spaces: 2
- Parking features: Garage - Attached
- Attached garage spaces: 2
Features
- Levels: One
- Stories: 1
- Patio & porch: Porch
- Exterior features: Other
- Has view: Yes
- View description: Pond
- Has water view: Yes
- Water view: Pond
Lot
- Size: 7,119 Square Feet
Details
- Parcel number: 272429266701000
- Zoning: P-D
- Special conditions: None
Construction
Type & style
- Home type: SingleFamily
- Property subtype: Single Family Residence
Materials
- Concrete, Stucco
- Foundation: Other
- Roof: Shingle
Condition
- New construction: No
- Year built: 2001
Utilities & green energy
- Sewer: Public Sewer
- Water: Public
- Utilities for property: Other
Community & HOA
Community
- Features: Playground, Pool, Sidewalks, Tennis Court(s)
- Pet fee: $0 monthly
- Subdivision: FALCON TRACE
HOA
- Has HOA: Yes
- Amenities included: Basketball Court
- HOA fee: $42 monthly
- HOA name: Association Manager Artemis Lifestyle
- HOA phone: 407-624-9087
Location
- Region: Orlando
Financial & listing details
- Price per square foot: $232/sqft
- Tax assessed value: $349,322
- Annual tax amount: $6,717
- Date on market: 5/6/2026
- Cumulative days on market: 94 days
- Listing terms: Cash,Conventional,FHA,VA Loan
- Ownership: Fee Simple
- Total actual rent: 0
- Road surface type: Paved
Estimated market value
Not available
Estimated sales range
Not available
Not available
Price history
| Date | Event | Price |
|---|---|---|
| 6/18/2026 | Price change | $430,000-4.4%$232/sqft |
Source:  Stellar MLS #S5149164 Report a problem Stellar MLS #S5149164 Report a problem | ||
| 5/6/2026 | Listed for sale | $450,000+140.8%$243/sqft |
Source: Stellar MLS #S5149164 Report a problem | ||
| 3/17/2017 | Listing removed | $1,750$1/sqft |
Source: GREATER ORLANDO REALTY USA INC #O5492961 Report a problem | ||
| 2/20/2017 | Listed for rent | $1,750$1/sqft |
Source: Nubia Saenz [Portfolio] Report a problem | ||
| 2/5/2004 | Sold | $186,900+6.6%$101/sqft |
Source: Public Record Report a problem | ||
| 12/17/2001 | Sold | $175,400$95/sqft |
Source: Public Record Report a problem | ||
Public tax history
| Year | Property taxes | Tax assessment |
|---|---|---|
| 2024 | $6,226 +11.2% | $317,592 +10% |
| 2023 | $5,598 +10.3% | $288,720 +10% |
| 2022 | $5,077 +11.1% | $262,473 +10% |
| 2021 | $4,571 +3.3% | $238,612 +5.3% |
| 2020 | $4,427 -3.8% | $226,516 +10% |
| 2019 | $4,602 +2.4% | $205,924 +4.7% |
| 2018 | $4,493 | $196,747 +7.2% |
| 2017 | $4,493 +4.8% | $183,604 +4.7% |
| 2016 | $4,288 +3.9% | $175,420 +8% |
| 2015 | $4,127 +5.8% | $162,424 -0.1% |
| 2014 | $3,901 +12.1% | $162,621 +28.6% |
| 2013 | $3,479 +0.1% | $126,436 +1.5% |
| 2012 | $3,475 -1.8% | $124,588 -2.6% |
| 2011 | $3,538 -2.2% | $127,958 -6% |
| 2010 | $3,619 | $136,123 -18.6% |
| 2009 | -- | $167,165 -29.9% |
| 2008 | $5,195 -12.9% | $238,410 -17.3% |
| 2007 | $5,962 +6.7% | $288,179 +16.3% |
| 2006 | $5,587 +31.7% | $247,705 +45.5% |
| 2005 | $4,242 +29.7% | $170,220 +15.8% |
| 2004 | $3,271 +0.5% | $147,031 +1.2% |
| 2003 | $3,255 -10.2% | $145,335 +3.6% |
| 2002 | $3,623 | $140,295 |
Find assessor info on the county website
Monthly payment
Est. payment
Payment breakdown
Explore the cost of this home by adjusting the details. Changes won't be saved.Climate risks
Neighborhood: 32837
Nearby schools
GreatSchools rating
- 9/10Endeavor Elementary SchoolGrades: PK-5Distance: 0.5 mi
- 6/10Meadow Woods Middle SchoolGrades: 6-8Distance: 3 mi
- 5/10Cypress Creek High SchoolGrades: 9-12Distance: 1.5 mi
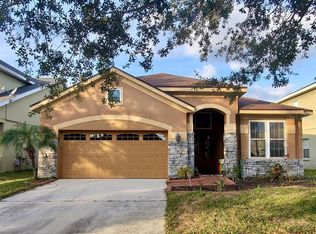
- $443,4004 bd2 ba2k sqft1507 Harrier Dr, Orlando, FL 32837Off Market
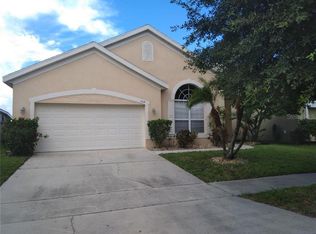
- $437,2004 bd2 ba1.9k sqft1519 Harrier Dr, Orlando, FL 32837Off Market
- $458,0004 bd2 ba2k sqft1525 Harrier Dr, Orlando, FL 32837Off Market
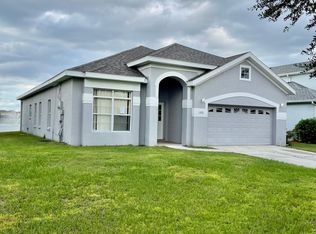
- $433,9004 bd2 ba2k sqft13676 Hawk Lake Dr, Orlando, FL 32837Off Market
- $508,3005 bd3 ba2.8k sqft1531 Harrier Dr, Orlando, FL 32837Off Market
- $439,1003 bd2 ba1.5k sqft1512 Harrier Dr, Orlando, FL 32837Off Market
- $395,1003 bd2 ba1.8k sqft1518 Harrier Dr, Orlando, FL 32837Off Market
- $476,1004 bd3 ba2.2k sqft13670 Hawk Lake Dr, Orlando, FL 32837Off Market
A local agent can set up tours, give advice and negotiate with sellers.
Similar homes
- $465,0004 bd2 ba1.9k sqft13827 HAWKEYE DRIVE, ORLANDO, FL 32837For Sale

 MLS ID #O6427987, Ursula Garcia Moraes, PRISTINE INTERNATIONAL REALTY LLC. Stellar MLS
 - $571,0004 bd3 ba2.5k sqft13821 AMBERLEIGH ROAD, ORLANDO, FL 32837For Sale
 MLS ID #S5154308, Louisa Ghali, GHALI REALTY, INC. Stellar MLS
 - $549,0003 bd3 ba2.3k sqft14502 POTANOW TRAIL, ORLANDO, FL 32837For Sale
 MLS ID #O6418121, Crystal Adams, RE/MAX INNOVATION. Stellar MLS
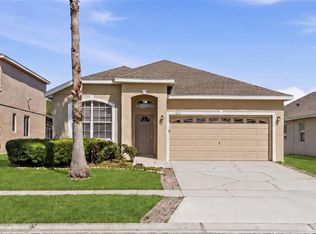
 - $360,0003 bd2 ba1.7k sqft949 WHISPERING CYPRESS LANE, ORLANDO, FL 32824For Sale
 MLS ID #O6404431, Carlos German, EXP REALTY LLC. Stellar MLS
 - $398,9003 bd2 ba1.8k sqft3145 STONEHURST CIRCLE, KISSIMMEE, FL 34741For SaleMLS ID #S5151296, Kerriann Sullivan, TOHO REALTY GROUP, LLC. Stellar MLS
- $449,0004 bd2 ba2.3k sqft3476 FOREST RIDGE LANE, KISSIMMEE, FL 34741For SaleMLS ID #S5152966, Julie-Ann Fontanet, KELLER WILLIAMS ADVANTAGE III. Stellar MLS
- $450,0003 bd2 ba1.7k sqft2922 WILLOW CREEK LANE, KISSIMMEE, FL 34741For SaleMLS ID #O6413859, Nicole De Antonis, WRA BUSINESS & REAL ESTATE. Stellar MLS
- $534,0005 bd2 ba2.3k sqft4907 OLDE KERRY DRIVE, ORLANDO, FL 32837For SaleMLS ID #O6398233, Angelo Zoubantis, PROPERTIES IN TOWN. Stellar MLS
- $405,0004 bd2 ba2.2k sqft237 STRATHMORE CIRCLE, KISSIMMEE, FL 34744For SaleMLS ID #O6403214, Jonathan Speagle, DALTON WADE INC. Stellar MLS
- $425,0004 bd2 ba2.1k sqft4441 BEAGLE STREET, ORLANDO, FL 32818For SaleMLS ID #O6420956, Sean Reilly, KELLER WILLIAMS REALTY AT THE PARKS. Stellar MLS
- $439,0004 bd3 ba2.5k sqft1900 ACACIA DRIVE, KISSIMMEE, FL 34758For SaleMLS ID #O6414678, Tim Frush, COLDWELL BANKER REALTY. Stellar MLS
- $445,0004 bd3 ba1.9k sqft2948 CREST DRIVE, KISSIMMEE, FL 34744For SaleMLS ID #O6409508, Steven Alvarez, EXP REALTY LLC. Stellar MLS
- $485,0003 bd2 ba2.1k sqft9837 OLD PATINA WAY, ORLANDO, FL 32832For SaleMLS ID #O6420507, Maritza Saint Hilaire, COMPASS FLORIDA LLC. Stellar MLS
- $430,0004 bd3 ba2k sqft4867 SWEET CEDAR CIRCLE, ORLANDO, FL 32829For SaleMLS ID #S5144898, Daniel Schriver, CENTURY 21 EDGE. Stellar MLS
- $394,9003 bd2 ba1.7k sqft115 RACHEL LIN LANE, ST CLOUD, FL 34771For SaleMLS ID #O6415242, Barrett Spray, KELLER WILLIAMS ADVANTAGE REALTY. Stellar MLS
- $450,0004 bd2 ba2k sqft14580 SAINT GEORGES HILL DRIVE, ORLANDO, FL 32828For SaleMLS ID #O6428435, Jean Scott, KELLER WILLIAMS ADVANTAGE REALTY. Stellar MLS
- $419,9003 bd3 ba1.9k sqft9143 SAVANNAH AINSLEY LANE, ORLANDO, FL 32832For SaleMLS ID #O6419021, Rob Blakely, CHARLES RUTENBERG REALTY ORLANDO. Stellar MLS
- $439,0004 bd3 ba2.2k sqft2901 SWEETSPIRE CIRCLE, KISSIMMEE, FL 34746For SaleMLS ID #O6412898, Roselin Diaz, ELITE REALTY, LLC. Stellar MLS
- $289,9003 bd3 ba1.5k sqft13304 SUMMERTON DRIVE, ORLANDO, FL 32824For SaleMLS ID #S5154230, David Hartigan, JASON MITCHELL REAL ESTATE FLO. Stellar MLS
- $465,0004 bd2 ba2.1k sqft1024 DRIFT CREEK COVE, ORLANDO, FL 32828For SaleMLS ID #O6428991, Yaritza Srichaiyan, BLOOM HOME GROUP REALTY LLC. Stellar MLS
