Virtually Staged. Welcome to this recently renovated 4-bedroom, 2-bathroom home in the desirable Falcon Trace community of Orlando. Featuring new flooring throughout, this move-in-ready residence offers nearly 2,000 square feet of thoughtfully designed living space, combining modern updates, comfort, and an unbeatable location. Step inside to an inviting open-concept floor plan filled with natural light. The spacious living and dining areas provide the perfect setting for both everyday living and entertaining, while the well-appointed kitchen features ample cabinetry, a center island, pantry, and overlooks the main living spaces, making it easy to stay connected with family and guests. The private primary suite offers a peaceful retreat with an en-suite bathroom and generous closet space. Three additional bedrooms provide flexibility for family, guests, or a home office, while the second full bathroom is conveniently located to serve the secondary bedrooms. Enjoy Florida living year-round from the screened lanai, overlooking the backyard with plenty of space for outdoor dining, relaxation, or future enhancements. Located in the established Falcon Trace community, residents enjoy amenities including a community pool, playground, tennis and basketball courts, and scenic walking areas. Conveniently situated just minutes from Lake Nona, Orlando International Airport, major highways including SR 417 and the Florida Turnpike, shopping, dining, and world-famous attractions, this home offers the perfect balance of tranquility and accessibility. Don't miss this opportunity to own a wonderful home in one of Orlando's most convenient locations!
For sale
$465,000
13827 HAWKEYE DRIVE, ORLANDO, FL 32837
4beds
1,956sqft
Single Family Residence
Built in 2000
6,714 Square Feet Lot
$457,500 Zestimate®
$238/sqft
$83/mo HOA
What's special
Recently renovatedCenter islandScreened lanaiThree additional bedroomsEn-suite bathroomWell-appointed kitchenNew flooring throughout
- 17 days |
- 567 |
- 36 |
Likely to sell faster than
Zillow last checked:
Listing updated:
Listed by:
Ursula Garcia Moraes 407-429-1417,
PRISTINE INTERNATIONAL REALTY LLC 407-286-3846
Source: Stellar MLS,MLS#: O6427987 Originating MLS: Orlando Regional
Originating MLS: Orlando Regional
Facts & features
Interior
Bedrooms & bathrooms
- Bedrooms: 4
- Bathrooms: 2
- Full bathrooms: 2
Primary bedroom
- Features: En Suite Bathroom, Walk-In Closet(s)
- Level: First
Bedroom 2
- Features: Built-in Closet
- Level: First
Bedroom 3
- Features: Built-in Closet
- Level: First
Bedroom 4
- Features: Built-in Closet
- Level: First
Primary bathroom
- Features: Dual Sinks, No Closet
- Level: First
Bathroom 2
- Level: First
Dining room
- Level: First
Kitchen
- Level: First
Living room
- Level: First
Heating
- Central, Electric
Cooling
- Central Air
Appliances
- Included: Dishwasher, Disposal, Dryer, Microwave, Range, Refrigerator, Washer
- Laundry: Laundry Room
Features
- Ceiling Fan(s), Open Floorplan, Other
- Flooring: Luxury Vinyl
- Has fireplace: No
Interior area
- Total structure area: 2,664
- Total interior livable area: 1,956 sqft
Video & virtual tour
Property
Parking
- Total spaces: 2
- Parking features: Garage - Attached
- Attached garage spaces: 2
Features
- Levels: One
- Stories: 1
- Exterior features: Other
Lot
- Size: 6,714 Square Feet
Details
- Parcel number: 272429266500110
- Zoning: P-D
- Special conditions: None
Construction
Type & style
- Home type: SingleFamily
- Property subtype: Single Family Residence
Materials
- Block, Cement Siding, Concrete
- Foundation: Slab
- Roof: Shingle
Condition
- New construction: No
- Year built: 2000
Utilities & green energy
- Sewer: Public Sewer
- Water: Public
- Utilities for property: Electricity Connected, Sewer Connected, Water Connected
Community & HOA
Community
- Pet fee: $0 monthly
- Subdivision: FALCON TRACE
HOA
- Has HOA: Yes
- HOA fee: $83 monthly
- HOA name: Artemis Lifestyle Services - Linda Johnson - LCAM
- HOA phone: 407-705-2190
Location
- Region: Orlando
Financial & listing details
- Price per square foot: $238/sqft
- Tax assessed value: $369,449
- Annual tax amount: $6,994
- Date on market: 7/31/2026
- Cumulative days on market: 17 days
- Listing terms: Cash,Conventional,FHA,Other,VA Loan
- Ownership: Fee Simple
- Total actual rent: 0
- Electric utility on property: Yes
- Road surface type: Asphalt
Estimated market value
$457,500
$435,000 - $480,000
$2,578/mo
Price history
| Date | Event | Price |
|---|---|---|
| 7/31/2026 | Price change | $465,000+82.4%$238/sqft |
Source:  Stellar MLS #O6427987 Report a problem Stellar MLS #O6427987 Report a problem | ||
| 11/26/2014 | Listing removed | $1,800$1/sqft |
Source: LIFE Realty Report a problem | ||
| 10/1/2014 | Listed for rent | $1,800+12.5%$1/sqft |
Source: LIFE Realty Report a problem | ||
| 6/13/2014 | Listed for sale | $254,900+70%$130/sqft |
Source: Sunstar Realty, LLC Report a problem | ||
| 2/8/2012 | Listing removed | $1,600$1/sqft |
Source: Keller Williams Classic Realty #O5077487 Report a problem | ||
| 12/15/2011 | Listed for rent | $1,600$1/sqft |
Source: Keller Williams Classic Realty #O5077487 Report a problem | ||
| 12/6/2000 | Sold | $149,900$77/sqft |
Source: Public Record Report a problem | ||
Public tax history
| Year | Property taxes | Tax assessment |
|---|---|---|
| 2024 | $6,484 +11.3% | $330,726 +10% |
| 2023 | $5,826 +11% | $300,660 +10% |
| 2022 | $5,246 +11% | $273,327 +10% |
| 2021 | $4,728 +3% | $248,479 +4.8% |
| 2020 | $4,592 -3.5% | $237,103 +10% |
| 2019 | $4,758 +2.4% | $215,548 +4.6% |
| 2018 | $4,648 +0% | $206,167 +8% |
| 2017 | $4,648 +5.4% | $190,844 +5.7% |
| 2016 | $4,409 +4.4% | $180,517 +7% |
| 2015 | $4,225 +5.8% | $168,713 +0.6% |
| 2014 | $3,992 +12% | $167,635 +27.8% |
| 2013 | $3,563 +0.1% | $131,184 +1.5% |
| 2012 | $3,559 -0.6% | $129,282 -0.8% |
| 2011 | $3,579 -1.9% | $130,290 -5.5% |
| 2010 | $3,648 | $137,807 -18.6% |
| 2009 | -- | $169,228 -30.5% |
| 2008 | $5,281 -12.9% | $243,594 -17.2% |
| 2007 | $6,063 +6.3% | $294,316 +15.7% |
| 2006 | $5,706 +38.6% | $254,279 +55.4% |
| 2005 | $4,118 +8% | $163,622 +8.1% |
| 2004 | $3,815 +0.2% | $151,339 +1.2% |
| 2003 | $3,808 +2.9% | $149,601 +3.6% |
| 2002 | $3,700 +15.8% | $144,406 +5.2% |
| 2001 | $3,195 | $137,257 |
Find assessor info on the county website
Monthly payment
Est. payment
Payment breakdown
Explore the cost of this home by adjusting the details. Changes won't be saved.Climate risks
Neighborhood: 32837
Nearby schools
GreatSchools rating
- 9/10Endeavor Elementary SchoolGrades: PK-5Distance: 0.5 mi
- 6/10Meadow Woods Middle SchoolGrades: 6-8Distance: 3.2 mi
- 5/10Cypress Creek High SchoolGrades: 9-12Distance: 1.7 mi
- $384,3004 bd2 ba1.9k sqft13827 Hawkeye Dr #3B, Orlando, FL 32837Off Market

- $506,3005 bd3 ba2.5k sqft13821 Hawkeye Dr, Orlando, FL 32837Off Market
- $410,9004 bd2 ba1.9k sqft13833 Hawkeye Dr, Orlando, FL 32837Off Market

- $490,3005 bd3 ba2.8k sqft13815 Hawkeye Dr, Orlando, FL 32837Off Market
- $485,0004 bd3 ba2.5k sqft13839 Hawkeye Dr, Orlando, FL 32837Off Market
- $580,8005 bd3 ba2.9k sqft13820 Hawk Lake Dr, Orlando, FL 32837Off Market
- $552,7004 bd3 ba2.7k sqft13826 Hawk Lake Dr, Orlando, FL 32837Off Market
- $427,6004 bd2 ba1.9k sqft1501 Nestlewood Trl, Orlando, FL 32837Off Market
A local agent can set up tours, give advice and negotiate with sellers.
Similar homes
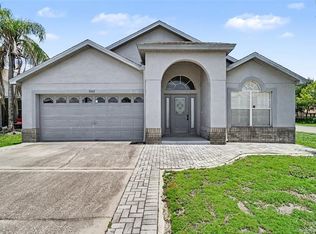
- $545,0004 bd3 ba1.9k sqft2412 RUNYON CIRCLE, ORLANDO, FL 32837For Sale

 MLS ID #O6431506, David Bollet, REDFIN CORPORATION. Stellar MLS
 - $430,0003 bd2 ba1.8k sqft1513 HARRIER DRIVE, ORLANDO, FL 32837For Sale
 MLS ID #S5149164, Louisa Ghali, GHALI REALTY, INC. Stellar MLS
 - $415,0004 bd2 ba1.7k sqft3342 CRYSTAL CREEK BOULEVARD, ORLANDO, FL 32837For Sale
 MLS ID #O6420302, Alan Bloom, MARK SPAIN REAL ESTATE. Stellar MLS
 - $499,9004 bd3 ba2.5k sqft12017 FAMBRIDGE, ORLANDO, FL 32837For Sale
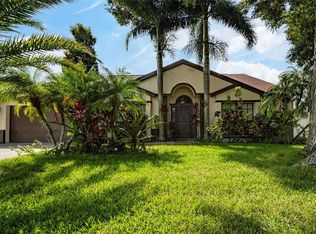 MLS ID #S5145288, Yessica Tascon, INVESTOR'S REAL ESTATE LLC. Stellar MLS
 - $534,0005 bd2 ba2.3k sqft4907 OLDE KERRY DRIVE, ORLANDO, FL 32837For SaleMLS ID #O6398233, Angelo Zoubantis, PROPERTIES IN TOWN. Stellar MLS
- $360,0003 bd2 ba1.6k sqft11547 GRAZELEY COURT, ORLANDO, FL 32837For SaleMLS ID #O6377331, Peter Dang, ALLIANCE REAL ESTATE GROUP. Stellar MLS
- $465,0003 bd3 ba2.2k sqft4563 PHILADELPHIA CIRCLE, KISSIMMEE, FL 34746For SaleMLS ID #O6432170, Wilianny Brillante, NOVA REAL ESTATE SERVICES INC. Stellar MLS
- $465,0004 bd3 ba2.4k sqft3125 HOLLAND DRIVE, ORLANDO, FL 32825For SaleMLS ID #O6429577, David Weiss, COLDWELL BANKER REALTY. Stellar MLS
- $465,0003 bd2 ba1.5k sqft9345 MONTEREY BAY DRIVE, ORLANDO, FL 32832For SaleMLS ID #O6408356, Sherry Zirakdjou, FOLIO REALTY LLC. Stellar MLS
- $449,0004 bd3 ba2.3k sqft2529 JASMINE TRACE DRIVE, KISSIMMEE, FL 34758For SaleMLS ID #S5155165, Marie Colon, LPT REALTY, LLC. Stellar MLS
- $525,0004 bd3 ba2k sqft1331 COUNTRYRIDGE PLACE, ORLANDO, FL 32835For SaleMLS ID #O6429004, Kevin Gomez, THE ANDERSON GROUP & CO PL. Stellar MLS
- $375,0004 bd3 ba1.6k sqft2411 PARSONS POND CIRCLE, KISSIMMEE, FL 34743For SaleMLS ID #O6432819, Maurince Pierre, LLC, EXP REALTY LLC. Stellar MLS
- $398,9003 bd2 ba1.8k sqft3145 STONEHURST CIRCLE, KISSIMMEE, FL 34741For SaleMLS ID #S5151296, Kerriann Sullivan, TOHO REALTY GROUP, LLC. Stellar MLS
- $449,0003 bd2 ba1.7k sqft1804 WESTPOINTE CIRCLE, ORLANDO, FL 32835For SaleMLS ID #O6408280, Steven Koleno, BEYCOME OF FLORIDA LLC. Stellar MLS
- $419,0003 bd3 ba2.5k sqft3905 BOWFIN TRAIL, KISSIMMEE, FL 34746For SaleMLS ID #S5153371, Hans Tank, MI CASITA REALTY. Stellar MLS
- $449,9013 bd2 ba1.6k sqft4702 FORT BRAVO COURT, ORLANDO, FL 32822For SaleMLS ID #O6416282, David Sanchez, LOKATION. Stellar MLS
- $405,0004 bd2 ba2.2k sqft237 STRATHMORE CIRCLE, KISSIMMEE, FL 34744For SaleMLS ID #O6403214, Jonathan Speagle, DALTON WADE INC. Stellar MLS
- $595,0004 bd3 ba2.5k sqft3280 SOMERSET PARK DRIVE, ORLANDO, FL 32824For SaleMLS ID #S5151061, Norma Rodriguez, PA, NONA LEGACY POWERED BY LA ROSA. Stellar MLS
- $439,0004 bd3 ba2.2k sqft2901 SWEETSPIRE CIRCLE, KISSIMMEE, FL 34746For SaleMLS ID #O6412898, Roselin Diaz, ELITE REALTY, LLC. Stellar MLS
- $499,9004 bd2 ba1.6k sqft4101 PLAYA COURT, BELLE ISLE, FL 32812For SaleMLS ID #O6409531, Wendy Carugno, CENTURY 21 CARIOTI. Stellar MLS
