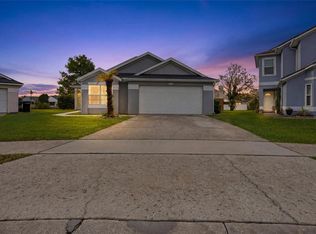
Owner Will Assist with Closing Costs. Beautifully upgraded corner-lot home with POOL in La Vina! This well-maintained 3-bedroom, 2-bath home with office is situated on a desirable corner lot and features an oversized pool, fully fenced backyard, and numerous recent updates. The kitchen offers quartz countertops, stainless steel appliances, and a breakfast nook. The home features water-resistant vinyl flooring throughout main living areas, an open layout, high ceilings, and fresh interior paint. The spacious primary suite includes a remodeled bathroom, and the guest bathroom has also been updated. Recent improvements include bedrooms flooring (2026), water heater (2026), sprinkler system (2024), fence (2024), roof (2023), appliances (2023), AC (2021) and pool pump (2025). Conveniently located near restaurants, shops, fitness centers, McCoy Community Park, YMCA, Orlando International Airport, Lake Nona Town Center, Medical City, and the Sports & Performance District.
For sale
Price cut: $9.9K (8/5)
$465,000
9345 MONTEREY BAY DRIVE, ORLANDO, FL 32832
3beds
1,535sqft
Single Family Residence
Built in 2004
6,824 Square Feet Lot
$457,700 Zestimate®
$303/sqft
$28/mo HOA
What's special
Fresh interior paintHigh ceilingsOpen layoutUpgraded corner-lot homeBreakfast nookSpacious primary suiteOversized pool
- 44 days |
- 1,235 |
- 109 |
Likely to sell faster than
Zillow last checked:
Listing updated:
Listed by:
Sherry Zirakdjou 407-927-8138,
FOLIO REALTY LLC 407-917-0241
Source: Stellar MLS,MLS#: O6408356 Originating MLS: Orlando Regional
Originating MLS: Orlando Regional
Facts & features
Interior
Bedrooms & bathrooms
- Bedrooms: 3
- Bathrooms: 2
- Full bathrooms: 2
Primary bedroom
- Features: Walk-In Closet(s)
- Level: First
- Area: 182 Square Feet
- Dimensions: 14x13
Bedroom 2
- Features: Built-in Closet
- Level: First
- Area: 110 Square Feet
- Dimensions: 11x10
Bedroom 3
- Features: Built-in Closet
- Level: First
- Area: 110 Square Feet
- Dimensions: 11x10
Kitchen
- Level: First
Living room
- Level: First
- Area: 224 Square Feet
- Dimensions: 16x14
Heating
- Central, Electric
Cooling
- Central Air
Appliances
- Included: Disposal, Dryer, Microwave, Range, Refrigerator, Washer
- Laundry: Inside
Features
- Cathedral Ceiling(s), Ceiling Fan(s), Eating Space In Kitchen, High Ceilings, Kitchen/Family Room Combo, Open Floorplan, Split Bedroom, Walk-In Closet(s)
- Flooring: Ceramic Tile, Laminate
- Doors: Sliding Doors
- Has fireplace: No
Interior area
- Total structure area: 1,926
- Total interior livable area: 1,535 sqft
Video & virtual tour
Property
Parking
- Total spaces: 2
- Parking features: Garage - Attached
- Attached garage spaces: 2
Features
- Levels: One
- Stories: 1
- Patio & porch: Covered, Enclosed, Patio, Porch, Screened
- Exterior features: Garden, Irrigation System, Lighting
- Has private pool: Yes
- Pool features: Gunite, In Ground, Screen Enclosure
- Fencing: Wood
Lot
- Size: 6,824 Square Feet
- Features: Corner Lot, In County, Level, Sidewalk
Details
- Parcel number: 062431410502050
- Zoning: PD
- Special conditions: None
Construction
Type & style
- Home type: SingleFamily
- Property subtype: Single Family Residence
Materials
- Block, Stucco
- Foundation: Slab
- Roof: Shingle
Condition
- New construction: No
- Year built: 2004
Utilities & green energy
- Sewer: Public Sewer
- Water: Public
- Utilities for property: BB/HS Internet Available, Electricity Available, Electricity Connected, Sewer Available, Sewer Connected, Water Available, Water Connected
Community & HOA
Community
- Pet fee: $0 monthly
- Subdivision: LA VINA PH 02 B
HOA
- Has HOA: Yes
- HOA fee: $28 monthly
- HOA name: Beacon Property Management-Carlos Rosario
- HOA phone: 407-494-1099
Location
- Region: Orlando
Financial & listing details
- Price per square foot: $303/sqft
- Tax assessed value: $336,993
- Annual tax amount: $7,716
- Date on market: 7/3/2026
- Cumulative days on market: 40 days
- Listing terms: Cash,Conventional,FHA,VA Loan
- Ownership: Fee Simple
- Total actual rent: 0
- Electric utility on property: Yes
- Road surface type: Paved, Asphalt
Estimated market value
$457,700
$435,000 - $481,000
$2,373/mo
Price history
| Date | Event | Price |
|---|---|---|
| 8/5/2026 | Price change | $465,000-2.1%$303/sqft |
Source:  Stellar MLS #O6408356 Report a problem Stellar MLS #O6408356 Report a problem | ||
| 7/3/2026 | Listed for sale | $474,900+6.7%$309/sqft |
Source: Stellar MLS #O6408356 Report a problem | ||
| 7/11/2023 | Sold | $445,000$290/sqft |
Source: Public Record Report a problem | ||
| 6/5/2023 | Pending sale | $445,000$290/sqft |
Source: Stellar MLS #S5084609 Report a problem | ||
| 6/1/2023 | Listed for sale | $445,000$290/sqft |
Source: Stellar MLS #S5084609 Report a problem | ||
| 5/10/2023 | Listing removed | -- |
Source: Stellar MLS #S5084609 Report a problem | ||
| 5/5/2023 | Listed for sale | $445,000+196.9%$290/sqft |
Source: Stellar MLS #S5084609 Report a problem | ||
| 10/2/2010 | Listing removed | $149,900$98/sqft |
Source: Towns Realty #o4986216 Report a problem | ||
| 6/10/2010 | Listed for sale | $149,900-16.7%$98/sqft |
Source: Towns Realty #o4986216 Report a problem | ||
| 1/26/2005 | Sold | $180,000$117/sqft |
Source: Public Record Report a problem | ||
Public tax history
| Year | Property taxes | Tax assessment |
|---|---|---|
| 2024 | $7,475 +11.2% | $336,993 +10.7% |
| 2023 | $6,722 +10.2% | $304,336 +10% |
| 2022 | $6,101 +109.9% | $276,669 +91.7% |
| 2021 | $2,906 +0.8% | $144,336 +1.4% |
| 2020 | $2,885 +1% | $142,343 +2.3% |
| 2019 | $2,855 +0.9% | $139,143 +1.9% |
| 2018 | $2,829 | $136,549 -29.5% |
| 2017 | $2,829 +1.2% | $193,561 +3.6% |
| 2016 | $2,795 +0.5% | $186,844 +11.4% |
| 2015 | $2,780 -1.1% | $167,725 +8.2% |
| 2014 | $2,812 +4.7% | $154,975 +21.9% |
| 2013 | $2,687 -3.3% | $127,139 +0.8% |
| 2012 | $2,777 +1.5% | $126,097 +2% |
| 2011 | $2,737 -5.7% | $123,657 -8.4% |
| 2010 | $2,903 | $135,065 -16.7% |
| 2009 | -- | $162,209 -32.4% |
| 2008 | $3,734 +3.4% | $240,119 -12% |
| 2007 | $3,610 +7.9% | $272,989 +53.3% |
| 2006 | $3,347 +1% | $178,029 +17.6% |
| 2005 | $3,314 +1605.9% | $151,415 +1853.7% |
| 2004 | $194 | $7,750 |
Find assessor info on the county website
Monthly payment
Est. payment
Payment breakdown
Explore the cost of this home by adjusting the details. Changes won't be saved.Climate risks
Neighborhood: LaVina
Nearby schools
GreatSchools rating
- 10/10Northlake Park Community Elementary SchoolGrades: PK-5Distance: 1.4 mi
- 5/10Odyssey Middle SchoolGrades: 6-8Distance: 2.8 mi
- 6/10Innovation High SchoolGrades: 9-12Distance: 2 mi
- $368,9004 bd2 ba1.3k sqft9353 Monterey Bay Dr, Orlando, FL 32832Off Market

- $460,7004 bd2 ba1.8k sqft10165 Granite Bay Dr, Orlando, FL 32832Off Market

- $608,8005 bd3 ba3.4k sqft9361 Monterey Bay Dr, Orlando, FL 32832Off Market

- $379,9003 bd2 ba1.5k sqft10161 Granite Bay Dr, Orlando, FL 32832Off Market

- $431,5003 bd2 ba1.9k sqft10178 Granite Bay Dr, Orlando, FL 32832Off Market
- $2,2504 bd2 ba1.8k sqft10190 Granite Bay Dr, Orlando, FL 32832For Rent
- $410,8004 bd2 ba1.7k sqft9380 Monterey Bay Dr, Orlando, FL 32832Off Market
- $410,4004 bd2 ba1.7k sqft9386 Monterey Bay Dr, Orlando, FL 32832Off Market
A local agent can set up tours, give advice and negotiate with sellers.
A local lender can help you make sure your offer is ready when you are.
Similar homes
- $449,9013 bd2 ba1.6k sqft4702 FORT BRAVO COURT, ORLANDO, FL 32822For Sale
 MLS ID #O6416282, David Sanchez, LOKATION. Stellar MLS
 - $519,9004 bd2 ba2k sqft14412 PINECONE ROAD, ORLANDO, FL 32832For Sale
 MLS ID #O6428116, Buddy Jerome, III, SUMMERPARK HOMES REALTY LLC. Stellar MLS
 - $425,0004 bd4 ba2k sqft11433 WHISTLING PINE WAY, ORLANDO, FL 32832For Sale
 MLS ID #O6429858, Raju Abraham, PA, CHARLES RUTENBERG REALTY ORLANDO. Stellar MLS
 - $405,0003 bd2 ba1.5k sqft13233 HEMING WAY, ORLANDO, FL 32825For Sale
 MLS ID #O6432379, Sabrina Davilus, KELLER WILLIAMS ADVANTAGE III. Stellar MLS
 - $475,0003 bd2 ba2k sqft12025 SUMTER DRIVE, ORLANDO, FL 32824For SaleMLS ID #O6431956, Kevin Asenjo, COLDWELL BANKER REALTY. Stellar MLS
- $465,0004 bd2 ba1.9k sqft13827 HAWKEYE DRIVE, ORLANDO, FL 32837For SaleMLS ID #O6427987, Ursula Garcia Moraes, PRISTINE INTERNATIONAL REALTY LLC. Stellar MLS
- $457,0004 bd2 ba1.8k sqft14426 LAKE PRICE DRIVE, ORLANDO, FL 32826For SaleMLS ID #O6431479, Bobby Livera, BALDWIN PARK REALTY LLC. Stellar MLS
- $409,9003 bd2 ba1.3k sqft2744 PALM ISLE WAY, ORLANDO, FL 32829For SaleMLS ID #O6409069, Elizabeth Kent, LPT REALTY LLC. Stellar MLS
- $440,0003 bd2 ba2.1k sqft12845 SAWGRASS PINE CIRCLE, ORLANDO, FL 32824For SaleMLS ID #O6397445, Antonio Spagnolo, BRIGHT TRUST REALTY LLC. Stellar MLS
- $439,9003 bd3 ba2.1k sqft14401 KRISTENRIGHT LANE, ORLANDO, FL 32826For SaleMLS ID #TB8527361, Joshua Nogowski, TAH FLORIDA LLC. Stellar MLS
- $425,0003 bd2 ba1.6k sqft10256 LAXTON STREET, ORLANDO, FL 32824For SaleMLS ID #O6397488, Mike Borah, COLDWELL BANKER REALTY. Stellar MLS
- $459,9003 bd2 ba1.8k sqft5526 DEEPDALE DRIVE, ORLANDO, FL 32821For SaleMLS ID #O6362566, Helen Thompson, RE/MAX SELECT GROUP. Stellar MLS
- $465,0003 bd3 ba2.2k sqft4563 PHILADELPHIA CIRCLE, KISSIMMEE, FL 34746For SaleMLS ID #O6432170, Wilianny Brillante, NOVA REAL ESTATE SERVICES INC. Stellar MLS
- $420,0003 bd2 ba1.7k sqft1671 ISLEBROOK DRIVE, ORLANDO, FL 32824For SaleMLS ID #TB8508531, Hilary Provost, BRANDYWINE HOMES USA. Stellar MLS
- $449,0003 bd3 ba2.2k sqft4715 AGUILA PLACE, ORLANDO, FL 32826For SaleMLS ID #O6422726, Larissa Suggs, KELLER WILLIAMS ADVANTAGE REALTY. Stellar MLS
- $499,9994 bd2 ba2.2k sqft13805 EAGLES GLEN COURT, ORLANDO, FL 32837For SaleMLS ID #S5150153, Amanda Nappier, LLC, DOWNTOWN REALTY. Stellar MLS
- $429,0003 bd2 ba1.6k sqft5322 SANTA ANA DRIVE, ORLANDO, FL 32837For SaleMLS ID #O6419855, Reyna Quezada, THE EXPERTS TEAM REALTY INC. Stellar MLS
- $410,0004 bd3 ba1.9k sqft1720 BEAR BAY COVE, ORLANDO, FL 32824For SaleMLS ID #O6430447, Maria Milanes, PRIME USA REALTY LLC. Stellar MLS
- $450,0004 bd4 ba2k sqft12908 DETROIT WOODS COURT, ORLANDO, FL 32824For SaleMLS ID #O6415694, Mihai Echim, EXP REALTY LLC. Stellar MLS
- $460,0003 bd2 ba1.7k sqft1052 MANCHESTER CIRCLE, WINTER PARK, FL 32792For SaleMLS ID #O6376260, Yuleisy Marquez, FLORIDA INVESTMENT REALTY GRP. Stellar MLS
