Welcome! Discover the warmth and comfort of this beautifully updated Hunters Creek home, ideally situated on a spacious corner lot at the end of a peaceful cul-de-sac. This prime location offers convenient access to top-rated schools, parks, and scenic bike trails, providing the lifestyle so many buyers seek in this highly desirable community. Inside, the home welcomes you with a bright, modern atmosphere. The fully remodeled kitchen features a large quartz countertop peninsula, upgraded fixtures, and thoughtful finishes that elevate everyday living. Both bathrooms have been tastefully redesigned with contemporary touches, adding to the home’s fresh and inviting feel. A rare advantage in this community is the oversized laundry room and pantry, offering exceptional storage and convenience. The home has also been expanded to include two additional bedrooms—one connected to the primary suite, ideal for a nursery or home office—along with extra closet space and an additional living room. This flexible layout is perfect for guests, multigenerational living, or creating dedicated work-from-home areas. Finally, step into the private fenced in backyard to find a true outdoor oasis filled with a variety of edible plants that bring color, life, and a sense of retreat. This space is perfect for relaxing, entertaining, or simply enjoying the best of Florida living. Blending thoughtful upgrades, expanded living space, and an exceptional location, this move-in-ready home is a standout opportunity in the heart of Hunters Creek!!
For sale
Price cut: $15K (6/22)
$534,000
4907 OLDE KERRY DRIVE, ORLANDO, FL 32837
5beds
2,382sqft
:
Get pre-qualified$3,644/mo
Single Family Residence
Built in 1998
6,660 Square Feet Lot
$-- Zestimate®
$224/sqft
$107/mo HOA
What's special
Thoughtful finishesFully remodeled kitchenTwo additional bedroomsExpanded living spaceLarge quartz countertop peninsulaOversized laundry roomFlexible layout
- 103 days |
- 471 |
- 19 |
Zillow last checked:
Listing updated:
Listed by:
Angelo Zoubantis 407-683-1873,
PROPERTIES IN TOWN 321-209-5191
Source: Stellar MLS,MLS#: O6398233 Originating MLS: Orlando Regional
Originating MLS: Orlando Regional
Facts & features
Interior
Bedrooms & bathrooms
- Bedrooms: 5
- Bathrooms: 2
- Full bathrooms: 2
Primary bedroom
- Features: Walk-In Closet(s)
- Level: First
- Area: 204 Square Feet
- Dimensions: 17x12
Bedroom 2
- Features: Walk-In Closet(s)
- Level: First
- Area: 140 Square Feet
- Dimensions: 14x10
Bedroom 3
- Features: Built-in Closet
- Level: First
- Area: 130 Square Feet
- Dimensions: 13x10
Bedroom 4
- Features: Built-in Closet
- Level: First
- Area: 120 Square Feet
- Dimensions: 12x10
Bedroom 5
- Features: Built-in Closet
- Level: First
- Area: 120 Square Feet
- Dimensions: 12x10
Primary bathroom
- Level: First
- Area: 76.8 Square Feet
- Dimensions: 9.6x8
Bathroom 2
- Level: First
- Area: 46.36 Square Feet
- Dimensions: 7.6x6.1
Kitchen
- Level: First
- Area: 199.92 Square Feet
- Dimensions: 14.7x13.6
Laundry
- Level: First
- Area: 100 Square Feet
- Dimensions: 10x10
Living room
- Level: First
- Area: 364.72 Square Feet
- Dimensions: 18.8x19.4
Heating
- Central
Cooling
- Central Air
Appliances
- Included: Dishwasher, Microwave, Range, Refrigerator
- Laundry: Laundry Room
Features
- Ceiling Fan(s), Eating Space In Kitchen, Open Floorplan, Stone Counters
- Flooring: Tile
- Has fireplace: No
Interior area
- Total structure area: 2,382
- Total interior livable area: 2,382 sqft
Video & virtual tour
Property
Parking
- Total spaces: 2
- Parking features: Garage - Attached
- Attached garage spaces: 2
Features
- Levels: One
- Stories: 1
- Exterior features: Garden, Sidewalk
Lot
- Size: 6,660 Square Feet
Details
- Parcel number: 312429386500710
- Zoning: P-D
- Special conditions: None
Construction
Type & style
- Home type: SingleFamily
- Property subtype: Single Family Residence
Materials
- Stucco
- Foundation: Slab
- Roof: Shingle
Condition
- New construction: No
- Year built: 1998
Utilities & green energy
- Sewer: Public Sewer
- Water: Public
- Utilities for property: Other
Community & HOA
Community
- Pet fee: $0 monthly
- Subdivision: HUNTERS CREEK TR 545
HOA
- Has HOA: Yes
- HOA fee: $107 monthly
- HOA name: Hunter’s Creek Community Association
Location
- Region: Orlando
Financial & listing details
- Price per square foot: $224/sqft
- Tax assessed value: $466,764
- Annual tax amount: $3,309
- Date on market: 4/17/2026
- Cumulative days on market: 104 days
- Listing terms: Cash,Conventional,FHA,Other,VA Loan
- Ownership: Fee Simple
- Total actual rent: 0
- Road surface type: Concrete
Estimated market value
Not available
Estimated sales range
Not available
Not available
Price history
| Date | Event | Price |
|---|---|---|
| 6/22/2026 | Price change | $534,000-2.7%$224/sqft |
Source:  Stellar MLS #O6398233 Report a problem Stellar MLS #O6398233 Report a problem | ||
| 5/14/2026 | Price change | $549,000-2.8%$230/sqft |
Source: Stellar MLS #O6398233 Report a problem | ||
| 4/17/2026 | Listed for sale | $565,000+274.2%$237/sqft |
Source: Stellar MLS #O6398233 Report a problem | ||
| 3/29/2000 | Sold | $151,000+19.9%$63/sqft |
Source: Public Record Report a problem | ||
| 9/8/1998 | Sold | $125,900$53/sqft |
Source: Public Record Report a problem | ||
Public tax history
| Year | Property taxes | Tax assessment |
|---|---|---|
| 2024 | $3,115 +7.8% | $202,785 +3% |
| 2023 | $2,888 +5% | $196,879 +3% |
| 2022 | $2,749 +1.8% | $191,145 +3% |
| 2021 | $2,701 +1.4% | $185,578 +1.4% |
| 2020 | $2,663 +1.5% | $183,016 +2.3% |
| 2019 | $2,623 +0.9% | $178,901 +1.9% |
| 2018 | $2,599 | $175,565 -28.8% |
| 2017 | $2,599 +2.1% | $246,449 +2.5% |
| 2016 | $2,546 +1.8% | $240,476 +6.9% |
| 2015 | $2,500 -4.4% | $225,037 +9.4% |
| 2014 | $2,615 +1.7% | $205,790 +17% |
| 2013 | $2,572 +0.6% | $175,900 +9.4% |
| 2012 | $2,556 +2.9% | $160,735 +2.1% |
| 2011 | $2,484 -5% | $157,438 -7.3% |
| 2010 | $2,615 | $169,888 -12.6% |
| 2009 | -- | $194,443 -32% |
| 2008 | $3,064 -2.6% | $286,149 -17.2% |
| 2007 | $3,146 +23.2% | $345,593 +38.7% |
| 2006 | $2,554 +2.2% | $249,193 +46.9% |
| 2005 | $2,500 +4.7% | $169,607 +19.6% |
| 2004 | $2,388 +0.6% | $141,860 +1.2% |
| 2003 | $2,374 +2.9% | $140,130 +3.8% |
| 2002 | $2,306 -1.5% | $135,036 -0.2% |
| 2001 | $2,341 -16% | $135,257 +2% |
| 2000 | $2,788 | $132,605 |
Find assessor info on the county website
Monthly payment
Est. payment
Payment breakdown
Explore the cost of this home by adjusting the details. Changes won't be saved.Climate risks
Neighborhood: Hunters Creek
Nearby schools
GreatSchools rating
- 10/10West Creek Elementary SchoolGrades: PK-5Distance: 0.3 mi
- 8/10Hunters Creek Middle SchoolGrades: 6-8Distance: 1.4 mi
- 6/10Freedom High SchoolGrades: 9-12Distance: 4.9 mi
- $516,9005 bd3 ba2.4k sqft4903 Olde Kerry Dr, Orlando, FL 32837Off Market
- $438,6003 bd2 ba1.7k sqft14325 Laurelton Dr, Orlando, FL 32837Off Market
- $486,9004 bd2 ba2k sqft4919 Olde Kerry Dr, Orlando, FL 32837Off Market
- $415,6003 bd2 ba1.6k sqft14321 Laurelton Dr, Orlando, FL 32837Off Market
- $456,1004 bd2 ba1.9k sqft4923 Olde Kerry Dr, Orlando, FL 32837Off Market
- $423,3003 bd2 ba1.6k sqft14326 Laurelton Dr, Orlando, FL 32837Off Market
- $413,2003 bd2 ba1.6k sqft14317 Laurelton Dr, Orlando, FL 32837Off Market
- $443,1004 bd2 ba1.6k sqft14322 Laurelton Dr, Orlando, FL 32837Off Market
A local agent can set up tours, give advice and negotiate with sellers.
Similar homes
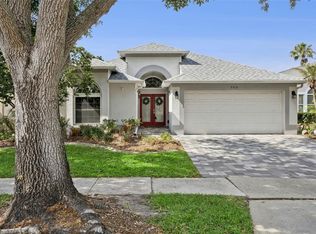
- $477,0004 bd3 ba2k sqft13200 MALLARD COVE BOULEVARD, ORLANDO, FL 32837For Sale

 MLS ID #O6359527, Sofia Lovinsky, KELLER WILLIAMS ADVANTAGE III. Stellar MLS
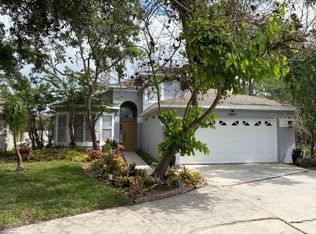
 - $499,9003 bd2 ba1.8k sqft2313 RUNYON COURT, ORLANDO, FL 32837For Sale
 MLS ID #O6375429, Jenn Carlisle, LPT REALTY, LLC. Stellar MLS
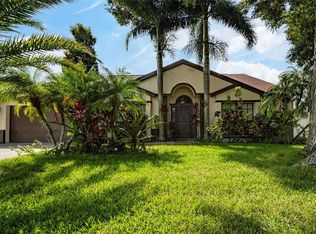
 - $609,9003 bd3 ba2.1k sqft2809 RUNYON CIRCLE, ORLANDO, FL 32837For Sale
 MLS ID #R4910993, Edgar Felce, EDGAR FELCE REAL ESTATE BROKER. Stellar MLS
 - $499,9004 bd3 ba2.5k sqft12017 FAMBRIDGE, ORLANDO, FL 32837For Sale
 MLS ID #S5145288, Yessica Tascon, INVESTOR'S REAL ESTATE LLC. Stellar MLS
 - $699,0006 bd4 ba3.5k sqft1424 AGUACATE COURT, ORLANDO, FL 32837For SaleMLS ID #O6422221, Erica Magtira, LPT REALTY, LLC. Stellar MLS
- $550,0005 bd4 ba2.2k sqft4703 GOLDEN BEACH COURT, KISSIMMEE, FL 34746For SaleMLS ID #G5110110, Vincent Cordaro, SERHANT. Stellar MLS
- $524,9004 bd2 ba1.9k sqft6629 WINDER OAKS BOULEVARD, ORLANDO, FL 32819For SaleMLS ID #O6426762, Steven Horner, RE/MAX PRIME PROPERTIES. Stellar MLS
- $600,0004 bd3 ba2.5k sqft12249 NORTHOVER LOOP, ORLANDO, FL 32824For SaleMLS ID #S5150162, Vanessa Medina Conde, KELLER WILLIAMS ADVANTAGE III. Stellar MLS
- $535,0006 bd4 ba2.8k sqft9026 PAOLOS PLACE, KISSIMMEE, FL 34747For SaleMLS ID #S5153313, Gene May Sandobal, RE/MAX HERITAGE. Stellar MLS
- $550,0004 bd2 ba2.1k sqft10736 MERE PARKWAY, ORLANDO, FL 32832For SaleMLS ID #O6408091, Donnamarie Ebanks, COLDWELL BANKER REALTY. Stellar MLS
- $460,0004 bd4 ba2k sqft12908 DETROIT WOODS COURT, ORLANDO, FL 32824For SaleMLS ID #O6415694, Mihai Echim, EXP REALTY LLC. Stellar MLS
- $468,5003 bd2 ba1.8k sqft5526 DEEPDALE DRIVE, ORLANDO, FL 32821For SaleMLS ID #O6362566, Helen Thompson, RE/MAX SELECT GROUP. Stellar MLS
- $429,9994 bd3 ba2.5k sqft831 WHISPERING CYPRESS LANE, ORLANDO, FL 32824For SaleMLS ID #O6414195, Renee Rodriguez, COLDWELL BANKER REALTY. Stellar MLS
- $465,0005 bd3 ba2.2k sqft4661 GOLDEN BEACH COURT, KISSIMMEE, FL 34746For SaleMLS ID #S5142740, James Donovan, TEAM DONOVAN. Stellar MLS
- $560,0004 bd2 ba2.2k sqft9137 DOLLANGER COURT, ORLANDO, FL 32819For SaleMLS ID #O6413238, Javier Paredes, PROPERTIES IN TOWN. Stellar MLS
- $454,0004 bd4 ba2k sqft2620 SANTOSH COVE, KISSIMMEE, FL 34746For SaleMLS ID #O6387887, Tai Phan, LPT REALTY, LLC. Stellar MLS
- $550,0004 bd3 ba2.5k sqft9310 MUSTARD LEAF DRIVE, ORLANDO, FL 32827For SaleMLS ID #O6402762, Kevin Kendrick, EXP REALTY LLC. Stellar MLS
- $675,0004 bd3 ba2.3k sqft5405 BAYBROOK AVENUE, ORLANDO, FL 32819For SaleMLS ID #O6426318, Melissa Duffy, FOLIO REALTY LLC. Stellar MLS
- $587,0004 bd2 ba2k sqft10966 ELIOTTI STREET, ORLANDO, FL 32832For SaleMLS ID #O6414538, Laura Alves, PA, FUSILIER MANAGEMENT GROUP. Stellar MLS
- $429,9004 bd3 ba1.8k sqft13230 MEADOWFIELD DR, ORLANDO, FL 32824For SaleMLS ID #O6390375, Corey Smallman, MARKET CONNECT REALTY LLC. Stellar MLS
