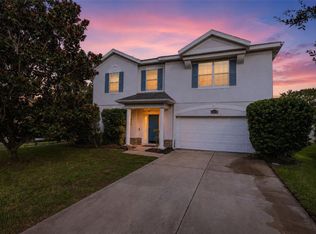
Welcome Home!At the VENTANAS,located in the heart of Orlando, this beautifully maintained 2 LEVELS. 4-bedroom, 2.5-bathroom home sits in a prime location near everyday conveniences and popular attractions. Low HOA,Just minutes from Publix Super Market ,Main Highways (417 and 528),Osceola County School for the Arts, and multiple transit options including the Tupperware train station, 15 Minutes from MEDICAL CITY (LAKE NONA) and BOXI PARK, this neighborhood truly has it all. Enjoy the Sunsets and Sunrise from your PRIME Paved Patio,and MASTER BEDROOM AND BATH, ON FIRST FLOOR with views of man made Pond and Conservation LOT, plus one other bedroom with 1/2 bathroom . Step inside to discover 2,510 square feet of well-designed living space perfect for families of any size. The open layout creates a warm and inviting atmosphere that flows seamlessly from room to room, while three additional bedrooms provide plenty of room for family, guests, (2 room bedrooms on second floor ,plus computer work station area). The kitchen is ready for your culinary adventures !With 2026 STOVE, MICROWAVE, DISHWASHER. ROOF 2018.GARAGE DOOR 2025 AND WASHING MACHINE 2025. AC, 2013. The half bathroom on the main level adds everyday convenience, while the additional full bathrooms keep busy mornings running smoothly. Whether you are relaxing at home or exploring everything Orlando has to provide, this property delivers comfort, location, and value in one incredible package. Schedule your showing today! Welcome Home!
Pending
Price cut: $19K (6/24)
$429,999
831 WHISPERING CYPRESS LANE, ORLANDO, FL 32824
4beds
2,510sqft
Single Family Residence
Built in 2001
6,032 Square Feet Lot
$424,200 Zestimate®
$171/sqft
$84/mo HOA
What's special
Three additional bedroomsComputer work station areaPrime paved patio
- 71 days |
- 867 |
- 50 |
Likely to sell faster than
Zillow last checked:
Listing updated:
Listed by:
Renee Rodriguez 407-927-2055,
COLDWELL BANKER REALTY 407-647-1211
Source: Stellar MLS,MLS#: O6414195 Originating MLS: Orlando Regional
Originating MLS: Orlando Regional
Facts & features
Interior
Bedrooms & bathrooms
- Bedrooms: 4
- Bathrooms: 3
- Full bathrooms: 2
- 1/2 bathrooms: 1
Primary bedroom
- Features: Built-in Closet
- Level: First
- Area: 108 Square Feet
- Dimensions: 12x9
Kitchen
- Level: First
- Area: 100 Square Feet
- Dimensions: 10x10
Living room
- Level: First
- Area: 150 Square Feet
- Dimensions: 15x10
Heating
- Central
Cooling
- Central Air
Appliances
- Included: Dishwasher, Microwave, Range, Refrigerator
- Laundry: Laundry Room
Features
- Ceiling Fan(s)
- Flooring: Tile
- Has fireplace: No
Interior area
- Total structure area: 2,990
- Total interior livable area: 2,510 sqft
Video & virtual tour
Property
Parking
- Total spaces: 2
- Parking features: Garage - Attached
- Attached garage spaces: 2
- Details: Garage Dimensions: 10x10
Features
- Levels: One
- Stories: 1
- Exterior features: Sidewalk
- Fencing: Fenced
Lot
- Size: 6,032 Square Feet
Details
- Parcel number: 352429931500690
- Zoning: P-D
- Special conditions: None
Construction
Type & style
- Home type: SingleFamily
- Property subtype: Single Family Residence
Materials
- Block, Concrete, Stucco
- Foundation: Slab
- Roof: Shingle
Condition
- New construction: No
- Year built: 2001
Utilities & green energy
- Sewer: Public Sewer
- Water: Public
- Utilities for property: Cable Available
Community & HOA
Community
- Pet fee: $0 monthly
- Subdivision: WILLOW POND PH 02 45/135
HOA
- Has HOA: Yes
- HOA fee: $84 monthly
- HOA name: William Carey Webb
- HOA phone: 407-251-2200
Location
- Region: Orlando
Financial & listing details
- Price per square foot: $171/sqft
- Tax assessed value: $380,141
- Annual tax amount: $4,431
- Date on market: 6/5/2026
- Cumulative days on market: 59 days
- Listing terms: Cash,Conventional,FHA,VA Loan
- Ownership: Fee Simple
- Total actual rent: 0
- Road surface type: Paved
Estimated market value
$424,200
$403,000 - $445,000
$2,624/mo
Price history
| Date | Event | Price |
|---|---|---|
| 7/31/2026 | Pending sale | $429,999$171/sqft |
Source:  Stellar MLS #O6414195 Report a problem Stellar MLS #O6414195 Report a problem | ||
| 6/24/2026 | Price change | $429,999-4.2%$171/sqft |
Source: Stellar MLS #O6414195 Report a problem | ||
| 6/5/2026 | Listed for sale | $449,000+64.5%$179/sqft |
Source: Stellar MLS #O6414195 Report a problem | ||
| 3/19/2020 | Sold | $273,000-0.7%$109/sqft |
Source: Public Record Report a problem | ||
| 2/12/2020 | Pending sale | $275,000$110/sqft |
Source: COLDWELL BANKER RESIDENTIAL RE #O5843007 Report a problem | ||
| 2/12/2020 | Listed for sale | $275,000$110/sqft |
Source: COLDWELL BANKER RESIDENTIAL RE #O5843007 Report a problem | ||
Public tax history
| Year | Property taxes | Tax assessment |
|---|---|---|
| 2024 | $4,204 +7.6% | $268,174 +3% |
| 2023 | $3,906 +4.2% | $260,363 +3% |
| 2022 | $3,749 +1.6% | $252,780 +3% |
| 2021 | $3,690 +71.4% | $245,417 +66% |
| 2020 | $2,153 +1.7% | $147,836 +2.3% |
| 2019 | $2,117 +0.9% | $144,512 +1.9% |
| 2018 | $2,097 | $141,817 -34.7% |
| 2017 | $2,097 +2.2% | $217,065 +12.8% |
| 2016 | $2,051 +1.5% | $192,351 +9.3% |
| 2015 | $2,022 -3.4% | $175,981 +18.7% |
| 2014 | $2,092 +1.8% | $148,312 +8.2% |
| 2013 | $2,055 +0.9% | $137,075 +1.7% |
| 2012 | $2,036 +3.4% | $134,826 +7% |
| 2011 | $1,970 -1.6% | $126,055 -3.8% |
| 2010 | $2,002 | $131,026 -14.8% |
| 2009 | -- | $153,779 -38% |
| 2008 | $2,978 -2.7% | $248,005 -19.6% |
| 2007 | $3,060 -5.7% | $308,456 +23.1% |
| 2006 | $3,245 +1.5% | $250,486 +33.1% |
| 2005 | $3,198 +4.7% | $188,162 +7.2% |
| 2004 | $3,056 +0.6% | $175,568 +1.3% |
| 2003 | $3,037 +2.5% | $173,257 +3.3% |
| 2002 | $2,962 | $167,690 |
Find assessor info on the county website
Monthly payment
Est. payment
Payment breakdown
Explore the cost of this home by adjusting the details. Changes won't be saved.Climate risks
Neighborhood: Meadow Woods
Nearby schools
GreatSchools rating
- 7/10Oakshire Elementary SchoolGrades: PK-5Distance: 0.3 mi
- 6/10Meadow Woods Middle SchoolGrades: 6-8Distance: 2.4 mi
- 5/10Cypress Creek High SchoolGrades: 9-12Distance: 1.8 mi
Schools provided by the listing agent
- Elementary: Oakshire Elem
- Middle: Meadow Wood Middle
- High: Cypress Creek High
Source: Stellar MLS. This data may not be complete. We recommend contacting the local school district to confirm school assignments for this home.
- $430,2004 bd2 ba2.4k sqft827 Whispering Cypress Ln, Orlando, FL 32824Off Market
- $461,7004 bd3 ba2.6k sqft835 Whispering Cypress Ln, Orlando, FL 32824Off Market
- $436,3004 bd3 ba2.1k sqft823 Whispering Cypress Ln, Orlando, FL 32824Off Market
- $473,0004 bd2 ba2.4k sqft839 Whispering Cypress Ln, Orlando, FL 32824Off Market

- $400,0004 bd2 ba1.9k sqft830 Whispering Cypress Ln, Orlando, FL 32824Off Market
- $423,2005 bd3 ba2.4k sqft826 Whispering Cypress Ln, Orlando, FL 32824Off Market
- $393,1003 bd2 ba1.7k sqft843 Whispering Cypress Ln, Orlando, FL 32824Off Market
- $441,2004 bd2 ba2.4k sqft834 Whispering Cypress Ln, Orlando, FL 32824Off Market
A local agent can set up tours, give advice and negotiate with sellers.
Similar homes
- $429,9004 bd3 ba1.8k sqft13230 MEADOWFIELD DR, ORLANDO, FL 32824For Sale

 MLS ID #O6390375, Corey Smallman, MARKET CONNECT REALTY LLC. Stellar MLS
 - $424,0003 bd2 ba1.8k sqft10354 LAXTON STREET, ORLANDO, FL 32824For Sale
 MLS ID #O6429628, Milton James, COLDWELL BANKER REALTY. Stellar MLS
 - $499,0004 bd3 ba2k sqft1986 MARSH HAWK DRIVE, ORLANDO, FL 32837For Sale
 MLS ID #O6412663, Mercia Sousa, ACCORD REAL ESTATE SERVICES. Stellar MLS
 - $520,0005 bd3 ba2.8k sqft1404 SWAINSON COURT, ORLANDO, FL 32837For Sale
 MLS ID #S5154579, Deborah Charron, LPT REALTY, LLC. Stellar MLS
 - $424,9004 bd2 ba2k sqft3012 VILLA PRECIOSA DRIVE, KISSIMMEE, FL 34744For SaleMLS ID #O6310848, Yadira Bello, COLDWELL BANKER REALTY. Stellar MLS
- $495,0004 bd3 ba2.4k sqft2789 WOODLAND CREEK LOOP, KISSIMMEE, FL 34744For SaleMLS ID #O6409086, Navid Rokh, EQUITYPRO LLC. Stellar MLS
- $499,9004 bd3 ba2.5k sqft12017 FAMBRIDGE, ORLANDO, FL 32837For SaleMLS ID #S5145288, Yessica Tascon, INVESTOR'S REAL ESTATE LLC. Stellar MLS
- $420,0003 bd2 ba1.7k sqft2930 WHITE CEDAR CIRCLE, KISSIMMEE, FL 34741For SaleMLS ID #O6423520, Veronica Figueroa, EXP REALTY LLC. Stellar MLS
- $420,0003 bd3 ba2.4k sqft4752 BLUE DIAMOND STREET, KISSIMMEE, FL 34746For SaleMLS ID #O6387480, Carmen Rangel, LPT REALTY, LLC. Stellar MLS
- $419,9004 bd3 ba1.9k sqft126 MADIERA BEACH BLVD, KISSIMMEE, FL 34746For SaleMLS ID #O6422779, Jeff Powell, ALL FLORIDA PREMIER REALTY GROUP LLC. Stellar MLS
- $460,0004 bd3 ba2.1k sqft2121 AVIAN LOOP, KISSIMMEE, FL 34741For SaleMLS ID #S5146340, Gladys Levy, LA ROSA REALTY KISSIMMEE. Stellar MLS
- $330,0003 bd3 ba2.1k sqft2035 ISLAND BROOK LANE, ORLANDO, FL 32824For SaleMLS ID #S5146286, Yessica Tascon, INVESTOR'S REAL ESTATE LLC. Stellar MLS
- $419,9994 bd4 ba1.8k sqft4774 CUMBRIAN LAKES DRIVE, KISSIMMEE, FL 34746For SaleMLS ID #S5145366, Gabe Porfilio, MELENTREE REALTY LLC. Stellar MLS
- $454,0004 bd4 ba2k sqft2620 SANTOSH COVE, KISSIMMEE, FL 34746For SaleMLS ID #O6387887, Tai Phan, LPT REALTY, LLC. Stellar MLS
- $495,0004 bd2 ba2k sqft6169 FROGGATT STREET, ORLANDO, FL 32835For SaleMLS ID #O6431392, Dominick Florio, RE/MAX TOWN & COUNTRY REALTY. Stellar MLS
- $439,9004 bd2 ba2.1k sqft2931 PADDINGTON WAY, KISSIMMEE, FL 34747For SaleMLS ID #S5152925, David Hartigan, JASON MITCHELL REAL ESTATE FLO. Stellar MLS
- $435,0004 bd3 ba1.9k sqft2721 LIDO KEY DRIVE, KISSIMMEE, FL 34747For SaleMLS ID #O6397773, Kelly French, PALM CIRCLE REALTY. Stellar MLS
- $425,0004 bd3 ba2k sqft114 SUMMER PLACE LOOP, CLERMONT, FL 34714For SaleMLS ID #O6375579, Nadia Eggers, FUTURE HOME REALTY INC. Stellar MLS
- $399,9004 bd3 ba1.9k sqft138 MADIERA BEACH BOULEVARD, KISSIMMEE, FL 34746For SaleMLS ID #S5146755, Irena Aistrop, LA ROSA REALTY LLC. Stellar MLS
- $419,0004 bd3 ba2k sqft126 SUMMER PLACE LOOP, CLERMONT, FL 34714For SaleMLS ID #S5149955, Alan Martin, FRONTLINE FLORIDA REALTY, INC.. Stellar MLS
