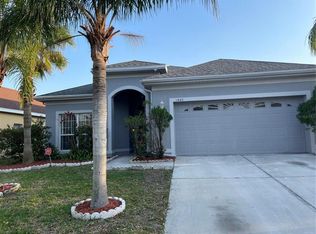
Welcome to this beautifully maintained 4-bedroom, 3-bathroom home located in a quiet and well-established neighborhood in the heart of Orlando. Situated on a spacious lot with a large backyard, this property offers plenty of room for outdoor entertaining, gardening, or simply enjoying Florida living. Pride of ownership is evident throughout the home. The property has been exceptionally well cared for and was used primarily as a vacation residence, meaning it has experienced significantly less wear and tear than a typical full-time occupied home. The A/C system was replaced in 2016 and has been maintained regularly. The thoughtful floor plan features generous living spaces, comfortable bedrooms, and three full bathrooms, providing flexibility for families, guests, or multi-generational living. Conveniently located near major highways, shopping, dining, schools, and Orlando's world-famous attractions, this home combines comfort, convenience, and outstanding value in a peaceful community.
For sale
$499,000
1986 Marsh Hawk Dr, Orlando, FL 32837
4beds
2,024sqft
Single Family Residence
Built in 2003
10,784 Square Feet Lot
$493,300 Zestimate®
$247/sqft
$42/mo HOA
What's special
Comfortable bedroomsThoughtful floor planGenerous living spaces
- 41 days |
- 1,106 |
- 71 |
Zillow last checked:
Listing updated:
Listed by:
Mercia Sousa 407-929-8058,
ACCORD REAL ESTATE SERVICES 407-906-5088
Source: Stellar MLS,MLS#: O6412663 Originating MLS: Orlando Regional
Originating MLS: Orlando Regional
Facts & features
Interior
Bedrooms & bathrooms
- Bedrooms: 4
- Bathrooms: 3
- Full bathrooms: 3
Primary bedroom
- Features: Walk-In Closet(s)
- Level: First
- Area: 168 Square Feet
- Dimensions: 14x12
Bedroom 1
- Features: Walk-In Closet(s)
- Level: First
- Area: 168 Square Feet
- Dimensions: 14x12
Bedroom 2
- Features: Built-in Closet
- Level: Second
- Area: 110 Square Feet
- Dimensions: 11x10
Bedroom 4
- Features: No Closet
- Level: First
- Area: 90 Square Feet
- Dimensions: 10x9
Bathroom 1
- Features: Linen Closet
- Level: First
- Area: 90 Square Feet
- Dimensions: 10x9
Bathroom 2
- Features: No Closet
- Level: First
- Area: 72 Square Feet
- Dimensions: 9x8
Bathroom 3
- Features: Built-in Closet
- Level: Second
- Area: 110 Square Feet
- Dimensions: 11x10
Bathroom 3
- Features: No Closet
- Level: Second
- Area: 90 Square Feet
- Dimensions: 10x9
Dining room
- Features: No Closet
- Level: First
- Area: 100 Square Feet
- Dimensions: 10x10
Kitchen
- Features: Built-in Closet
- Level: First
- Area: 90 Square Feet
- Dimensions: 10x9
Living room
- Features: No Closet
- Level: First
- Area: 168 Square Feet
- Dimensions: 14x12
Loft
- Features: No Closet
- Level: Second
- Area: 120 Square Feet
- Dimensions: 12x10
Heating
- Central
Cooling
- Central Air
Appliances
- Included: Dishwasher, Dryer, Microwave, Range, Refrigerator, Washer
- Laundry: Laundry Room
Features
- Ceiling Fan(s), High Ceilings, Living Room/Dining Room Combo
- Flooring: Carpet, Ceramic Tile
- Doors: Sliding Doors
- Has fireplace: No
Interior area
- Total structure area: 2,024
- Total interior livable area: 2,024 sqft
Video & virtual tour
Property
Parking
- Total spaces: 2
- Parking features: Garage - Attached
- Attached garage spaces: 2
Features
- Levels: Two
- Stories: 2
- Exterior features: Lighting, Private Yard
- Has private pool: Yes
- Pool features: In Ground
Lot
- Size: 10,784 Square Feet
Details
- Parcel number: 342429267000650
- Zoning: P-D
- Special conditions: None
Construction
Type & style
- Home type: SingleFamily
- Property subtype: Single Family Residence
Materials
- Block, Concrete, Stucco, Wood Frame
- Foundation: Slab
- Roof: Shingle
Condition
- New construction: No
- Year built: 2003
Utilities & green energy
- Sewer: Public Sewer
- Water: None
- Utilities for property: Public
Community & HOA
Community
- Pet fee: $0 monthly
- Subdivision: FALCON TRACE UT 08 50 67
HOA
- Has HOA: Yes
- HOA fee: $42 monthly
- HOA name: Falcon Trace POA
Location
- Region: Orlando
Financial & listing details
- Price per square foot: $247/sqft
- Tax assessed value: $399,931
- Annual tax amount: $7,599
- Date on market: 6/11/2026
- Cumulative days on market: 40 days
- Listing terms: Cash,Conventional,FHA,Lease Purchase
- Ownership: Fee Simple
- Total actual rent: 0
- Road surface type: Asphalt
Estimated market value
$493,300
$469,000 - $518,000
$2,804/mo
Price history
| Date | Event | Price |
|---|---|---|
| 7/8/2026 | Listed for sale | $499,000$247/sqft |
Source:  Stellar MLS #O6412663 Report a problem Stellar MLS #O6412663 Report a problem | ||
| 7/8/2026 | Contingent | $499,000$247/sqft |
Source: Stellar MLS #O6412663 Report a problem | ||
| 6/11/2026 | Listed for sale | $499,000+174.2%$247/sqft |
Source: Stellar MLS #O6412663 Report a problem | ||
| 1/5/2010 | Sold | $182,000-52.7%$90/sqft |
Source: Public Record Report a problem | ||
| 5/16/2005 | Sold | $384,900+72.1%$190/sqft |
Source: Public Record Report a problem | ||
| 10/1/2003 | Sold | $223,600$110/sqft |
Source: Public Record Report a problem | ||
Public tax history
| Year | Property taxes | Tax assessment |
|---|---|---|
| 2024 | $7,052 +12% | $369,003 +10% |
| 2023 | $6,295 +10% | $335,457 +10% |
| 2022 | $5,721 +10.4% | $304,961 +10% |
| 2021 | $5,184 +1.9% | $277,237 +3% |
| 2020 | $5,085 -3.5% | $269,213 +9.1% |
| 2019 | $5,267 +1.9% | $246,862 +3.8% |
| 2018 | $5,169 | $237,825 +6.9% |
| 2017 | $5,169 +4.8% | $222,424 +3.2% |
| 2016 | $4,934 +2.8% | $215,447 +5.8% |
| 2015 | $4,799 +6.2% | $203,711 +1.6% |
| 2014 | $4,520 +13.1% | $200,417 +28.6% |
| 2013 | $3,998 -0.2% | $155,865 +0.9% |
| 2012 | $4,006 +2.7% | $154,442 +4.1% |
| 2011 | $3,902 -5% | $148,355 -9.7% |
| 2010 | $4,107 | $164,243 -18% |
| 2009 | -- | $200,189 -30.9% |
| 2008 | $6,048 -8.6% | $289,711 -11.6% |
| 2007 | $6,618 +7.9% | $327,748 +8.3% |
| 2006 | $6,132 +53.8% | $302,707 +63.6% |
| 2005 | $3,987 +4.5% | $185,008 +4.9% |
| 2004 | $3,815 +154.9% | $176,330 +403.8% |
| 2003 | $1,497 +31.1% | $35,000 +66.7% |
| 2002 | $1,142 | $21,000 |
Find assessor info on the county website
Monthly payment
Est. payment
Payment breakdown
Explore the cost of this home by adjusting the details. Changes won't be saved.Climate risks
Neighborhood: 32837
Nearby schools
GreatSchools rating
- 9/10Endeavor Elementary SchoolGrades: PK-5Distance: 0.8 mi
- 6/10Meadow Woods Middle SchoolGrades: 6-8Distance: 3.4 mi
- 5/10Cypress Creek High SchoolGrades: 9-12Distance: 2 mi
- $430,4003 bd2 ba1.8k sqft1980 Marsh Hawk Dr, Orlando, FL 32837Off Market
- $496,5005 bd3 ba2.8k sqft1957 Marsh Hawk Dr, Orlando, FL 32837Off Market

- $487,4004 bd3 ba2.2k sqft2024 Marsh Hawk Dr, Orlando, FL 32837Off Market
- $465,8004 bd2 ba2.2k sqft1974 Marsh Hawk Dr, Orlando, FL 32837Off Market

- $410,8003 bd2 ba1.8k sqft2072 Marsh Hawk Dr, Orlando, FL 32837Off Market
- $513,4004 bd3 ba3k sqft1987 Marsh Hawk Dr, Orlando, FL 32837Off Market
- $527,5006 bd3 ba2.7k sqft2030 Marsh Hawk Dr, Orlando, FL 32837Off Market
- $473,8003 bd2 ba2.5k sqft2007 Marsh Hawk Dr, Orlando, FL 32837Off Market
A local agent can set up tours, give advice and negotiate with sellers.
Similar homes
- $565,0004 bd3 ba2k sqft2791 Runyon Cir, Orlando, FL 32837For Sale

 MLS ID #S5153318, Clarissa Estevez, WATSON REALTY CORP.. Stellar MLS
 - $429,9994 bd3 ba2.5k sqft831 Whispering Cypress Ln, Orlando, FL 32824For Sale
 MLS ID #O6414195, Renee Rodriguez, COLDWELL BANKER REALTY. Stellar MLS
 - $475,0004 bd3 ba2.4k sqft2775 Red Horse Dr, Kissimmee, FL 34744For Sale
 MLS ID #O6425580, Haicui Yuan, JHY REALTY INVESTMENTS, LLC. Stellar MLS
 - $477,9004 bd2 ba1.9k sqft1815 Plumas Way, Orlando, FL 32824For Sale
 MLS ID #S5149305, Laritza Torres Martinez, EXP REALTY LLC. Stellar MLS
 - $440,0004 bd2 ba1.9k sqft213 Competition Dr, Kissimmee, FL 34743For SaleMLS ID #O6420239, Amanda Cancel, KELLER WILLIAMS ADVANTAGE III. Stellar MLS
- $424,9004 bd2 ba2k sqft3012 Villa Preciosa Dr, Kissimmee, FL 34744For SaleMLS ID #O6310848, Yadira Bello, COLDWELL BANKER REALTY. Stellar MLS
- $490,0004 bd4 ba2.1k sqft10337 Belfry Cir, Orlando, FL 32832For SaleMLS ID #O6412222, Jackie Cavada-Barrero, LPT REALTY, LLC. Stellar MLS
- $495,0004 bd3 ba2k sqft9231 Grand Island Way, Winter Garden, FL 34787For SaleMLS ID #O6405710, Diller de Abreu Junior, ELITE INTERNATIONAL REALTY INC. Stellar MLS
- $495,0004 bd2 ba2k sqft12422 Marleigh Ct, Orlando, FL 32828For SaleMLS ID #O6409752, Chris Winn, BLOOM HOME GROUP REALTY LLC. Stellar MLS
- $474,9004 bd4 ba2.2k sqft10751 Belfry Cir, Orlando, FL 32832For SaleMLS ID #O6411324, Sook Giordano, WEICHERT REALTORS HALLMARK PROPERTIES. Stellar MLS
- $495,5004 bd2 ba1.8k sqft2248 Hillshire Dr, Orlando, FL 32828For SaleMLS ID #O6408756, Diane Molaka, CHARLES RUTENBERG REALTY ORLANDO. Stellar MLS
- $528,0004 bd3 ba2.8k sqft469 Carey Way, Orlando, FL 32825For SaleMLS ID #O6405702, Brian Cirillo, BALDWIN PARK REALTY LLC. Stellar MLS
- $460,0004 bd3 ba1.8k sqft4704 Blue Diamond St, Kissimmee, FL 34746For SaleMLS ID #O6364805, Marta Rocha, SELECTA REALTY LLC. Stellar MLS
- $550,0005 bd3 ba2.5k sqft6658 Lake Pembroke Pl, Orlando, FL 32829For SaleMLS ID #O6390383, Crystal Adams, RE/MAX INNOVATION. Stellar MLS
- $639,9004 bd3 ba2.2k sqft7909 Fernleaf Dr, Orlando, FL 32836For SaleMLS ID #V4947567, Ali Partovi, EXP REALTY LLC. Stellar MLS
- $475,0004 bd3 ba2k sqft569 Burford Cir, Davenport, FL 33896For SaleMLS ID #S5146858, Yannis Renggli, SIGNATURE COLLECTION REALTY IN. Stellar MLS
- $510,0005 bd3 ba2.1k sqft148 Belfry Dr, Davenport, FL 33897For SaleMLS ID #O6360946, Lisell Melo, SERHANT. Stellar MLS
- $485,0005 bd5 ba2.8k sqft106 Seneca Ln, Davenport, FL 33897For SaleMLS ID #L4961491, Shelley Lopez, KING REAL ESTATE SERVICES. Stellar MLS
- $468,0004 bd4 ba2.6k sqft103 Bay Leaf Ln, Davenport, FL 33896For SaleMLS ID #O6420088, Cinthia Gonsales, REDFIN CORPORATION. Stellar MLS
- $525,0004 bd2 ba2k sqft677 Buckhaven Loop, Ocoee, FL 34761For SaleMLS ID #O6401211, Elsie Benitez, PA, BENITEZ ROYAL REALTY LLC. Stellar MLS
