Skip main navigation
Off market
  • $513,400

    1987 Marsh Hawk Dr, Orlando, FL 32837

    4beds
    3,001sqft
    SingleFamily
    Built in 2003
    7,657 Square Feet Lot
    $513,400 Zestimate®
    $171/sqft
    $3,243 Estimated rent

    Home value

    $513,400

    $488,000 - $539,000

    $3,243/mo

    Zestimate® history
    Loading
    Loading...

    Owner options

    List your home for rent

    $3,243/mo

    Rent Zestimate®

    Find your next renter with Zillow Rental Manager. Plus, with online applications, you can quickly screen prospective tenants – for free.

    Learn more

    $3,243/mo

    Rent Zestimate®

    Refinance and save

    $3,693/mo

    Est. payment

    Refinancing to a lower rate could help reduce your monthly payments and save thousands over the life of the loan.

    See today's rates

    $3,693/mo

    Est. payment

    Explore your selling options

    Work with a Zillow partner agent

    Leverage their expertise and Zillow's premium Showcase listings to get your home seen by more buyers.

    Get started

    List with your own agent

    Get your home in front of millions of buyers by listing it on Zillow.

    Learn how to do it

    Sell it yourself

    Take full control of how buyers see your home on Zillow by listing For Sale by Owner (FSBO).

    List your home

    What's special

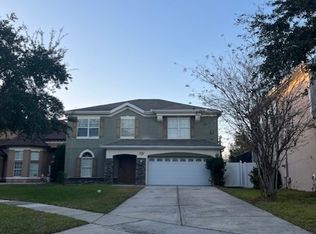
    Gorgeous 2 story home. HOA is only $450.00 per year. Original owner. Home has extra insulation, Water filter/softner treatment system in the entire home. New extra large A/C unit. Split Floor Plan w/beautiful tile & laminated Floors. Featuring 5 Beds, 3 Baths, 1st fl Huge Master suite w/tray ceilings & separate garden tub & shower, double sink vanities & double walking closets. Formal living & dining rooms, lge breakfast nook to the kitchen with Stone Corian Countertops, Stainless Steel Appliances, designed backsplash & plenty of cabinets. Beautiful 2nd fl w/hallway Area, 4 Beds, Full Bath, & bonus room for additional storage. Beautiful landscaping/mature trees & outside lighting, huge fenced backyard for relaxing or entertaining. Romantic brick pavers stone seats, spectacular Views of Conservation area, no neighbors in the back. Entryway and backyard area all have pavers. Too many Upgrades to mention. Expect to be impressed. Tremendous opportunity in Desirable Community. Exterior features include beautiful brick pavers. Be a proud Hunters creek/Falcon Trace resident and enjoy resort style amenities in this gorgeous Community, private parks, tennis, basketball courts, playground, picnic area, a pool w/water slide, & Lake for fishing. Best Location just 20" to the Theme Parks, Orlando International Airport, and Downtown Orlando. Easy access to Florida Turnpike, SR 417, SR 528, & the Loop Entertainment & Shopping Complex Mall. Owner says: "Make Me A Deal" Price negotiable. The owner is very motivated!

    This property is off market, which means it's not currently listed for sale or rent on Zillow. This may be different from what's available on other websites or public sources.

    Facts & features

    Interior

    Bedrooms & bathrooms
    • Bedrooms: 4
    • Bathrooms: 3
    • Full bathrooms: 2
    • 1/2 bathrooms: 1
    Heating
    • Forced air
    Cooling
    • Central
    Appliances
    • Laundry: Laundry Room
    Features
    • Cathedral Ceiling(s), Ceiling Fans(s), Master Bedroom Downstairs, Walk-In Closet(s), Open Floorplan, Solid Surface Counters, Solid Wood Cabinets, Eating Space In Kitchen, Tray Ceiling(s)
    Interior area
    • Total interior livable area: 3,001 sqft

    Property

    Parking
    • Parking features: Garage
    Features
    • Levels: Two
    • Patio & porch: Patio, Porch, Rear Porch
    Lot
    • Size: 7,657 sqft
    • Features: In City Limits, Sidewalk, Conservation Area
    • Residential vegetation: Mature Landscaping, Trees/Landscaped, Oak Trees
    Details
    • Parcel number: 292434267000230
    • Zoning: P-D

    Construction

    Type & style
    • Home type: SingleFamily
    Materials
    • masonry
    • Roof: Composition
    Condition
    • Year built: 2003

    Utilities & green energy

    • Sewer: Public Sewer
    • Water: Public
    • Utilities for property: Cable Available, Public, Cable Connected, Electricity Connected, Street Lights, Underground Utilities, Electricity Available, Sewer Available, Phone Available, Water Available

    Community & neighborhood

    Location
    • Region: Orlando

    HOA & financial

    HOA
    • Has HOA: Yes
    • HOA fee: $37 monthly
    • Amenities included: Playground, Tennis Court(s), Racquet Ball, Park, Clubhouse, Pool
    • Services included: Maintenance Grounds, Recreational Facilities, Maintenance Exterior, Community Pool, Maintenance Repairs, Common Area Taxes, Pool Maintenance

    Other

    Other facts
    • Additional Rooms: Inside Utility, Formal Dining Room Separate, Formal Living Room Separate, Great Room, Attic, Storage Rooms
    • Appliances: Dishwasher, Dryer, Electric Water Heater, Refrigerator, Washer, Disposal, Microwave, Range, Exhaust Fan, Water Softener, Water Filtration System, Water Purifier
    • Association Amenities: Playground, Tennis Court(s), Racquet Ball, Park, Clubhouse, Pool
    • Association Fee Includes: Maintenance Grounds, Recreational Facilities, Maintenance Exterior, Community Pool, Maintenance Repairs, Common Area Taxes, Pool Maintenance
    • Association Fee Requirement: Required
    • Community Features: Association Recreation - Owned, Playground, Tennis Courts, Park, Pool, Racquetball, Sidewalk, Waterfront
    • Construction Materials: Block, Stucco, Brick
    • Cooling: Central Air
    • Exterior Features: Sliding Doors, Irrigation System, Fenced, Storage, Lighting, Outdoor Grill, Sidewalk
    • Flooring: Ceramic Tile, Laminate
    • Foundation Details: Slab
    • Heating: Electric, Central
    • Interior Features: Cathedral Ceiling(s), Ceiling Fans(s), Master Bedroom Downstairs, Walk-In Closet(s), Open Floorplan, Solid Surface Counters, Solid Wood Cabinets, Eating Space In Kitchen, Tray Ceiling(s)
    • Levels: Two
    • Vegetation: Mature Landscaping, Trees/Landscaped, Oak Trees
    • Association Fee Frequency: Annually
    • Parking Features: Garage Door Opener, Driveway
    • Roof: Shingle
    • Patio And Porch Features: Patio, Porch, Rear Porch
    • Utilities: Cable Available, Public, Cable Connected, Electricity Connected, Street Lights, Underground Utilities, Electricity Available, Sewer Available, Phone Available, Water Available
    • Pets Allowed: Yes
    • Property Type: Residential
    • Total Acreage: Up to 10, 889 Sq. Ft.
    • Lot Features: In City Limits, Sidewalk, Conservation Area
    • View: Greenbelt, Trees/Woods
    • Minimum Lease: No Minimum
    • Additional Parcels YN: 0
    • Association Approval Required YN: 0
    • Available For Lease YN: 1
    • Fireplace YN: 0
    • Pool Private YN: 0
    • Tax Year: 2017
    • Water Access YN: 0
    • Water Extras YN: 0
    • Waterfront Feet Total: 0
    • Waterfront YN: 0
    • Water View YN: 0
    • Stories Total: 2
    • Flood Zone Date: 2009-09-25T00:00:00.000
    • Zoning: P-D
    • Garage Dimensions: 20X20
    • Public Survey Range: 29
    • Room Count: 4
    • Association Fee: 450.00
    • Flood Zone Code: A
    • Living Area: 3001.00
    • Year Built: 2003
    • Public Survey Section: 34
    • Flood Zone Panel: 12095C0610F
    • Tax Annual Amount: 3441
    • Attached Garage YN: 1
    • Garage YN: 1
    • New Construction YN: 0
    • DPRYN: 0
    • Laundry Features: Laundry Room
    • Water Source: Public
    • Sewer: Public Sewer

    Price history

    DateEventPrice
    1/6/2019Listing removed$475,000$158/sqft
    Source: OLYMPUS EXECUTIVE REALTY INC #S5007720 Report a problem
    12/15/2018Listed for sale$475,000$158/sqft
    Source: OLYMPUS EXECUTIVE REALTY INC #S5007720 Report a problem
    11/6/2018Listing removed$475,000$158/sqft
    Source: OLYMPUS EXECUTIVE REALTY INC #S5007720 Report a problem
    9/28/2018Listed for sale$475,000+118.3%$158/sqft
    Source: OLYMPUS EXECUTIVE REALTY INC #S5007720 Report a problem
    9/26/2003Sold$217,600$73/sqft
    Source: Public Record Report a problem

    Public tax history

    YearProperty taxesTax assessment
    2024$3,547 +7%$204,385 +3%
    2023$3,315 +4.3%$198,432 +3%
    2022$3,179 +1.6%$192,652 +3%
    2021$3,130 +1.9%$187,041 +2.5%
    2020$3,072 -12.7%$182,486 +2.3%
    2019$3,520 +0.7%$178,383 +1.9%
    2018$3,496 0%$175,057 -26.4%
    2017$3,496 +1.6%$237,934 +3.8%
    2016$3,441 +0.9%$229,127 +4.4%
    2015$3,410 -2.4%$219,399 -1.7%
    2014$3,494 +1.2%$223,161 +33.7%
    2013$3,451 +0.5%$166,907 +1.7%
    2012$3,433 +2.4%$164,186 +5.5%
    2011$3,352 -7.6%$155,600 -11.3%
    2010$3,630 $175,405 -18.4%
    2009-- $214,902 -32.1%
    2008$4,142 -1.8%$316,327 -12.9%
    2007$4,218 -2.4%$363,025 +20%
    2006$4,321 +1%$302,593 +52.5%
    2005$4,278 +4.5%$198,420 +3.7%
    2004$4,094 +149.3%$191,412 +446.9%
    2003$1,643 +43.9%$35,000 +66.7%
    2002$1,142 $21,000

    Find assessor info on the county website

    Neighborhood: 32837

    Nearby schools

    GreatSchools rating
    Get a cash offer in 3 minutes
    Find out how much your home could sell for in as little as 3 minutes with a no-obligation cash offer.
    Estimated market value
    $513,400
    Get a cash offer in 3 minutes
    Find out how much your home could sell for in as little as 3 minutes with a no-obligation cash offer.
    Estimated market value
    $513,400