Don’t miss this opportunity to own a beautifully maintained home in the highly desirable Southchase community with low HOA! This spacious 3-bedroom, 2-bath home also features an office that can easily serve as a 4th bedroom. The open floor plan is ideal for both relaxing and entertaining, with an updated kitchen that includes granite countertops and stainless steel appliances. Renovated bathrooms add a fresh, modern touch. Enjoy seamless indoor-outdoor living with sliding glass doors that open from the family room to a screened-in lanai and a large, fenced backyard—perfect for pets, family fun, or gardening. Conveniently located near The Loop, Florida Mall, and just minutes from SR417, SR528, I-4, and the Turnpike. Close to Disney and 17 minutes to Orlando International Airport (MCO). Nearby shopping center, restaurants, banks, and more. Highly motivated Seller, come and see and bring an offer.
Pending
Price cut: $5K (7/8)
$375,000
11547 Grazeley Ct, Orlando, FL 32837
3beds
1,642sqft
:
Get pre-qualified$2,571/mo
Single Family Residence
Built in 1994
6,173 Square Feet Lot
$372,200 Zestimate®
$228/sqft
$38/mo HOA
What's special
Screened-in lanaiRenovated bathroomsGranite countertopsOpen floor planLarge fenced backyardUpdated kitchenSliding glass doors
- 24 days |
- 566 |
- 52 |
Zillow last checked:
Listing updated:
Listed by:
Peter Dang 407-375-8680,
ALLIANCE REAL ESTATE GROUP 407-375-8680,
Long Nguyen 616-304-4754,
ALLIANCE REAL ESTATE GROUP
Source: Stellar MLS,MLS#: O6377331 Originating MLS: Orlando Regional
Originating MLS: Orlando Regional
Facts & features
Interior
Bedrooms & bathrooms
- Bedrooms: 3
- Bathrooms: 2
- Full bathrooms: 2
Primary bedroom
- Features: Walk-In Closet(s)
- Level: First
- Area: 168 Square Feet
- Dimensions: 14x12
Bedroom 2
- Features: Built-in Closet
- Level: First
- Area: 120 Square Feet
- Dimensions: 12x10
Primary bathroom
- Level: First
- Area: 96 Square Feet
- Dimensions: 12x8
Bathroom 1
- Level: First
- Area: 120 Square Feet
- Dimensions: 12x10
Bathroom 1
- Level: First
- Area: 64 Square Feet
- Dimensions: 8x8
Bonus room
- Features: No Closet
- Level: First
- Area: 64 Square Feet
- Dimensions: 8x8
Family room
- Level: First
- Area: 144 Square Feet
- Dimensions: 12x12
Kitchen
- Level: First
- Area: 144 Square Feet
- Dimensions: 12x12
Living room
- Level: First
- Area: 120 Square Feet
- Dimensions: 12x10
Office
- Level: First
- Area: 100 Square Feet
- Dimensions: 10x10
Heating
- Electric
Cooling
- Central Air
Appliances
- Included: Convection Oven, Microwave
- Laundry: Electric Dryer Hookup, Washer Hookup
Features
- Thermostat
- Flooring: Ceramic Tile, Hardwood
- Has fireplace: No
Interior area
- Total structure area: 2,160
- Total interior livable area: 1,642 sqft
Video & virtual tour
Property
Parking
- Total spaces: 2
- Parking features: Garage - Attached
- Attached garage spaces: 2
Features
- Levels: One
- Stories: 1
- Exterior features: Irrigation System
- Fencing: Fenced
Lot
- Size: 6,173 Square Feet
Details
- Parcel number: 152429816300080
- Zoning: P-D
- Special conditions: None
Construction
Type & style
- Home type: SingleFamily
- Property subtype: Single Family Residence
Materials
- Block
- Foundation: Slab
- Roof: Shingle
Condition
- New construction: No
- Year built: 1994
Utilities & green energy
- Sewer: Public Sewer
- Water: Public
- Utilities for property: Cable Connected, Electricity Connected, Sprinkler Meter, Water Connected
Community & HOA
Community
- Features: Deed Restrictions, Park, Sidewalks
- Pet fee: $0 monthly
- Subdivision: SOUTHCHASE
HOA
- Has HOA: Yes
- Amenities included: Park
- HOA fee: $38 monthly
- HOA name: Empire Management
- HOA phone: 407-770-1748
- Second HOA name: no
Location
- Region: Orlando
Financial & listing details
- Price per square foot: $228/sqft
- Tax assessed value: $321,701
- Annual tax amount: $5,683
- Date on market: 2/20/2026
- Cumulative days on market: 79 days
- Listing terms: Cash,Conventional,FHA,VA Loan
- Ownership: Fee Simple
- Total actual rent: 0
- Electric utility on property: Yes
- Road surface type: Asphalt
Estimated market value
$372,200
$354,000 - $391,000
$2,419/mo
Price history
| Date | Event | Price |
|---|---|---|
| 7/24/2026 | Pending sale | $375,000$228/sqft |
Source:  Stellar MLS #O6377331 Report a problem Stellar MLS #O6377331 Report a problem | ||
| 7/8/2026 | Price change | $375,000-1.3%$228/sqft |
Source: Stellar MLS #O6377331 Report a problem | ||
| 7/2/2026 | Pending sale | $380,000$231/sqft |
Source: Stellar MLS #O6377331 Report a problem | ||
| 6/24/2026 | Listing removed | $380,000$231/sqft |
Source: Stellar MLS #O6377331 Report a problem | ||
| 6/20/2026 | Price change | $380,000-2.6%$231/sqft |
Source: Stellar MLS #O6377331 Report a problem | ||
| 6/3/2026 | Listed for sale | $390,000$238/sqft |
Source: Stellar MLS #O6377331 Report a problem | ||
| 5/1/2026 | Listing removed | $390,000$238/sqft |
Source: Stellar MLS #O6377331 Report a problem | ||
| 4/6/2026 | Listed for sale | $390,000$238/sqft |
Source: Stellar MLS #O6377331 Report a problem | ||
| 3/7/2026 | Listing removed | $390,000$238/sqft |
Source: Stellar MLS #O6377331 Report a problem | ||
| 2/21/2026 | Listed for sale | $390,000$238/sqft |
Source: Stellar MLS #O6377331 Report a problem | ||
| 6/13/2025 | Listing removed | $390,000$238/sqft |
Source: Stellar MLS #O6302098 Report a problem | ||
| 5/27/2025 | Pending sale | $390,000$238/sqft |
Source: Stellar MLS #O6302098 Report a problem | ||
| 5/1/2025 | Listing removed | $390,000$238/sqft |
Source: Stellar MLS #O6302098 Report a problem | ||
| 4/29/2025 | Listed for sale | $390,000+2.6%$238/sqft |
Source: Stellar MLS #O6302098 Report a problem | ||
| 9/29/2023 | Listing removed | -- |
Source: Stellar MLS #O6136791 Report a problem | ||
| 9/6/2023 | Listed for rent | $2,350+2.2%$1/sqft |
Source: Stellar MLS #O6136791 Report a problem | ||
| 12/3/2022 | Listing removed | -- |
Source:  NextHome Report a problem NextHome Report a problem | ||
| 11/17/2022 | Price change | $2,300-6.1%$1/sqft |
Source: Zillow Rental Network_1 #O6065680 Report a problem | ||
| 10/29/2022 | Price change | $2,450-3.9%$1/sqft |
Source: Zillow Rental Network_1 #O6065680 Report a problem | ||
| 10/25/2022 | Price change | $2,550-3.8%$2/sqft |
Source: Zillow Rental Network_1 #O6065680 Report a problem | ||
| 10/18/2022 | Sold | $380,000-5%$231/sqft |
Source: Public Record Report a problem | ||
| 10/16/2022 | Listed for rent | $2,650$2/sqft |
Source: Zillow Rental Network_1 #O6065680 Report a problem | ||
| 9/8/2022 | Pending sale | $399,900$244/sqft |
Source: Stellar MLS #O6044788 Report a problem | ||
| 8/17/2022 | Price change | $399,900-2.4%$244/sqft |
Source: Stellar MLS #O6044788 Report a problem | ||
| 7/22/2022 | Listed for sale | $409,900+212.9%$250/sqft |
Source: Stellar MLS #O6044788 Report a problem | ||
| 5/8/2013 | Sold | $131,000+19.1%$80/sqft |
Source: Public Record Report a problem | ||
| 9/18/2012 | Listing removed | $110,000-52.6%$67/sqft |
Source: Joseph La Rosa #O5119717 Report a problem | ||
| 6/23/2005 | Sold | $232,000+122.6%$141/sqft |
Source: Public Record Report a problem | ||
| 11/2/1994 | Sold | $104,200+40.8%$63/sqft |
Source: Public Record Report a problem | ||
| 8/12/1994 | Sold | $74,000$45/sqft |
Source: Public Record Report a problem | ||
Public tax history
| Year | Property taxes | Tax assessment |
|---|---|---|
| 2024 | $5,683 +2.7% | $321,701 -1.7% |
| 2023 | $5,536 +20.3% | $327,351 +28.1% |
| 2022 | $4,601 +12.6% | $255,456 +10% |
| 2021 | $4,085 +4.8% | $232,233 +7.7% |
| 2020 | $3,898 +9.1% | $215,562 +10% |
| 2019 | $3,573 +7.8% | $195,965 +10% |
| 2018 | $3,315 +0% | $178,150 +2% |
| 2017 | $3,315 +1.2% | $174,726 +6.6% |
| 2016 | $3,274 +7.5% | $163,856 +16.5% |
| 2015 | $3,047 +14.9% | $140,653 +9.4% |
| 2014 | $2,651 +13.3% | $128,621 +15.3% |
| 2013 | $2,341 +7.4% | $111,540 +10.4% |
| 2012 | $2,179 +40.9% | $101,054 -2.4% |
| 2011 | $1,547 -9% | $103,575 -9.7% |
| 2010 | $1,699 | $114,754 -10% |
| 2009 | -- | $127,533 -36.9% |
| 2008 | $3,059 -19.6% | $201,966 -14.5% |
| 2007 | $3,802 -2.1% | $236,200 +19.8% |
| 2006 | $3,885 +111.9% | $197,114 +37.4% |
| 2005 | $1,833 +4.7% | $143,446 +3.4% |
| 2004 | $1,750 +1% | $138,683 +16.9% |
| 2003 | $1,734 +3.3% | $118,645 +3.6% |
| 2002 | $1,678 -1.3% | $114,575 +15.4% |
| 2001 | $1,700 +2.3% | $99,280 +2.8% |
| 2000 | $1,662 | $96,586 |
Find assessor info on the county website
Monthly payment
Est. payment
Payment breakdown
Explore the cost of this home by adjusting the details. Changes won't be saved.Climate risks
Neighborhood: 32837
Nearby schools
GreatSchools rating
- 8/10Southwood Elementary SchoolGrades: PK-5Distance: 1.5 mi
- 6/10South Creek Middle SchoolGrades: 6-8Distance: 3.3 mi
- 5/10Cypress Creek High SchoolGrades: 9-12Distance: 1.6 mi
- $383,5003 bd2 ba1.6k sqft11541 Grazeley Ct, Orlando, FL 32837Off Market
- $375,5003 bd2 ba1.4k sqft11559 Grazeley Ct, Orlando, FL 32837Off Market
- $363,2003 bd2 ba1.2k sqft1931 Monkton Rd, Orlando, FL 32837Off Market
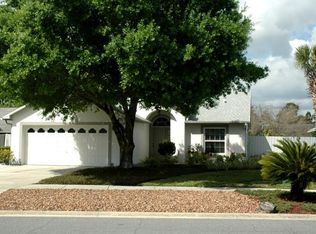
- $348,9003 bd2 ba1.2k sqft11535 Grazeley Ct, Orlando, FL 32837Off Market
- $367,6003 bd2 ba1.2k sqft1925 Monkton Rd, Orlando, FL 32837Off Market
- $353,7003 bd2 ba1.3k sqft11529 Grazeley Ct, Orlando, FL 32837Off Market
- $355,2003 bd2 ba1.3k sqft11546 Grazeley Ct, Orlando, FL 32837Off Market
- $352,9003 bd2 ba1.2k sqft11540 Grazeley Ct, Orlando, FL 32837Off Market
A local agent can set up tours, give advice and negotiate with sellers.
Similar homes
- $419,0003 bd2 ba1.5k sqft2218 Newt St, Orlando, FL 32837For Sale
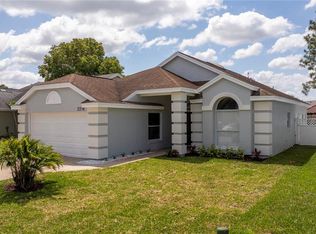
 MLS ID #O6404940, Luiz Silva, MS LAND & BUILDING LLC. Stellar MLS
 - $429,0003 bd2 ba1.6k sqft5322 Santa Ana Dr, Orlando, FL 32837For Sale
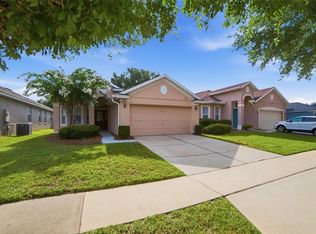 MLS ID #O6419855, Reyna Quezada, THE EXPERTS TEAM REALTY INC. Stellar MLS
 - $440,0003 bd2 ba1.7k sqft11913 Hatcher Cir, Orlando, FL 32824For Sale
 MLS ID #S5150316, Eliana Mastrantuono, LLC, LPT REALTY, LLC. Stellar MLS
 - $400,0004 bd3 ba2.1k sqft10409 Laxton St, Orlando, FL 32824For Sale
 MLS ID #O6374985, Marty Pirochta, MARTIN SCOTT REALTY LLC. Stellar MLS
 - $499,0004 bd3 ba2k sqft1986 Marsh Hawk Dr, Orlando, FL 32837For SaleMLS ID #O6412663, Mercia Sousa, ACCORD REAL ESTATE SERVICES. Stellar MLS
- $205,0003 bd2 ba1.4k sqft13524 Turtle Marsh Loop APT 623, Orlando, FL 32837For SaleMLS ID #O6424338, Arlene Cowan, EATON REALTY SERVICES. Stellar MLS
- $374,0003 bd2 ba1.3k sqft4912 Sausalito Ln, Kissimmee, FL 34746For SaleMLS ID #C7524970, Raul Pino, SOVEREIGN REAL ESTATE GROUP. Stellar MLS
- $440,0003 bd2 ba2.1k sqft12845 Sawgrass Pine Cir, Orlando, FL 32824For SaleMLS ID #O6397445, Antonio Spagnolo, BRIGHT TRUST REALTY LLC. Stellar MLS
- $425,0003 bd2 ba1.3k sqft4608 Sturbridge Ct, Orlando, FL 32812For SaleMLS ID #O6416021, Shahram Sondi, SHAHRAM SONDI + CO.. Stellar MLS
- $360,0003 bd2 ba1.7k sqft3837 Springlake Village Ct, Kissimmee, FL 34744For SaleMLS ID #S5149674, Tommy Harris, DALTON WADE INC. Stellar MLS
- $309,9992 bd2 ba1.3k sqft4779 Warrior Ln, Kissimmee, FL 34746For SaleMLS ID #O6426473, Eric Ortiz, P.A, RE/MAX DOWNTOWN. Stellar MLS
- $419,0003 bd2 ba1.9k sqft14571 Ward Rd, Orlando, FL 32824For SaleMLS ID #O6406184, Fred Jackson, 407 PROPERTIES. Stellar MLS
- $379,9994 bd2 ba1.6k sqft1019 Chamberlin Trl, Saint Cloud, FL 34772For SaleMLS ID #O6411019, Dawn Grigsby, EXP REALTY LLC. Stellar MLS
- $364,9003 bd2 ba1.2k sqft10109 Vista Cove Ln, Orlando, FL 32825For SaleMLS ID #O6409464, John Dannel, CFRP REALTY LLC. Stellar MLS
- $370,0003 bd2 ba1.3k sqft10201 Vista Cove Ln, Orlando, FL 32825For SaleMLS ID #O6379602, Esther Griller, FLORIDA REALTY INVESTMENTS. Stellar MLS
- $439,9954 bd2 ba2.2k sqft3028 Camino Real Dr S, Kissimmee, FL 34744For SaleMLS ID #O6426588, John Joseph, I HONORE REALTY. Stellar MLS
- $349,0003 bd2 ba2k sqft2911 Elbert Way, Kissimmee, FL 34758For SaleMLS ID #O6340133, Dawn Grigsby, EXP REALTY LLC. Stellar MLS
- $369,9994 bd2 ba2.1k sqft3535 Beau Chene Dr, Kissimmee, FL 34746For SaleMLS ID #O6410541, Gunel Aydamirli, OLYMPUS EXECUTIVE REALTY INC. Stellar MLS
- $350,0004 bd3 ba2.1k sqft922 Anna Pl, Davenport, FL 33837For SaleMLS ID #O6426667, Ken Pozek, REAL BROKER, LLC. Stellar MLS
- $429,0003 bd2 ba2k sqft2989 White Cedar Cir, Kissimmee, FL 34741For SaleMLS ID #S5148630, Ekramul Chowdhury, PROFILES INTERNATIONAL REALTY. Stellar MLS
