Under contract-accepting backup offers. Short Sale. Short Sale — INVESTOR & TLC OPPORTUNITY! Here's your chance to score incredible value in the desirable Wetherbee Lakes community. This spacious 2-story Maronda-built home sits on a quiet conservation lot and needs some love — the home is in need of flooring and appliances throughout, plus cosmetic updates — but the big-ticket items are already done, so your investment goes straight into the finishes that make a house a home. Major Systems Already Replaced (ALL in 2023): New Roof New HVAC System New Hot Water Heater New Vinyl Fencing New Gutters New Garage Door Opener Keyless Front Entry Offering 2,192 sq. ft. of living space (2,654 sq. ft. total), this home features a bright, open floor plan with a formal foyer, formal living room, and formal dining room — full of potential for entertaining or flexible living arrangements. The first floor also includes a large family room or home office, laundry suite, and convenient guest powder room. Upstairs, you'll find an expansive primary suite with dual walk-in closets and a private en-suite bath featuring a soaking tub, separate shower, and dual-sink vanity. Three additional generously sized bedrooms and a full tiled bathroom complete the second level. Community amenities include a park, basketball court, and playground. Conveniently located near Wetherbee Elementary School, major shopping, dining, malls, UCF, Orlando International Airport, theme parks, and attractions. Bring your vision and finishing touches.
Accepting backups
Price cut: $10K (8/5)
$390,000
10409 LAXTON STREET, ORLANDO, FL 32824
4beds
2,192sqft
Single Family Residence
Built in 2005
6,614 Square Feet Lot
$386,700 Zestimate®
$178/sqft
$37/mo HOA
What's special
New roofNew hvac systemNew guttersFull tiled bathroomKeyless front entryBright open floor planLaundry suite
- 231 days
- 195
- 5
Zillow last checked:
Listing updated:
Listed by:
Marty Pirochta 321-297-8991,
MARTIN SCOTT REALTY LLC 321-297-8991
Source: Stellar MLS,MLS#: O6374985 Originating MLS: Orlando Regional
Originating MLS: Orlando Regional
Facts & features
Interior
Bedrooms & bathrooms
- Bedrooms: 4
- Bathrooms: 3
- Full bathrooms: 2
- 1/2 bathrooms: 1
Primary bedroom
- Features: Ceiling Fan(s), Dual Closets
- Level: Second
- Area: 221 Square Feet
- Dimensions: 13x17
Bedroom 1
- Features: Ceiling Fan(s), Built-in Closet
- Level: Second
- Area: 156 Square Feet
- Dimensions: 12x13
Bedroom 2
- Features: Ceiling Fan(s), Built-in Closet
- Level: Second
- Area: 156 Square Feet
- Dimensions: 12x13
Bedroom 3
- Features: Ceiling Fan(s), Walk-In Closet(s)
- Level: Second
- Area: 121 Square Feet
- Dimensions: 11x11
Primary bathroom
- Features: Dual Sinks, En Suite Bathroom, Garden Bath, Shower No Tub
- Level: Second
- Area: 95 Square Feet
- Dimensions: 19x5
Bathroom 1
- Features: Single Vanity
- Level: First
- Area: 21 Square Feet
- Dimensions: 7x3
Bathroom 2
- Features: Tub With Shower
- Level: Second
- Area: 45 Square Feet
- Dimensions: 5x9
Dining room
- Level: First
- Area: 130 Square Feet
- Dimensions: 13x10
Family room
- Features: Ceiling Fan(s)
- Level: First
- Area: 247 Square Feet
- Dimensions: 19x13
Foyer
- Level: First
- Area: 105 Square Feet
- Dimensions: 7x15
Kitchen
- Features: Pantry, Dual Sinks, Kitchen Island
- Level: First
- Area: 266 Square Feet
- Dimensions: 19x14
Laundry
- Level: First
- Area: 48 Square Feet
- Dimensions: 8x6
Living room
- Features: Ceiling Fan(s)
- Level: First
- Area: 280 Square Feet
- Dimensions: 20x14
Heating
- Central, Electric
Cooling
- Central Air
Appliances
- Included: Dishwasher, Electric Water Heater
- Laundry: Electric Dryer Hookup, Laundry Room, Washer Hookup
Features
- Ceiling Fan(s), High Ceilings, Open Floorplan, PrimaryBedroom Upstairs, Solid Surface Counters, Thermostat, Walk-In Closet(s)
- Flooring: Laminate, Tile
- Doors: Sliding Doors
- Has fireplace: No
Interior area
- Total structure area: 2,654
- Total interior livable area: 2,192 sqft
Video & virtual tour
Property
Parking
- Total spaces: 2
- Parking features: Garage - Attached
- Attached garage spaces: 2
- Details: Garage Dimensions: 21X21
Features
- Levels: Two
- Stories: 2
- Patio & porch: Enclosed, Rear Porch, Screened
- Exterior features: Rain Gutters
- Fencing: Fenced,Vinyl
Lot
- Size: 6,614 Square Feet
- Residential vegetation: Mature Landscaping
Details
- Parcel number: 132429917904140
- Zoning: P-D
- Special conditions: Short Sale
Construction
Type & style
- Home type: SingleFamily
- Property subtype: Single Family Residence
Materials
- Block
- Foundation: Slab
- Roof: Shingle
Condition
- New construction: No
- Year built: 2005
Utilities & green energy
- Sewer: Public Sewer
- Water: Public
- Utilities for property: Cable Connected, Electricity Available, Sewer Connected, Water Connected
Community & HOA
Community
- Features: Park, Playground
- Pet fee: $0 monthly
- Subdivision: WETHERBEE LAKES SUB
HOA
- Has HOA: Yes
- Amenities included: Park
- HOA fee: $37 monthly
- HOA name: Wetherbee Lakes Homeowners Association
- HOA phone: 352-366-0234
Location
- Region: Orlando
Financial & listing details
- Price per square foot: $178/sqft
- Tax assessed value: $362,164
- Annual tax amount: $5,893
- Date on market: 1/19/2026
- Cumulative days on market: 105 days
- Listing terms: Cash,Conventional,FHA,VA Loan
- Ownership: Fee Simple
- Total actual rent: 0
- Electric utility on property: Yes
- Road surface type: Asphalt, Paved
Foreclosure details
Estimated market value
$386,700
$367,000 - $406,000
$2,423/mo
Price history
| Date | Event | Price |
|---|---|---|
| 8/11/2026 | Listed for sale | $390,000$178/sqft |
Source:  Stellar MLS #O6374985 Report a problem Stellar MLS #O6374985 Report a problem | ||
| 8/7/2026 | Contingent | $390,000$178/sqft |
Source: Stellar MLS #O6374985 Report a problem | ||
| 8/5/2026 | Price change | $390,000-2.5%$178/sqft |
Source: Stellar MLS #O6374985 Report a problem | ||
| 7/20/2026 | Listed for sale | $400,000-3.6%$182/sqft |
Source: Stellar MLS #O6374985 Report a problem | ||
| 7/8/2026 | Contingent | $415,000$189/sqft |
Source: Stellar MLS #O6374985 Report a problem | ||
| 3/20/2026 | Pending sale | $415,000$189/sqft |
Source: Stellar MLS #O6374985 Report a problem | ||
| 3/12/2026 | Price change | $415,000-1.2%$189/sqft |
Source: Stellar MLS #O6374985 Report a problem | ||
| 2/28/2026 | Price change | $420,000-2.3%$192/sqft |
Source: Stellar MLS #O6374985 Report a problem | ||
| 2/5/2026 | Price change | $430,000-1.1%$196/sqft |
Source: Stellar MLS #O6374985 Report a problem | ||
| 1/19/2026 | Listed for sale | $435,000-5.2%$198/sqft |
Source: Stellar MLS #O6374985 Report a problem | ||
| 6/23/2025 | Listing removed | $459,000$209/sqft |
Source: Stellar MLS #S5120817 Report a problem | ||
| 5/29/2025 | Price change | $459,000-1.1%$209/sqft |
Source: Stellar MLS #S5120817 Report a problem | ||
| 3/27/2025 | Price change | $464,000-1.1%$212/sqft |
Source: Stellar MLS #S5120817 Report a problem | ||
| 2/22/2025 | Listed for sale | $469,000+10.4%$214/sqft |
Source: Stellar MLS #S5120817 Report a problem | ||
| 9/11/2023 | Sold | $425,000-4.5%$194/sqft |
Source: Public Record Report a problem | ||
| 8/4/2023 | Pending sale | $445,000$203/sqft |
Source: Stellar MLS #S5088130 Report a problem | ||
| 7/15/2023 | Listed for sale | $445,000+51.4%$203/sqft |
Source: Stellar MLS #S5088130 Report a problem | ||
| 12/8/2005 | Sold | $293,900$134/sqft |
Source: Public Record Report a problem | ||
Public tax history
| Year | Property taxes | Tax assessment |
|---|---|---|
| 2024 | $5,639 +155.3% | $362,164 +133.3% |
| 2023 | $2,208 +4.5% | $155,243 +3% |
| 2022 | $2,113 +2% | $150,721 +3% |
| 2021 | $2,071 +1.3% | $146,331 +1.4% |
| 2020 | $2,045 +1.8% | $144,311 +2.3% |
| 2019 | $2,008 +1.4% | $141,066 +1.9% |
| 2018 | $1,981 +0% | $138,436 -29.4% |
| 2017 | $1,981 +2% | $196,199 +12.7% |
| 2016 | $1,941 +1.1% | $174,141 +0% |
| 2015 | $1,921 -3.6% | $174,061 +5.4% |
| 2014 | $1,992 +2.2% | $165,130 +28.1% |
| 2013 | $1,949 +1.2% | $128,915 +1.7% |
| 2012 | $1,927 +2.9% | $126,742 +2.5% |
| 2011 | $1,872 -0.6% | $123,592 -3.1% |
| 2010 | $1,884 | $127,501 -18.4% |
| 2009 | -- | $156,227 -37.7% |
| 2008 | $3,562 -1.5% | $250,654 -11.8% |
| 2007 | $3,617 -5.5% | $284,108 +28.5% |
| 2006 | $3,829 +477.3% | $221,151 +637.2% |
| 2005 | $663 +391.2% | $30,000 +312.1% |
| 2004 | $135 | $7,280 |
Find assessor info on the county website
Monthly payment
Est. payment
Payment breakdown
Explore the cost of this home by adjusting the details. Changes won't be saved.Climate risks
Neighborhood: 32824
Nearby schools
Schools provided by the listing agent
- Elementary: Wetherbee Elementary School
- Middle: South Creek Middle
- High: Cypress Creek High
Source: Stellar MLS. This data may not be complete. We recommend contacting the local school district to confirm school assignments for this home.

Similar homes
- $385,0003 bd3 ba2.7k sqft12422 SION COURT, ORLANDO, FL 32824For Sale
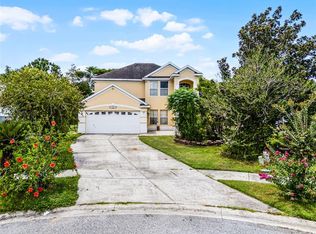
 MLS ID #S5133033, Krichely Gonzalez Rodriguez, KELLER WILLIAMS ADVANTAGE III. Stellar MLS
 - $425,0004 bd2 ba1.9k sqft14249 QUEENSIDE STREET, ORLANDO, FL 32824For Sale
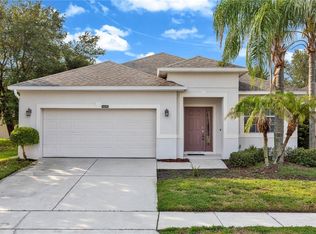 MLS ID #O6429881, Joycenid Rosario, CHARLES RUTENBERG REALTY ORLANDO. Stellar MLS
 - $409,9003 bd2 ba1.7k sqft1671 ISLEBROOK DRIVE, ORLANDO, FL 32824For Sale
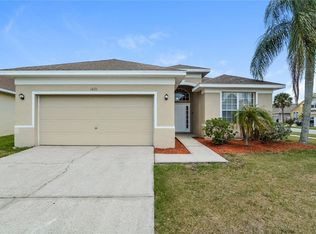 MLS ID #TB8508531, Hilary Provost, BRANDYWINE HOMES USA. Stellar MLS
 - $380,0003 bd3 ba1.4k sqft11842 ATLIN DRIVE, ORLANDO, FL 32837For Sale
 MLS ID #S5154086, Steve Pugh, EXP REALTY LLC. Stellar MLS
 - $360,0003 bd2 ba1.6k sqft11547 GRAZELEY COURT, ORLANDO, FL 32837For SaleMLS ID #O6377331, Peter Dang, ALLIANCE REAL ESTATE GROUP. Stellar MLS
- $417,9003 bd2 ba1.5k sqft11206 PURPLE PLUM COURT, ORLANDO, FL 32821For SaleMLS ID #O6429821, Amy Chastain, CHASTAIN REAL ESTATE COMPANY LLC. Stellar MLS
- $399,5004 bd2 ba2.2k sqft237 STRATHMORE CIRCLE, KISSIMMEE, FL 34744For SaleMLS ID #O6403214, Jonathan Speagle, DALTON WADE INC. Stellar MLS
- $400,0003 bd2 ba1.2k sqft14411 DESILU DRIVE, ORLANDO, FL 32832For SaleMLS ID #O6432986, Jenny Wemert, WEMERT GROUP REALTY LLC. Stellar MLS
- $398,9003 bd2 ba1.8k sqft3145 STONEHURST CIRCLE, KISSIMMEE, FL 34741For SaleMLS ID #S5151296, Kerriann Sullivan, TOHO REALTY GROUP, LLC. Stellar MLS
- $475,0003 bd2 ba1.6k sqft9957 CYPRESS VINE DRIVE, ORLANDO, FL 32827For SaleMLS ID #S5156355, Kevin Kendrick, EXP REALTY LLC. Stellar MLS
- $399,9904 bd2 ba1.7k sqft427 ELKWOOD LANE, ORLANDO, FL 32825For SaleMLS ID #O6415633, Wayne Mottley, ELEGANT REALTY LLC. Stellar MLS
- $449,9994 bd3 ba2.7k sqft2830 PAYNES PRAIRIE CIRCLE, KISSIMMEE, FL 34743For SaleMLS ID #O6434733, Angel Ayala, KELLER WILLIAMS ADVANTAGE III. Stellar MLS
- $349,9003 bd2 ba1.6k sqft138 HOLLYHOCK COURT, KISSIMMEE, FL 34743For SaleMLS ID #S5155423, Antonio Fuentes, Jr, EXP REALTY LLC. Stellar MLS
- $439,9954 bd2 ba2.2k sqft3028 CAMINO REAL DRIVE S, KISSIMMEE, FL 34744For SaleMLS ID #O6426588, John Joseph, I HONORE REALTY. Stellar MLS
- $510,0005 bd3 ba2.5k sqft6658 LAKE PEMBROKE PLACE, ORLANDO, FL 32829For SaleMLS ID #O6436979, Juan Castro, REDFIN CORPORATION. Stellar MLS
- $409,9004 bd2 ba1.8k sqft632 CYPRESS TREE COURT, ORLANDO, FL 32825For SaleMLS ID #O6413327, Jason Nagassar, CASTLE REALTY PROFESSIONAL GROUP LLC. Stellar MLS
- $365,0004 bd3 ba2.1k sqft2939 DANFORTH DRIVE, ORLANDO, FL 32818For SaleMLS ID #O6429031, Brittneyann Cover, RE/MAX ASSURED. Stellar MLS
- $379,9994 bd2 ba1.6k sqft1019 CHAMBERLIN TRAIL, ST CLOUD, FL 34772For SaleMLS ID #O6411019, Dawn Grigsby, EXP REALTY LLC. Stellar MLS
- $369,9003 bd2 ba1.5k sqft2975 WHITE CEDAR CIR, KISSIMMEE, FL 34741For SaleMLS ID #S5156119, Lisa Bertossa, KEYSTONE RESIDENTIAL GROUP LLC. Stellar MLS
