Virtually Staged. Welcome to 1804 Westpointe Cir, Orlando, FL — a beautifully updated 3 bedroom, 2 bathroom home with modern finishes, open living spaces, and a prime Orlando location with low HOA fees. This home has been completely refurbished and is ready for immediate occupancy with zero repairs needed. Featuring an open-concept layout, updated flooring, modern lighting, refreshed kitchen and baths, and abundant natural light throughout, this property is for both owner-occupants and investors alike. The spacious living and dining areas flow seamlessly into the enclosed 3-season room, creating additional flexible living space for entertaining, relaxing, or working from home. The backyard has privacy, mature landscaping, and room to enjoy the Florida lifestyle year-round. Listing includes both raw and virtually staged photos for convenience and to help visualize the full potential of each space.
For sale
Price cut: $31K (7/7)
$449,000
1804 Westpointe Cir, Orlando, FL 32835
3beds
1,794sqft
Single Family Residence
Built in 1995
5,663 Square Feet Lot
$-- Zestimate®
$250/sqft
$80/mo HOA
What's special
Modern lightingModern finishesOpen-concept layoutOpen living spacesAbundant natural light throughoutUpdated flooringRefreshed kitchen and baths
- 67 days |
- 559 |
- 45 |
Zillow last checked:
Listing updated:
Listed by:
Steven Koleno 804-656-5007,
BEYCOME OF FLORIDA LLC 804-656-5007
Source: Stellar MLS,MLS#: O6408280 Originating MLS: Orlando Regional
Originating MLS: Orlando Regional
Facts & features
Interior
Bedrooms & bathrooms
- Bedrooms: 3
- Bathrooms: 2
- Full bathrooms: 2
Primary bedroom
- Features: Walk-In Closet(s)
- Level: First
Bedroom 2
- Features: Built-in Closet
- Level: First
Bedroom 2
- Features: Built-in Closet
- Level: First
Bedroom 3
- Features: Built-in Closet
- Level: First
Primary bathroom
- Features: Walk-In Closet(s)
- Level: First
Balcony porch lanai
- Features: No Closet
- Level: First
Dining room
- Features: No Closet
- Level: First
Kitchen
- Features: Built-in Closet
- Level: First
Living room
- Features: No Closet
- Level: First
Heating
- Central, Electric
Cooling
- Central Air
Appliances
- Included: Oven, Dishwasher, Dryer, Microwave, Range, Refrigerator, Washer
- Laundry: Inside
Features
- Ceiling Fan(s), High Ceilings, Open Floorplan, Primary Bedroom Main Floor, Thermostat, Vaulted Ceiling(s), Walk-In Closet(s)
- Flooring: Ceramic Tile, Laminate
- Has fireplace: No
Interior area
- Total structure area: 1,854
- Total interior livable area: 1,794 sqft
Property
Parking
- Total spaces: 2
- Parking features: Garage
- Garage spaces: 2
Features
- Levels: One
- Stories: 1
- Exterior features: Garden, Lighting, Rain Gutters, Sidewalk, Sprinkler Metered
Lot
- Size: 5,663 Square Feet
Details
- Parcel number: 032328565103220
- Zoning: R-3A
- Special conditions: None
Construction
Type & style
- Home type: SingleFamily
- Property subtype: Single Family Residence
Materials
- Stucco
- Foundation: Slab
- Roof: Shingle
Condition
- Completed
- New construction: No
- Year built: 1995
Utilities & green energy
- Sewer: Public Sewer
- Water: Public
- Utilities for property: Public
Community & HOA
Community
- Pet fee: $0 monthly
- Subdivision: METROWEST SEC 02
HOA
- Has HOA: Yes
- Services included: None
- HOA fee: $80 monthly
- HOA name: Vista Community Association Management
- HOA phone: 407-682-3443
Location
- Region: Orlando
Financial & listing details
- Price per square foot: $250/sqft
- Tax assessed value: $355,344
- Annual tax amount: $6,555
- Date on market: 5/15/2026
- Cumulative days on market: 49 days
- Listing terms: Cash,Conventional,FHA,Other,VA Loan
- Ownership: Fee Simple
- Total actual rent: 0
- Road surface type: Paved
Estimated market value
Not available
Estimated sales range
Not available
Not available
Price history
| Date | Event | Price |
|---|---|---|
| 7/7/2026 | Price change | $449,000-6.5%$250/sqft |
Source:  Stellar MLS #O6408280 Report a problem Stellar MLS #O6408280 Report a problem | ||
| 6/18/2026 | Pending sale | $479,999$268/sqft |
Source: Stellar MLS #O6408280 Report a problem | ||
| 5/15/2026 | Listed for sale | $479,999+47.2%$268/sqft |
Source: Stellar MLS #O6408280 Report a problem | ||
| 12/9/2005 | Sold | $326,000+40.5%$182/sqft |
Source: Public Record Report a problem | ||
| 1/3/2005 | Sold | $232,000+10.5%$129/sqft |
Source: Public Record Report a problem | ||
| 7/27/2004 | Sold | $210,000+63.8%$117/sqft |
Source: Public Record Report a problem | ||
| 10/7/1994 | Sold | $128,200$71/sqft |
Source: Public Record Report a problem | ||
Public tax history
| Year | Property taxes | Tax assessment |
|---|---|---|
| 2024 | $6,075 +13.7% | $305,866 +10% |
| 2023 | $5,343 +11.4% | $278,060 +10% |
| 2022 | $4,798 +9.6% | $252,782 +10% |
| 2021 | $4,379 -1.2% | $229,802 -0.6% |
| 2020 | $4,433 -1.5% | $231,136 -0.1% |
| 2019 | $4,499 +7.3% | $231,369 +8.7% |
| 2018 | $4,194 | $212,923 +7.2% |
| 2017 | $4,194 +5.9% | $198,651 +5% |
| 2016 | $3,960 +3.1% | $189,138 +5.8% |
| 2015 | $3,839 +17.4% | $178,782 +14.7% |
| 2014 | $3,269 +4.9% | $155,892 -0.6% |
| 2013 | $3,117 +0.3% | $156,778 +1% |
| 2012 | $3,107 -2.8% | $155,197 -2.6% |
| 2011 | $3,198 +8.3% | $159,290 +6% |
| 2010 | $2,952 | $150,220 -12.7% |
| 2009 | -- | $172,162 -20.7% |
| 2008 | $4,062 -25.6% | $217,219 -29.3% |
| 2007 | $5,462 +14% | $307,117 +25% |
| 2006 | $4,792 +29.5% | $245,779 +34.2% |
| 2005 | $3,701 +8.4% | $183,173 +6.9% |
| 2004 | $3,415 +12.5% | $171,281 +14.3% |
| 2003 | $3,034 +3.1% | $149,830 +3.1% |
| 2002 | $2,944 +13.1% | $145,376 +16.6% |
| 2001 | $2,603 +3.7% | $124,702 +6.5% |
| 2000 | $2,509 | $117,128 |
Find assessor info on the county website
Monthly payment
Est. payment
Payment breakdown
Explore the cost of this home by adjusting the details. Changes won't be saved.Climate risks
Neighborhood: Metro West
Nearby schools
GreatSchools rating
- 3/10Metrowest Elementary SchoolGrades: PK-5Distance: 0.7 mi
- 6/10Gotha Middle SchoolGrades: 6-8Distance: 0.7 mi
- 5/10Olympia High SchoolGrades: 9-12Distance: 1.6 mi
Schools provided by the listing agent
- Elementary: Westpointe Elementary
- Middle: Gotha Middle
- High: Olympia High
Source: Stellar MLS. This data may not be complete. We recommend contacting the local school district to confirm school assignments for this home.
- $400,1003 bd2 ba1.5k sqft1800 Westpointe Cir, Orlando, FL 32835Off Market
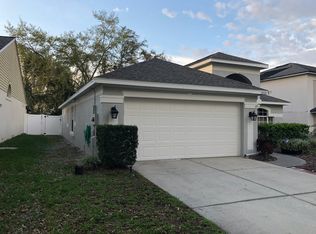
- $390,0003 bd2 ba1.4k sqft1808 Westpointe Cir, Orlando, FL 32835Sold

- $409,1003 bd2 ba1.6k sqft1812 Westpointe Cir, Orlando, FL 32835Off Market
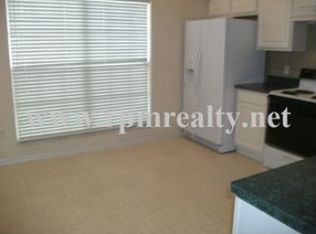
- $552,8004 bd3 ba2.8k sqft1986 Westpointe Cir, Orlando, FL 32835Off Market

- $460,7004 bd3 ba2k sqft1923 Chathamoor Dr, Orlando, FL 32835Off Market
- $422,4004 bd2 ba1.8k sqft1929 Chathamoor Dr, Orlando, FL 32835Off Market
- $420,3004 bd2 ba1.6k sqft1917 Chathamoor Dr, Orlando, FL 32835Off Market
- $475,8004 bd2 ba2.6k sqft1935 Chathamoor Dr, Orlando, FL 32835Off Market
A local agent can set up tours, give advice and negotiate with sellers.
Similar homes
- $625,9004 bd3 ba2.4k sqft1058 Almond Tree Cir, Orlando, FL 32835For Sale
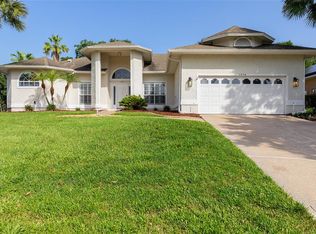
 MLS ID #O6418186, Joseph Doher, BERKSHIRE HATHAWAY HOMESERVICES RESULTS REALTY. Stellar MLS
 - $569,9803 bd2 ba2.1k sqft4119 Salmon Dr, Orlando, FL 32835For Sale
 MLS ID #O6410142, Wendy Fischer, PREMIER SOTHEBYS INT'L REALTY. Stellar MLS
 - $649,9004 bd3 ba2.4k sqft551 Wheatstone Pl, Orlando, FL 32835For Sale
 MLS ID #O6419647, Thomas Nickley, Jr, KELLER WILLIAMS REALTY AT THE PARKS. Stellar MLS
 - $435,0003 bd2 ba1.4k sqft4072 Vanet Ct, Orlando, FL 32822For Sale
 MLS ID #O6426343, Joseph Page, III, LOKATION. Stellar MLS
 - $539,0004 bd2 ba1.9k sqft8511 Shady Glen Dr, Orlando, FL 32819For SaleMLS ID #O6422657, David Murray, PROMAX PROPERTY SOLUTIONS. Stellar MLS
- $450,0004 bd2 ba2.3k sqft2358 Oldfield Dr, Orlando, FL 32837For SaleMLS ID #O6412731, Austin Cummings, NEXTDWELL. Stellar MLS
- $450,0003 bd2 ba1.7k sqft11501 Autumn Wind Loop, Clermont, FL 34711For SaleMLS ID #G5114353, Chase Checho, CHASE AARON REAL ESTATE LLC. Stellar MLS
- $415,0003 bd2 ba1.3k sqft2780 Paseo Ave, Orlando, FL 32805For SaleMLS ID #O6421414, Bryan Burns, RE/MAX DOWNTOWN. Stellar MLS
- $449,0004 bd2 ba2.1k sqft3179 Foxwood Dr, Apopka, FL 32703For SaleMLS ID #O6422597, Michelle Chase, HOME WISE REALTY GROUP, INC.. Stellar MLS
- $435,0003 bd2 ba1.9k sqft3500 Chatsworth Ln, Orlando, FL 32812For SaleMLS ID #G5113510, Jessica Mangual, OLYMPUS EXECUTIVE REALTY INC. Stellar MLS
- $379,9003 bd2 ba1.5k sqft10312 Ellenwood Way, Orlando, FL 32825For SaleMLS ID #O6388678, Beth Hobart, MAINFRAME REAL ESTATE. Stellar MLS
- $449,9004 bd2 ba1.9k sqft7829 Elmstone Cir, Orlando, FL 32822For SaleMLS ID #O6412917, Aaron Allen, LPT REALTY, LLC. Stellar MLS
- $420,0003 bd2 ba1.3k sqft1512 Overlake Ave, Orlando, FL 32806For SaleMLS ID #O6395665, Abby Greenberg, COMPASS FLORIDA LLC. Stellar MLS
- $477,0004 bd3 ba2k sqft13200 Mallard Cove Blvd, Orlando, FL 32837For SaleMLS ID #O6359527, Sofia Lovinsky, KELLER WILLIAMS ADVANTAGE III. Stellar MLS
- $525,0004 bd2 ba1.7k sqft7320 Wethersfield Dr, Orlando, FL 32819For SaleMLS ID #O6415728, Sarah Carlson, UPSIDE REAL ESTATE INC. Stellar MLS
- $489,9904 bd3 ba2k sqft3432 Idlegrove Ct, Orlando, FL 32822For SaleMLS ID #O6405092, Antonio Vargas, SAMMY D SMITH PLLC. Stellar MLS
- $439,9003 bd2 ba1.5k sqft2911 Autumnwood Trl, Apopka, FL 32703For SaleMLS ID #G5113477, Al Spry, BEACON REAL ESTATE & ASSOC. Stellar MLS
- $415,0003 bd2 ba1.7k sqft14825 Greater Pines Blvd, Clermont, FL 34711For SaleMLS ID #G5113117, Brandie Mathison-Klein, KELLER WILLIAMS ELITE PARTNERS III REALTY. Stellar MLS
- $550,0003 bd2 ba1.6k sqft8558 Cedar Cove Dr, Orlando, FL 32819For SaleMLS ID #O6403180, Shirley Botansky, RE/MAX PRIME PROPERTIES. Stellar MLS
- $449,0004 bd2 ba1.9k sqft465 Rob Roy Dr, Clermont, FL 34711For SaleMLS ID #G5111754, Tommy Mydlo, II, DENIZ REALTY PARTNERS LLC. Stellar MLS
