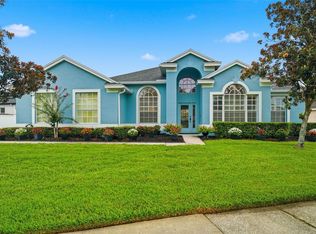
Step into luxury and style in this fully renovated 4-bedroom, 2.5-bath home located on an oversized cul-de-sac lot in the highly desirable 24-hour man gated community of Ventura Country Club. Showcasing one of the larger floor plans in the community, this move-in-ready residence combines modern elegance, comfort and functionality in every detail. From the moment you enter, you’ll be impressed by the soaring ceilings, abundant natural light, open-concept layout and designer finishes throughout. The stunning gourmet kitchen is the centerpiece of the home, featuring quartz countertops, white shaker cabinetry with crown molding, stainless steel appliances, subway tile backsplash, a coffee/bar area and an oversized waterfall-style island with seating, perfect for entertaining and everyday living. The spacious family room offers dramatic ceiling height, oversized windows, a cozy fireplace and seamless flow into the dining and kitchen areas. Luxury vinyl flooring runs throughout the home, complemented by fresh interior paint, updated lighting and modern fixtures. The first-floor primary suite is a true retreat, offering generous space, a walk-in closet, and a beautifully redesigned spa-inspired bathroom complete with dual vanities, LED mirrors, designer tile throughout and an oversized walk-in rainfall shower with bench seating and frameless glass enclosure. Upstairs, you’ll find three spacious secondary bedrooms and a beautifully updated full bathroom. Additional upgrades include double-pane windows, updated garage doors, electric vehicle charger, newer water heater and extensive modern renovations throughout. Enjoy resort-style living in Ventura Country Club, a 24-hour guard-gated golf community offering an 18-hole golf course, Olympic-size pool, tennis courts, pickleball courts, fitness center, clubhouse with restaurant and bar, walking trails, basketball courts, playground, beach area on Lake Frederica and more. Conveniently located just minutes from Downtown Orlando, major highways, VA hospital, Lake Nona, shopping, dining and approximately 5 miles from Orlando International Airport. This exceptional home offers the perfect blend of luxury, location and lifestyle, schedule your private showing today. Welcome home:)
For sale
Price cut: $10K (7/14)
$489,990
3432 IDLEGROVE COURT, ORLANDO, FL 32822
4beds
2,074sqft
:
Get pre-qualified$3,444/mo
Single Family Residence
Built in 1990
10,276 Square Feet Lot
$481,700 Zestimate®
$236/sqft
$202/mo HOA
What's special
Cozy fireplaceExtensive modern renovations throughoutDesigner finishes throughoutOversized windowsFresh interior paintAbundant natural lightQuartz countertops
- 42 days |
- 660 |
- 60 |
Zillow last checked:
Listing updated:
Listed by:
Antonio Vargas 386-479-3239,
SAMMY D SMITH PLLC 407-702-4282
Source: Stellar MLS,MLS#: O6405092 Originating MLS: Orlando Regional
Originating MLS: Orlando Regional
Facts & features
Interior
Bedrooms & bathrooms
- Bedrooms: 4
- Bathrooms: 3
- Full bathrooms: 2
- 1/2 bathrooms: 1
Primary bedroom
- Features: Ceiling Fan(s), Walk-In Closet(s)
- Level: First
- Area: 260 Square Feet
- Dimensions: 20x13
Bedroom 2
- Features: Ceiling Fan(s), Built-in Closet
- Level: Second
- Area: 132 Square Feet
- Dimensions: 12x11
Bedroom 3
- Features: Ceiling Fan(s), Built-in Closet
- Level: Second
- Area: 132 Square Feet
- Dimensions: 12x11
Bedroom 4
- Features: Ceiling Fan(s), Built-in Closet
- Level: Second
- Area: 210 Square Feet
- Dimensions: 15x14
Bathroom 1
- Features: Built-In Shower Bench, Walk-In Closet(s)
- Level: First
- Area: 160 Square Feet
- Dimensions: 10x16
Bathroom 2
- Level: First
- Area: 20 Square Feet
- Dimensions: 5x4
Bathroom 3
- Features: Linen Closet
- Level: Second
- Area: 60 Square Feet
- Dimensions: 10x6
Kitchen
- Features: Granite Counters
- Level: First
- Area: 220 Square Feet
- Dimensions: 10x22
Living room
- Features: Built-In Shelving
- Level: First
- Area: 500 Square Feet
- Dimensions: 25x20
Heating
- Central
Cooling
- Central Air
Appliances
- Included: Convection Oven, Cooktop, Dishwasher, Disposal, Dryer, Exhaust Fan, Freezer, Ice Maker, Microwave, Range Hood, Refrigerator, Trash Compactor, Washer
- Laundry: In Garage
Features
- Ceiling Fan(s), Crown Molding, Eating Space In Kitchen, High Ceilings, Kitchen/Family Room Combo, Living Room/Dining Room Combo, Open Floorplan, Primary Bedroom Main Floor, Smart Home, Thermostat, Vaulted Ceiling(s), Walk-In Closet(s)
- Flooring: Luxury Vinyl
- Doors: Sliding Doors
- Has fireplace: Yes
- Fireplace features: Living Room, Wood Burning
Interior area
- Total structure area: 2,194
- Total interior livable area: 2,074 sqft
Video & virtual tour
Property
Parking
- Total spaces: 2
- Parking features: Curb Parking, Driveway, Electric Vehicle Charging Station(s), Garage Door Opener, On Street, RV Access/Parking
- Attached garage spaces: 2
- Has uncovered spaces: Yes
Features
- Levels: Two
- Stories: 2
- Exterior features: Basketball Court, Dog Run, Fire Pit, Lighting, Playground, Private Entrance, Private Mailbox, Private Yard, Sidewalk, Tennis Court(s)
- On waterfront: Yes
- Waterfront features: Lake, Waterfront
Lot
- Size: 10,276 Square Feet
Details
- Parcel number: 102330886100160
- Zoning: PD/AN
- Special conditions: None
Construction
Type & style
- Home type: SingleFamily
- Property subtype: Single Family Residence
Materials
- Block
- Foundation: Block
- Roof: Shingle
Condition
- New construction: No
- Year built: 1990
Utilities & green energy
- Sewer: Public Sewer
- Water: Public
- Utilities for property: BB/HS Internet Available, Cable Available, Electricity Available, Public, Street Lights, Water Available
Community & HOA
Community
- Features: Lake, Waterfront, Clubhouse, Dog Park, Fitness Center, Gated Community - Guard, Golf Carts OK, Golf, Park, Playground, Pool, Restaurant, Sidewalks, Tennis Court(s), Wheelchair Access
- Security: Fire Alarm, Gated Community, Security Gate, Security Lights, Smoke Detector(s)
- Pet fee: $0 monthly
- Subdivision: VENTURA CLUB
HOA
- Has HOA: Yes
- Amenities included: Basketball Court, Clubhouse, Elevator(s), Fitness Center, Gated, Golf Course, Handicap Modified, Lobby Key Required, Maintenance, Park, Pickleball Court(s), Playground, Pool, Security, Storage, Tennis Court(s), Trail(s), Wheelchair Access
- Services included: 24-Hour Guard, Common Area Taxes, Community Pool, Reserve Fund, Maintenance Structure, Manager, Pool Maintenance, Private Road, Security
- HOA fee: $202 monthly
- HOA name: Gaby Ramos
- HOA phone: 407-275-7002
Location
- Region: Orlando
Financial & listing details
- Price per square foot: $236/sqft
- Tax assessed value: $363,213
- Annual tax amount: $6,865
- Date on market: 5/5/2026
- Cumulative days on market: 71 days
- Listing terms: Cash,Conventional,FHA,VA Loan
- Ownership: Fee Simple
- Total actual rent: 0
- Electric utility on property: Yes
- Road surface type: Paved
Estimated market value
$481,700
$458,000 - $506,000
$3,432/mo
Price history
| Date | Event | Price |
|---|---|---|
| 7/14/2026 | Price change | $489,990-2%$236/sqft |
Source:  Stellar MLS #O6405092 Report a problem Stellar MLS #O6405092 Report a problem | ||
| 7/14/2026 | Price change | $3,250-3%$2/sqft |
Source: Stellar MLS #O6406741 Report a problem | ||
| 7/10/2026 | Price change | $3,350-6.9%$2/sqft |
Source: Stellar MLS #O6406741 Report a problem | ||
| 7/5/2026 | Listed for rent | $3,600-20%$2/sqft |
Source: Stellar MLS #O6406741 Report a problem | ||
| 6/29/2026 | Listed for sale | $499,990-2%$241/sqft |
Source: Stellar MLS #O6405092 Report a problem | ||
| 6/3/2026 | Listing removed | $4,500$2/sqft |
Source: Stellar MLS #O6406741 Report a problem | ||
| 6/3/2026 | Price change | $4,500+25%$2/sqft |
Source: Stellar MLS #O6406741 Report a problem | ||
| 6/2/2026 | Listing removed | $509,990$246/sqft |
Source: Stellar MLS #O6405092 Report a problem | ||
| 5/31/2026 | Price change | $3,600-5.3%$2/sqft |
Source: Stellar MLS #O6406741 Report a problem | ||
| 5/25/2026 | Price change | $3,800-5%$2/sqft |
Source: Stellar MLS #O6406741 Report a problem | ||
| 5/18/2026 | Price change | $509,990-1.9%$246/sqft |
Source: Stellar MLS #O6405092 Report a problem | ||
| 5/12/2026 | Listed for rent | $4,000$2/sqft |
Source: Stellar MLS #O6406741 Report a problem | ||
| 5/6/2026 | Listed for sale | $519,990+20.9%$251/sqft |
Source: Stellar MLS #O6405092 Report a problem | ||
| 5/30/2025 | Sold | $430,000+2.4%$207/sqft |
Source: Stellar MLS #O6301572 Report a problem | ||
| 4/29/2025 | Pending sale | $420,000$203/sqft |
Source: Stellar MLS #O6301572 Report a problem | ||
| 4/26/2025 | Listed for sale | $420,000+55.6%$203/sqft |
Source: Stellar MLS #O6301572 Report a problem | ||
| 7/18/2005 | Sold | $270,000+107.7%$130/sqft |
Source: Public Record Report a problem | ||
| 8/28/2001 | Sold | $130,000$63/sqft |
Source: Public Record Report a problem | ||
Public tax history
| Year | Property taxes | Tax assessment |
|---|---|---|
| 2024 | $6,352 +9.6% | $326,616 +10% |
| 2023 | $5,794 +13.4% | $296,924 +10% |
| 2022 | $5,111 +9.7% | $269,931 +10% |
| 2021 | $4,657 +2.6% | $245,392 +5.4% |
| 2020 | $4,538 +9.3% | $232,742 +10% |
| 2019 | $4,150 +9.3% | $211,584 +10% |
| 2018 | $3,795 | $192,349 +2% |
| 2017 | $3,795 +0.9% | $188,661 +9.5% |
| 2016 | $3,761 +7.2% | $172,322 +4.8% |
| 2015 | $3,508 +14.5% | $164,459 +13.9% |
| 2014 | $3,063 +9.5% | $144,441 +4% |
| 2013 | $2,798 +0.4% | $138,895 +1.1% |
| 2012 | $2,786 +0.1% | $137,429 +0.5% |
| 2011 | $2,783 -1.7% | $136,793 -4.7% |
| 2010 | $2,832 | $143,553 -23.4% |
| 2009 | -- | $187,519 -21% |
| 2008 | $3,582 +0.3% | $237,242 -15% |
| 2007 | $3,571 -5.6% | $279,059 +27.4% |
| 2006 | $3,783 +88.8% | $218,961 +23% |
| 2005 | $2,004 +5.7% | $178,022 +22.6% |
| 2004 | $1,896 +1.6% | $145,240 +9.2% |
| 2003 | $1,866 +3% | $132,984 +3.4% |
| 2002 | $1,812 -0.7% | $128,586 +14.4% |
| 2001 | $1,825 +1.2% | $112,379 +3.7% |
| 2000 | $1,804 | $108,382 |
Find assessor info on the county website
Monthly payment
Est. payment
Payment breakdown
Explore the cost of this home by adjusting the details. Changes won't be saved.Climate risks
Neighborhood: Ventura
Nearby schools
GreatSchools rating
- 4/10Ventura Elementary SchoolGrades: PK-5Distance: 0.5 mi
- 4/10Roberto Clemente Middle SchoolGrades: 6-8Distance: 1.6 mi
- 3/10Colonial High SchoolGrades: 9-12Distance: 3.2 mi
Schools provided by the listing agent
- Elementary: Ventura Elem
- Middle: Roberto Clemente Middle
- High: Colonial High
Source: Stellar MLS. This data may not be complete. We recommend contacting the local school district to confirm school assignments for this home.
- $438,5003 bd3 ba2k sqft3440 Idlegrove Ct, Orlando, FL 32822Off Market

- $397,3004 bd2 ba1.9k sqft3428 Idlegrove Ct, Orlando, FL 32822Off Market
- $365,5003 bd2 ba1.4k sqft3424 Idlegrove Ct, Orlando, FL 32822Off Market
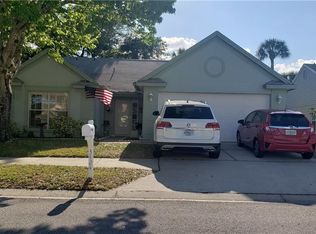
- $100-- bd-- ba-- sqft3410 Cherryhill Dr, Orlando, FL 32822Off Market
- $368,2003 bd2 ba1.4k sqft3470 Idlegrove Ct, Orlando, FL 32822Off Market
- $370,0003 bd2 ba1.5k sqft3448 Idlegrove Ct, Orlando, FL 32822Sold
- $404,4003 bd2 ba2.1k sqft3540 Idle Hour Dr, Orlando, FL 32822Off Market
- $373,4003 bd2 ba1.6k sqft3534 Idle Hour Dr, Orlando, FL 32822Off Market
A local agent can set up tours, give advice and negotiate with sellers.
Similar homes
- $495,0004 bd2 ba1.8k sqft8714 HILL PINE ROAD, ORLANDO, FL 32825For Sale
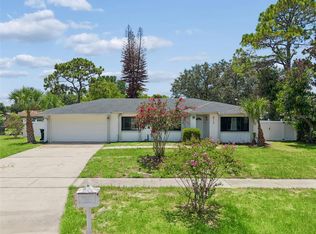
 MLS ID #O6428581, Michelle Ingrassia, LPT REALTY, LLC. Stellar MLS
 - $450,0004 bd2 ba2k sqft14580 SAINT GEORGES HILL DRIVE, ORLANDO, FL 32828For Sale
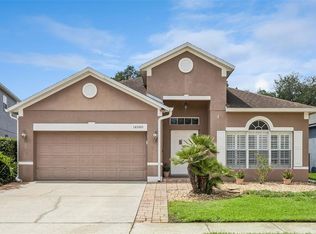 MLS ID #O6428435, Jean Scott, KELLER WILLIAMS ADVANTAGE REALTY. Stellar MLS
 - $419,9993 bd2 ba1.8k sqft2902 AFTON CIRCLE, ORLANDO, FL 32825For Sale
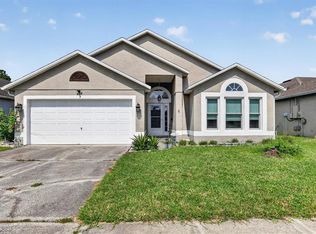 MLS ID #O6428141, David Sanchez, RE/MAX TOWN CENTRE. Stellar MLS
 - $630,0004 bd3 ba2.5k sqft731 DIVINE CIRCLE, ORLANDO, FL 32828For Sale
 MLS ID #O6431368, Tammy Ewald, EWALD REALTY INC. Stellar MLS
 - $488,9954 bd3 ba2.1k sqft14697 HUNTCLIFF PARK WAY, ORLANDO, FL 32824For SaleMLS ID #S5147179, Luz Santana, LA ROSA REALTY KISSIMMEE. Stellar MLS
- $524,9004 bd2 ba1.9k sqft6629 WINDER OAKS BOULEVARD, ORLANDO, FL 32819For SaleMLS ID #O6426762, Steven Horner, RE/MAX PRIME PROPERTIES. Stellar MLS
- $560,0004 bd3 ba2.2k sqft13635 WATERHOUSE WAY, ORLANDO, FL 32828For SaleMLS ID #O6416529, Nilufer Rohleder, COLDWELL BANKER REALTY. Stellar MLS
- $575,0003 bd2 ba2k sqft9615 SWEETLEAF STREET, ORLANDO, FL 32827For SaleMLS ID #O6429056, Kevin Kendrick, EXP REALTY LLC. Stellar MLS
- $490,0003 bd2 ba1.6k sqft1055 CHESTERFIELD CIRCLE, WINTER SPRINGS, FL 32708For SaleMLS ID #O6413841, Brittany Zapitz, LPT REALTY, LLC. Stellar MLS
- $460,0003 bd2 ba1.6k sqft10502 BULL GRASS DRIVE, ORLANDO, FL 32825For SaleMLS ID #TB8482312, Camilo Perez, HOME SOLD REALTY LLC. Stellar MLS
- $529,9004 bd2 ba2k sqft14412 PINECONE ROAD, ORLANDO, FL 32832For SaleMLS ID #O6428116, Buddy Jerome, III, SUMMERPARK HOMES REALTY LLC. Stellar MLS
- $489,0003 bd3 ba2k sqft8048 SCAGEL STREET, ORLANDO, FL 32832For SaleMLS ID #O6341145, Lissette Sanchez, EXP REALTY LLC. Stellar MLS
- $520,0005 bd3 ba2.8k sqft1404 SWAINSON COURT, ORLANDO, FL 32837For SaleMLS ID #S5154579, Deborah Charron, LPT REALTY, LLC. Stellar MLS
- $539,9005 bd4 ba2.7k sqft1860 WHITE HERON BAY CIRCLE, ORLANDO, FL 32824For SaleMLS ID #O6429594, Shanti Stewart, TRIPLE S REALTY. Stellar MLS
- $515,0003 bd3 ba2.2k sqft11886 FICTION AVENUE, ORLANDO, FL 32832For SaleMLS ID #O6417125, Nancy Postorino, REDFIN CORPORATION. Stellar MLS
- $615,0004 bd3 ba2.4k sqft632 TERRACE COVE WAY, ORLANDO, FL 32828For SaleMLS ID #O6412482, Ryan Leitter, CHARLES RUTENBERG REALTY ORLANDO. Stellar MLS
- $584,9004 bd3 ba2.4k sqft1058 ALMOND TREE CIRCLE, ORLANDO, FL 32835For SaleMLS ID #O6418186, Joseph Doher, BERKSHIRE HATHAWAY HOMESERVICES RESULTS REALTY. Stellar MLS
- $590,0004 bd3 ba2.5k sqft9966 HIDDEN DUNES LANE, ORLANDO, FL 32832For SaleMLS ID #O6428875, Vannessa Leboss, COLDWELL BANKER REALTY. Stellar MLS
- $529,9904 bd4 ba2.5k sqft11932 HOMETOWN PLACE, ORLANDO, FL 32832For SaleMLS ID #O6409536, Consuelo Pereyra, NOVA REAL ESTATE SERVICES INC. Stellar MLS
- $490,0003 bd3 ba2.3k sqft6349 MIRAMONTE DRIVE #101, ORLANDO, FL 32835For SaleMLS ID #O6420901, Benondre Cerezo, COLDWELL BANKER REALTY. Stellar MLS
