Welcome to 6349 Miramonte Drive, an exceptional UPDATED end-unit residence nestled within the highly sought-after gated community of Mandalay at Stonebridge Commons in the heart of MetroWest. Beautiful and meticulously maintained, this stunning 3-bedroom, 2.5-bath 2-car garage home offers sophisticated design, premium upgrades, and effortless, low-maintenance living. As a desirable corner unit, this home is filled with abundant natural light and enhanced privacy. Step inside to discover soaring ceilings, elegant designer lighting, and luxury plank vinyl flooring that create an immediate sense of warmth and style. The thoughtfully designed floor plan features a highly coveted FIRST-FLOOR PRIMARY SUITE, providing the comfort and convenience of single-level living. The luxurious owner's retreat is a private sanctuary, complete with a beautifully renovated spa-inspired ensuite featuring dual vanities, frameless glass walk-in shower, private water closet, and an oversized walk-in closet with custom built-in organization. Every detail has been carefully selected to create a refined and relaxing space. At the heart of the home, the chef's kitchen showcases stunning QUARTZ countertops, elegant cabinetry with soft close doors, premium newer appliances, a spacious center island, pantry, and a charming breakfast nook. The kitchen flows seamlessly into the expansive great room where dramatic volume ceilings and oversized triple sliding glass doors create the perfect setting for entertaining. Open the doors to the covered and screened lanai, an ideal space for morning coffee, evening cocktails, or simply enjoying Florida's beautiful year-round weather. Upstairs, you'll find TWO LOFT AREAS offering endless flexibility such as a second living area, media room, home office, or fitness space. Two generously sized guest bedrooms, a full bathroom with dual sinks, and multiple storage closets complete the second level. Additional upgrades include a newer HVAC system with smart thermostat, new water heater, whole-home water softener system, plantation shutters, designer lighting, ceiling fans, an interior laundry room, and an attached two-car garage. Beyond the home, Stonebridge Commons offers an exceptional resort-inspired lifestyle. Residents enjoy the security of a double-gated entrance with a virtual guard, along with outstanding amenities including a RESORT-STYLE swimming pool and spa, fitness center, tennis courts, playground, and beautifully maintained grounds. Ideally located just minutes from all the theme parks and resorts, The Mall at Millenia, Sand Lake Road's renowned Restaurant Row, championship golf, premier shopping, and Downtown Orlando, this home also provides quick access to SR-408 and I-4, making commuting throughout Central Florida effortless. Offering luxurious finishes, an exceptional floor plan, outstanding community amenities, and an unbeatable MetroWest location, 6349 Miramonte Drive is truly a rare opportunity to enjoy the very best of Florida living.
For sale
Price cut: $20K (7/23)
$490,000
6349 MIRAMONTE DRIVE #101, ORLANDO, FL 32835
3beds
2,369sqft
:
Get pre-qualified$3,901/mo
Townhouse
Built in 2005
1,778 Square Feet Lot
$475,800 Zestimate®
$207/sqft
$659/mo HOA
What's special
Luxurious finishesGenerously sized guest bedroomsSpacious center islandAbundant natural lightCharming breakfast nookStunning quartz countertopsAttached two-car garage
- 29 days |
- 631 |
- 47 |
Zillow last checked:
Listing updated:
Listed by:
Benondre Cerezo 407-970-2080,
COLDWELL BANKER REALTY 407-696-8000
Source: Stellar MLS,MLS#: O6420901 Originating MLS: Orlando Regional
Originating MLS: Orlando Regional
Facts & features
Interior
Bedrooms & bathrooms
- Bedrooms: 3
- Bathrooms: 3
- Full bathrooms: 2
- 1/2 bathrooms: 1
Rooms
- Room types: Bonus Room, Breakfast Room Separate, Den/Library/Office, Great Room, Utility Room, Loft
Primary bedroom
- Features: Built-In Shelving, Ceiling Fan(s), Dual Sinks, En Suite Bathroom, Exhaust Fan, Water Closet/Priv Toilet, Walk-In Closet(s)
- Level: First
- Area: 192 Square Feet
- Dimensions: 16x12
Bedroom 2
- Features: Ceiling Fan(s), Dual Sinks, En Suite Bathroom, Tub With Shower, Walk-In Closet(s)
- Level: Second
- Area: 204 Square Feet
- Dimensions: 17x12
Bedroom 3
- Features: Ceiling Fan(s), Built-in Closet
- Level: Second
- Area: 132 Square Feet
- Dimensions: 12x11
Balcony porch lanai
- Level: First
- Area: 84 Square Feet
- Dimensions: 12x7
Bonus room
- Features: Ceiling Fan(s), No Closet
- Level: Second
- Area: 182 Square Feet
- Dimensions: 14x13
Dinette
- Level: First
- Area: 72 Square Feet
- Dimensions: 9x8
Dining room
- Level: First
- Area: 195 Square Feet
- Dimensions: 15x13
Kitchen
- Features: Breakfast Bar, Kitchen Island, Pantry, Stone Counters, Built-in Closet
- Level: First
- Area: 168 Square Feet
- Dimensions: 14x12
Living room
- Level: First
- Area: 195 Square Feet
- Dimensions: 15x13
Loft
- Level: Second
- Area: 81 Square Feet
- Dimensions: 9x9
Heating
- Central, Electric
Cooling
- Central Air
Appliances
- Included: Dishwasher, Disposal, Electric Water Heater, Microwave, Range, Refrigerator, Water Softener
- Laundry: Inside, Laundry Room
Features
- Cathedral Ceiling(s), Ceiling Fan(s), Eating Space In Kitchen, High Ceilings, Kitchen/Family Room Combo, Living Room/Dining Room Combo, Open Floorplan, Primary Bedroom Main Floor, Solid Surface Counters, Split Bedroom, Thermostat, Tray Ceiling(s), Vaulted Ceiling(s), Walk-In Closet(s)
- Flooring: Carpet, Luxury Vinyl
- Doors: Sliding Doors
- Windows: Window Treatments
- Has fireplace: No
- Common walls with other units/homes: Corner Unit
Interior area
- Total structure area: 2,369
- Total interior livable area: 2,369 sqft
Video & virtual tour
Property
Parking
- Total spaces: 2
- Parking features: Driveway, Garage Door Opener, Parking Pad
- Attached garage spaces: 2
- Has uncovered spaces: Yes
Features
- Levels: Two
- Stories: 2
- Patio & porch: Covered, Enclosed, Rear Porch, Screened
- Exterior features: Irrigation System, Private Entrance, Sidewalk
- Has view: Yes
- View description: Trees/Woods
Lot
- Size: 1,778 Square Feet
- Features: Cleared, Corner Lot, Landscaped, Level, Near Golf Course, Sidewalk
- Residential vegetation: Mature Landscaping, Trees/Landscaped
Details
- Parcel number: 012328544357101
- Zoning: AC-2
- Special conditions: None
Construction
Type & style
- Home type: Townhouse
- Architectural style: Contemporary
- Property subtype: Townhouse
Materials
- Block, Stucco
- Foundation: Slab
- Roof: Tile
Condition
- New construction: No
- Year built: 2005
Utilities & green energy
- Sewer: Public Sewer
- Water: Public
- Utilities for property: Cable Connected, Electricity Connected, Fire Hydrant, Public, Sewer Connected, Street Lights, Underground Utilities, Water Connected
Community & HOA
Community
- Features: Clubhouse, Community Mailbox, Deed Restrictions, Fitness Center, Gated Community - Guard, Park, Playground, Pool, Sidewalks, Tennis Court(s)
- Security: Fire Sprinkler System, Gated Community, Security Fencing/Lighting/Alarms, Security Gate
- Pet fee: $0 monthly
- Subdivision: MANDALAY/STONEBRIDGECOMMONS P
HOA
- Has HOA: No
- Amenities included: Basketball Court, Clubhouse, Fitness Center, Gated, Maintenance, Park, Pickleball Court(s), Playground, Pool, Recreation Facilities, Security, Spa/Hot Tub, Tennis Court(s)
- Services included: Community Pool, Maintenance Structure, Maintenance Grounds, Pool Maintenance, Recreational Facilities, Security
- HOA fee: $659 monthly
- Second HOA name: Manadalay at Stonebridge Commons
- Second HOA phone: 407-240-6000
Location
- Region: Orlando
Financial & listing details
- Price per square foot: $207/sqft
- Tax assessed value: $367,200
- Annual tax amount: $5,731
- Date on market: 7/6/2026
- Cumulative days on market: 30 days
- Listing terms: Cash,Conventional,FHA,VA Loan
- Ownership: Condominium
- Total actual rent: 0
- Electric utility on property: Yes
- Road surface type: Paved
Estimated market value
$475,800
$452,000 - $500,000
$2,672/mo
Price history
| Date | Event | Price |
|---|---|---|
| 7/23/2026 | Price change | $490,000-3.9%$207/sqft |
Source:  Stellar MLS #O6420901 Report a problem Stellar MLS #O6420901 Report a problem | ||
| 7/6/2026 | Listed for sale | $510,000+24.4%$215/sqft |
Source: Stellar MLS #O6420901 Report a problem | ||
| 8/2/2024 | Sold | $410,000-6.8%$173/sqft |
Source: Stellar MLS #O6198931 Report a problem | ||
| 6/23/2024 | Pending sale | $440,000$186/sqft |
Source: Stellar MLS #O6198931 Report a problem | ||
| 6/17/2024 | Price change | $440,000-4.3%$186/sqft |
Source: Stellar MLS #O6198931 Report a problem | ||
| 6/11/2024 | Pending sale | $460,000$194/sqft |
Source: Stellar MLS #O6198931 Report a problem | ||
| 6/3/2024 | Price change | $460,000-2.1%$194/sqft |
Source: Stellar MLS #O6198931 Report a problem | ||
| 5/21/2024 | Price change | $470,000-3.1%$198/sqft |
Source: Stellar MLS #O6198931 Report a problem | ||
| 4/25/2024 | Listed for sale | $485,000+11.5%$205/sqft |
Source: Stellar MLS #O6198931 Report a problem | ||
| 2/13/2024 | Sold | $435,000-1.1%$184/sqft |
Source: Stellar MLS #O6163987 Report a problem | ||
| 12/21/2023 | Pending sale | $439,900$186/sqft |
Source: Stellar MLS #O6163987 Report a problem | ||
| 12/14/2023 | Listed for sale | $439,900+104.6%$186/sqft |
Source: Stellar MLS #O6163987 Report a problem | ||
| 1/9/2013 | Listing removed | $1,700$1/sqft |
Source: Hotpads for Rent Report a problem | ||
| 1/6/2013 | Listed for rent | $1,700$1/sqft |
Source: Coldwell Banker Residential Real Estate (99005919) Report a problem | ||
| 8/19/2010 | Sold | $215,000-13.7%$91/sqft |
Source: Public Record Report a problem | ||
| 6/12/2010 | Listed for sale | $249,000-28.7%$105/sqft |
Source: NRT Florida #O4986639 Report a problem | ||
| 6/28/2008 | Listing removed | $349,000$147/sqft |
Source: NRT Florida #O4752960 Report a problem | ||
| 6/20/2008 | Listed for sale | $349,000$147/sqft |
Source: NRT Florida #O4752960 Report a problem | ||
Public tax history
| Year | Property taxes | Tax assessment |
|---|---|---|
| 2024 | $2,625 +5.3% | $185,036 +3% |
| 2023 | $2,494 +0.3% | $179,647 +3% |
| 2022 | $2,487 +2% | $174,415 +3% |
| 2021 | $2,438 +1% | $169,335 +1.4% |
| 2020 | $2,413 +1% | $166,997 +2.3% |
| 2019 | $2,389 +1.3% | $163,242 +1.9% |
| 2018 | $2,358 +0% | $160,198 -28.8% |
| 2017 | $2,358 +1.7% | $225,000 |
| 2016 | $2,320 +0.7% | $225,000 +3.3% |
| 2015 | $2,304 -1.9% | $217,900 +10.7% |
| 2014 | $2,348 +7.1% | $196,900 +32% |
| 2013 | $2,193 -3.9% | $149,160 -2.5% |
| 2012 | $2,282 -12% | $152,936 -9.3% |
| 2011 | $2,594 -13.9% | $168,530 +8.9% |
| 2010 | $3,014 | $154,800 -16.6% |
| 2009 | -- | $185,575 -35% |
| 2008 | $5,282 -14.7% | $285,500 -18.5% |
| 2007 | $6,191 +5.1% | $350,100 +15.9% |
| 2006 | $5,890 | $302,030 |
Find assessor info on the county website
Monthly payment
Est. payment
Payment breakdown
Explore the cost of this home by adjusting the details. Changes won't be saved.Climate risks
Neighborhood: Metro West
Nearby schools
GreatSchools rating
- 7/10Westpointe ElementaryGrades: K-5Distance: 1.7 mi
- 3/10Chain Of Lakes Middle SchoolGrades: 6-8Distance: 2.4 mi
- 5/10Olympia High SchoolGrades: 9-12Distance: 2.4 mi
Schools provided by the listing agent
- Elementary: Westbrooke Elementary
- Middle: Chain of Lakes Middle
- High: Olympia High
Source: Stellar MLS. This data may not be complete. We recommend contacting the local school district to confirm school assignments for this home.
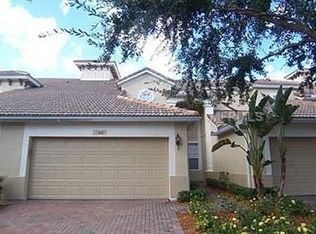
- $334,7003 bd2 ba2k sqft6349 Miramonte Dr UNIT 104, Orlando, FL 32835Off Market
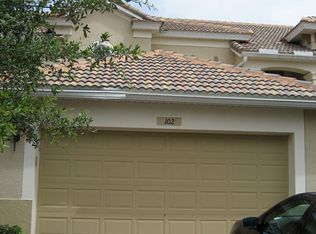
- $326,3003 bd3 ba2k sqft6349 Miramonte Dr UNIT 102, Orlando, FL 32835Off Market
- $339,3003 bd2 ba2k sqft6349 Miramonte Dr UNIT 103, Orlando, FL 32835Off Market

- $346,1003 bd3 ba2k sqft6349 Miramonte Dr UNIT 105, Orlando, FL 32835Off Market

- $395,8003 bd2 ba2.3k sqft6349 Miramonte Dr UNIT 106, Orlando, FL 32835Off Market
- $361,6003 bd3 ba2k sqft6349 Miramonte Dr, Orlando, FL 32835Off Market
- $396,7003 bd3 ba2.3k sqft6354 Miramonte Dr UNIT 101, Orlando, FL 32835Off Market
- $370,8003 bd3 ba2k sqft6354 Miramonte Dr UNIT 102, Orlando, FL 32835Off Market
A local agent can set up tours, give advice and negotiate with sellers.
Similar homes
- $525,0002 bd3 ba1.5k sqft8209 SANDPOINT BOULEVARD, ORLANDO, FL 32819For Sale

 MLS ID #O6428413, Alison Mosley, PREMIER SOTHEBY'S INTL. REALTY. Stellar MLS
 - $499,0003 bd3 ba2.5k sqft8766 THE ESPLANADE #23, ORLANDO, FL 32836For Sale
 MLS ID #O6410736, Sina Albekord, CORCORAN PREMIER REALTY. Stellar MLS
 - $489,9904 bd3 ba2k sqft3432 IDLEGROVE COURT, ORLANDO, FL 32822For Sale
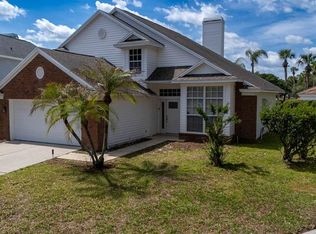 MLS ID #O6405092, Antonio Vargas, SAMMY D SMITH PLLC. Stellar MLS
 - $665,0004 bd3 ba2.4k sqft1855 VISTA ROYALE BOULEVARD, ORLANDO, FL 32835For Sale
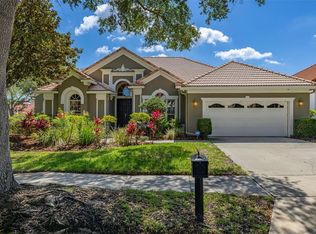 MLS ID #O6308393, Nadia Eggers, FUTURE HOME REALTY INC. Stellar MLS
 - $425,0004 bd2 ba1.3k sqft1708 CREOLE COURT, ORLANDO, FL 32818For SaleMLS ID #O6427652, Sandy Jones, CLOCK TOWER REALTY. Stellar MLS
- $519,0004 bd5 ba2k sqft10613 BELFRY CIRCLE, ORLANDO, FL 32832For SaleMLS ID #O6376559, Erick Ferreira, MAINFRAME REAL ESTATE. Stellar MLS
- $550,0003 bd2 ba1.7k sqft14636 EAGLES CROSSING DRIVE, ORLANDO, FL 32837For SaleMLS ID #O6428502, Jennifer Christ, RE/MAX TOWN & COUNTRY REALTY. Stellar MLS
- $540,0004 bd2 ba1.9k sqft6847 BOUGANVILLEA CRESCENT DRIVE, ORLANDO, FL 32809For SaleMLS ID #O6408753, Ryan Rapolti, LPT REALTY, LLC. Stellar MLS
- $519,9953 bd3 ba1.9k sqft13879 LANYARD WAY, WINTER GARDEN, FL 34787For SaleMLS ID #G5115521, Tiffany Ward, LPT REALTY, LLC. Stellar MLS
- $449,9003 bd3 ba1.7k sqft9037 LAUREATE BOULEVARD, ORLANDO, FL 32827For SaleMLS ID #O6415081, Ann Marie Ursino, LUNA GROUP. Stellar MLS
- $479,0005 bd6 ba2.1k sqft7514 SUNVILLE AVENUE, KISSIMMEE, FL 34747For SaleMLS ID #O6419331, Andre Leirias, LLC, GOLDEN DOOR REALTY. Stellar MLS
- $565,0003 bd3 ba2k sqft8932 BISMARCK PALM DRIVE, WINTER GARDEN, FL 34787For SaleMLS ID #O6428241, Sandra Burgess, DENIZ REALTY PARTNERS LLC. Stellar MLS
- $585,0004 bd3 ba2.6k sqft1452 SOURWOOD DRIVE, OCOEE, FL 34761For SaleMLS ID #O6430336, Marlene De Cespedes, DOUGLAS ELLIMAN. Stellar MLS
- $519,9004 bd3 ba1.9k sqft4983 WINDERMERE AVENUE, KISSIMMEE, FL 34746For SaleMLS ID #O6305791, Shailesh Lakkad, REALTY 100. Stellar MLS
- $459,0004 bd2 ba2k sqft17762 BLAZING STAR CIRCLE, CLERMONT, FL 34714For SaleMLS ID #O6429404, Victor Nawrocki, VISION HOME REAL ESTATE, LLC. Stellar MLS
- $439,9003 bd2 ba1.8k sqft2284 ADDISON AVENUE, CLERMONT, FL 34711For SaleMLS ID #O6426304, Andrew Kincaid, BHHS FLORIDA REALTY. Stellar MLS
- $519,0002 bd3 ba1.6k sqft1426 RESOLUTE STREET, CELEBRATION, FL 34747For SaleMLS ID #O6422625, Laurentiu Stanica, STANICA REALTY GROUP. Stellar MLS
- $550,0004 bd3 ba2.1k sqft1800 PINE BAY DRIVE, LAKE MARY, FL 32746For SaleMLS ID #O6421258, Jane Pedigree, COLDWELL BANKER REALTY. Stellar MLS
- $525,0005 bd5 ba3k sqft2908 BANANA PALM DRIVE, KISSIMMEE, FL 34747For SaleMLS ID #O6430071, Amber Burt, THE SIMON SIMAAN GROUP. Stellar MLS
- $449,0003 bd3 ba1.4k sqft7667 OTTERSPOOL STREET, KISSIMMEE, FL 34747For SaleMLS ID #S5151169, Heather Werner, REAL BROKER, LLC. Stellar MLS
