Investor Alert! Welcome to 4983 Windermere Ave, a beautifully maintained 4-bedroom, 3-bathroom fully furnished townhome located just minutes from Disney. This property is a proven high performer on Airbnb, with an impressive 80% occupancy rate and projected gross revenue approaching $60K for the year. The home features a spacious open-concept layout, a private screened-in splash pool, and access to resort-style amenities including a clubhouse, pool, and fitness center. Located in a gated community and zoned for short-term rentals, this is a true turnkey investment opportunity in one of Central Florida’s most sought-after vacation destinations. Whether you're looking to expand your portfolio or secure a strong cash-flowing asset, this home offers exceptional returns and long-term value.
For sale
$519,900
4983 WINDERMERE AVENUE, KISSIMMEE, FL 34746
4beds
1,914sqft
Townhouse
Built in 2019
2,178 Square Feet Lot
$500,500 Zestimate®
$272/sqft
$523/mo HOA
What's special
Private screened-in splash poolSpacious open-concept layout
- 515 days
- 20
- 1
Zillow last checked:
Listing updated:
Listed by:
Shailesh Lakkad 754-207-7551,
REALTY 100 954-859-2100
Source: Stellar MLS,MLS#: O6305791 Originating MLS: Orlando Regional
Originating MLS: Orlando Regional
Facts & features
Interior
Bedrooms & bathrooms
- Bedrooms: 4
- Bathrooms: 3
- Full bathrooms: 3
Primary bedroom
- Features: Walk-In Closet(s)
- Level: Second
- Area: 182 Square Feet
- Dimensions: 14x13
Bedroom 1
- Features: Built-in Closet
- Level: First
- Area: 143 Square Feet
- Dimensions: 11x13
Bedroom 2
- Features: Built-in Closet
- Level: Second
- Area: 132 Square Feet
- Dimensions: 11x12
Bedroom 3
- Features: Built-in Closet
- Level: Second
- Area: 132 Square Feet
- Dimensions: 11x12
Dining room
- Level: First
- Area: 143 Square Feet
- Dimensions: 11x13
Kitchen
- Level: First
- Area: 135 Square Feet
- Dimensions: 15x9
Living room
- Level: First
- Area: 210 Square Feet
- Dimensions: 15x14
Heating
- Electric
Cooling
- Central Air
Appliances
- Included: Cooktop, Dishwasher, Disposal, Dryer, Electric Water Heater, Microwave
- Laundry: Laundry Room
Features
- Living Room/Dining Room Combo, Open Floorplan, Thermostat
- Flooring: Carpet, Ceramic Tile
- Has fireplace: No
- Furnished: Yes
Interior area
- Total structure area: 2,126
- Total interior livable area: 1,914 sqft
Video & virtual tour
Property
Features
- Levels: Two
- Stories: 2
- Exterior features: Garden, Lighting
- Has private pool: Yes
- Pool features: Above Ground
Lot
- Size: 2,178 Square Feet
Details
- Parcel number: 012528510400010980
- Zoning: RESI
- Special conditions: None
Construction
Type & style
- Home type: Townhouse
- Property subtype: Townhouse
Materials
- Block, Wood Frame
- Foundation: Slab
- Roof: Tile
Condition
- New construction: No
- Year built: 2019
Utilities & green energy
- Sewer: Public Sewer
- Water: Public
- Utilities for property: Public
Community & HOA
Community
- Features: Clubhouse, Fitness Center, Gated Community - Guard, Pool, Tennis Court(s)
- Pet fee: $0 monthly
- Subdivision: STOREY LAKE PH 3
HOA
- Has HOA: Yes
- Services included: Cable TV, Community Pool, Internet, Security
- HOA fee: $523 monthly
- HOA name: Icon Management - Alexandra Osson
Location
- Region: Kissimmee
Financial & listing details
- Price per square foot: $272/sqft
- Tax assessed value: $427,500
- Annual tax amount: $8,136
- Date on market: 5/24/2025
- Cumulative days on market: 177 days
- Ownership: Fee Simple
- Total actual rent: 0
- Road surface type: Asphalt
Estimated market value
$500,500
$475,000 - $526,000
$3,866/mo
Price history
| Date | Event | Price |
|---|---|---|
| 5/24/2025 | Listed for sale | $519,900-5%$272/sqft |
Source:  Stellar MLS #O6305791 Report a problem Stellar MLS #O6305791 Report a problem | ||
| 11/4/2022 | Sold | $547,000-1.4%$286/sqft |
Source: Public Record Report a problem | ||
| 10/4/2022 | Pending sale | $554,999$290/sqft |
Source: Stellar MLS #R4906294 Report a problem | ||
| 9/6/2022 | Listed for sale | $554,999+64%$290/sqft |
Source: Stellar MLS #R4906294 Report a problem | ||
| 3/1/2019 | Sold | $338,500$177/sqft |
Source: Public Record Report a problem | ||
Public tax history
| Year | Property taxes | Tax assessment |
|---|---|---|
| 2025 | $8,034 -1.3% | $427,500 -1.9% |
| 2024 | $8,137 -3.5% | $435,700 -5.2% |
| 2023 | $8,433 +26.5% | $459,800 +23.9% |
| 2022 | $6,664 +8.9% | $371,200 +26.6% |
| 2021 | $6,118 -3.7% | $293,100 +0.7% |
| 2020 | $6,352 +234.2% | $291,100 +1235.3% |
| 2019 | $1,901 | $21,800 |
| 2018 | $1,901 +18.5% | $21,800 +172.5% |
| 2017 | $1,604 | $8,000 |
Find assessor info on the county website
Monthly payment
Est. payment
Payment breakdown
Explore the cost of this home by adjusting the details. Changes won't be saved.Climate risks
Neighborhood: 34746
Nearby schools
Schools provided by the listing agent
- Elementary: Floral Ridge Elementary
- Middle: Kissimmee Middle
- High: Celebration High
Source: Stellar MLS. This data may not be complete. We recommend contacting the local school district to confirm school assignments for this home.


Similar homes
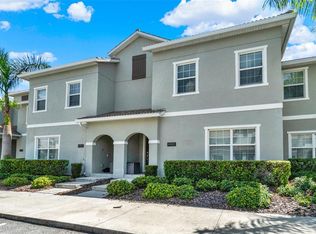
- $495,0004 bd3 ba1.9k sqft4832 DEDICATION STREET, KISSIMMEE, FL 34746For Sale
 MLS ID #O6451267, Glauco Pochine, THE FLORIDA LOUNGE REALTY LLC. Stellar MLS
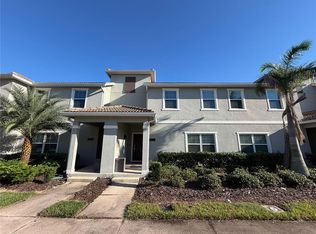
 - $519,9904 bd3 ba1.9k sqft5025 WINDERMERE AVENUE, KISSIMMEE, FL 34746For Sale
 MLS ID #O6424235, Adrian Antunes, Sr, NEWKEY REAL ESTATE LLC. Stellar MLS
 - $519,9005 bd4 ba2.1k sqft4825 MEMORIES LANE, KISSIMMEE, FL 34746For Sale
 MLS ID #S5156722, Ana Pagotto, LPT REALTY, LLC. Stellar MLS
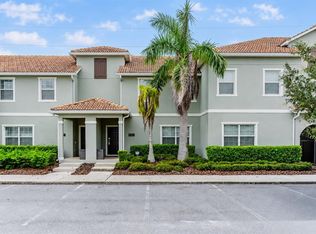
 - $479,0004 bd3 ba1.9k sqft4985 WINDERMERE AVENUE, KISSIMMEE, FL 34746For Sale
 MLS ID #S5158366, Carla Braga, LA ROSA REALTY LLC. Stellar MLS
 - $550,0005 bd4 ba2.1k sqft4839 LULLABY LANE, KISSIMMEE, FL 34746For SaleMLS ID #S5157505, Lisa Grinceri, KELLER WILLIAMS REALTY AT THE LAKES. Stellar MLS
- $499,0004 bd3 ba1.9k sqft4879 CLOCK TOWER DRIVE, KISSIMMEE, FL 34746For SaleMLS ID #O6432058, Tiago Martins, LA ROSA REALTY LLC. Stellar MLS
- $539,0005 bd4 ba2.1k sqft4823 DEDICATION STREET, KISSIMMEE, FL 34746For SaleMLS ID #S5136384, Fernanda Trein, LLC, CHARLES RUTENBERG REALTY ORLANDO. Stellar MLS
- $519,0004 bd3 ba1.9k sqft2958 PROTAGONIST STREET, KISSIMMEE, FL 34746For SaleMLS ID #O6438368, Valeria De Alvarenga Godofredo, KELLER WILLIAMS CLASSIC. Stellar MLS
- $320,0003 bd3 ba1.6k sqft4806 TRIBUTE TRAIL, KISSIMMEE, FL 34746For SaleMLS ID #A4708646, Richard Souksengphet, REAL BROKER, LLC. Stellar MLS
- $375,0004 bd4 ba1.7k sqft5134 ADELAIDE DRIVE, KISSIMMEE, FL 34746For SaleMLS ID #S5156970, James Donovan, TEAM DONOVAN. Stellar MLS
- $490,0005 bd5 ba2k sqft7512 SUNFLOWER CIRCLE, KISSIMMEE, FL 34747For SaleMLS ID #O6432671, Marcella Reginato, SELECTA REALTY LLC. Stellar MLS
- $455,0005 bd5 ba2.2k sqftSolara Resort, Kissimmee, FL 34747For Sale
 MLS ID #A12108053, Miriam Di Giovanni, EXP Realty LLC. MIAMI
 - $449,0004 bd5 ba2.1k sqft7952 FORMOSA VALLEY PLACE, KISSIMMEE, FL 34747For SaleMLS ID #O6427425, Paulo Leal, PREMIER SOTHEBYS INT'L REALTY. Stellar MLS
- $517,0005 bd5 ba2.2k sqft1549 CAREY PALM CIRCLE, KISSIMMEE, FL 34747For SaleMLS ID #O6399735, Fabiano Dias, FABIANO DIAS REALTY LLC. Stellar MLS
- $495,0005 bd5 ba2.2k sqft2417 DUBAI STREET, KISSIMMEE, FL 34747For SaleMLS ID #O6426374, Guilherme Garcia Cavalcante, REALTY ONE GROUP INSPIRATION. Stellar MLS
- $610,0005 bd3 ba2.2k sqft134 MADIERA BEACH BOULEVARD, KISSIMMEE, FL 34746For SaleMLS ID #O6394444, Christiane Wahl, WRA BUSINESS & REAL ESTATE. Stellar MLS
- $580,0005 bd5 ba2.2k sqft1555 CAREY PALM CIRCLE, KISSIMMEE, FL 34747For SaleMLS ID #O6391997, Adrian Antunes, Sr, NEWKEY REAL ESTATE LLC. Stellar MLS
- $469,9004 bd3 ba2.1k sqft1466 WOODMONT BOULEVARD, KISSIMMEE, FL 34746For SaleMLS ID #A4702424, Habib Massari, REAL BROKER, LLC. Stellar MLS
- $283,9002 bd2 ba1.1k sqft4751 CLOCK TOWER DRIVE #107, KISSIMMEE, FL 34746For SaleMLS ID #S5153005, Lyra Martin, NEWKEY REAL ESTATE LLC. Stellar MLS
- $475,0004 bd5 ba2.1k sqft1696 TROPICAL PALMS CIRCLE, KISSIMMEE, FL 34747For SaleMLS ID #S5120824, Jose Collado, DECONOVA INTERNATIONAL REALTY. Stellar MLS
