Welcome to an exceptional investment opportunity, PROFESSIONALLY DESIGNED AND DECORATED, in the sought-after Storey Lake Resort! This fully furnished 2019-built corner townhome boasts 5 bedrooms and 4 full bathrooms across 2,128 sq ft of heated space (2,309 sq ft total). This turnkey property is optimized for short-term rentals, delivering a perfect mix of luxury, prime location, and revenue potential, managed by the one of the most prestigious management companies in the area. As an end unit, it maximizes privacy and floods with natural light, complemented by serene pond vistas that create a tranquil retreat for guests. The open floor plan features ceramic tile in common areas, carpet in bedrooms, and a gourmet kitchen with stone counters, solid wood cabinets, and stainless steel appliances including dishwasher, range, microwave, refrigerator, disposal, washer, dryer, and electric water heater—ideal for seamless hosting or post-park relaxation. Outside, enjoy a private heated in-ground pool with child safety fence and screen enclosure, plus irrigation system and tile roof for low-maintenance appeal. Community perks at this guard-gated haven include resort-style pools, lazy river, water slides, mini golf, tiki bar, fitness center, sports courts (tennis, etc.), dog park, playground, and wheelchair access. Strategically situated just minutes from Disney World, Universal Studios, SeaWorld, premium outlets, and dining, this northeast-facing gem offers unmatched convenience. Pet-friendly (verify restrictions) and rental-ready, it's a prime choice for investors or vacationers. Don't miss out—schedule your viewing today and unlock this vacation property's full promise!
For sale
$554,000
4823 DEDICATION STREET, KISSIMMEE, FL 34746
5beds
2,168sqft
Townhouse
Built in 2019
3,049 Square Feet Lot
$545,100 Zestimate®
$256/sqft
$525/mo HOA
What's special
Stone countersPrivate heated in-ground poolScreen enclosureOpen floor planFloods with natural lightIrrigation systemGourmet kitchen
- 360 days
- 60
- 3
Zillow last checked:
Listing updated:
Listed by:
Fernanda Trein, LLC 321-662-7149,
CHARLES RUTENBERG REALTY ORLANDO 407-622-2122,
Emidio Dias Carvalho Neto, LLC 407-341-6611,
CHARLES RUTENBERG REALTY ORLANDO
Source: Stellar MLS,MLS#: S5136384 Originating MLS: Orlando Regional
Originating MLS: Orlando Regional
Facts & features
Interior
Bedrooms & bathrooms
- Bedrooms: 5
- Bathrooms: 4
- Full bathrooms: 4
Primary bedroom
- Features: Built-in Closet
- Level: Second
- Area: 154 Square Feet
- Dimensions: 11x14
Kitchen
- Features: Pantry
- Level: First
- Area: 88 Square Feet
- Dimensions: 8x11
Living room
- Level: First
- Area: 255 Square Feet
- Dimensions: 17x15
Heating
- Central, Electric
Cooling
- Central Air
Appliances
- Included: Dishwasher, Disposal, Dryer, Microwave, Range, Refrigerator, Washer
- Laundry: Laundry Closet, Upper Level
Features
- Open Floorplan, Stone Counters
- Flooring: Carpet, Ceramic Tile
- Doors: Sliding Doors
- Has fireplace: No
Interior area
- Total structure area: 2,301
- Total interior livable area: 2,168 sqft
Video & virtual tour
Property
Parking
- Parking features: Common
Features
- Levels: Two
- Stories: 2
- Exterior features: Sidewalk
- Has private pool: Yes
- Pool features: Heated, In Ground
Lot
- Size: 3,049 Square Feet
Details
- Parcel number: 012528510400011520
- Zoning: R
- Special conditions: None
Construction
Type & style
- Home type: Townhouse
- Property subtype: Townhouse
Materials
- Block, Stucco
- Foundation: Block, Slab
- Roof: Tile
Condition
- New construction: No
- Year built: 2019
Utilities & green energy
- Sewer: Public Sewer
- Water: Public
- Utilities for property: Public
Community & HOA
Community
- Features: Clubhouse, Fitness Center, Gated Community - Guard, Pool, Restaurant, Sidewalks
- Pet fee: $0 monthly
- Subdivision: STOREY LAKE PH 3
HOA
- Has HOA: Yes
- Services included: 24-Hour Guard, Cable TV, Internet, Maintenance Structure, Maintenance Grounds, Trash
- HOA fee: $525 monthly
- HOA name: Icon Management / Jasmine Huggins
- HOA phone: 407-787-8057
- Second HOA name: The Club Management
Location
- Region: Kissimmee
Financial & listing details
- Price per square foot: $256/sqft
- Tax assessed value: $445,600
- Annual tax amount: $8,411
- Date on market: 10/13/2025
- Cumulative days on market: 361 days
- Listing terms: Cash,Conventional,FHA
- Ownership: Fee Simple
- Total actual rent: 0
- Road surface type: Asphalt
Estimated market value
$545,100
$518,000 - $572,000
$4,102/mo
Price history
| Date | Event | Price |
|---|---|---|
| 3/30/2026 | Price change | $554,000-0.9%$256/sqft |
Source:  Stellar MLS #S5136384 Report a problem Stellar MLS #S5136384 Report a problem | ||
| 1/2/2026 | Price change | $559,000-6.7%$258/sqft |
Source: Stellar MLS #S5136384 Report a problem | ||
| 10/13/2025 | Listed for sale | $599,000+60.4%$276/sqft |
Source: Stellar MLS #S5136384 Report a problem | ||
| 9/16/2019 | Sold | $373,500$172/sqft |
Source: Public Record Report a problem | ||
Public tax history
| Year | Property taxes | Tax assessment |
|---|---|---|
| 2025 | $8,305 -1.3% | $445,600 -1.9% |
| 2024 | $8,411 -4% | $454,200 -5.8% |
| 2023 | $8,764 +27% | $482,300 +24.1% |
| 2022 | $6,903 +9% | $388,700 +26.6% |
| 2021 | $6,331 -3.7% | $307,000 +0.8% |
| 2020 | $6,572 +310.7% | $304,600 +1297.2% |
| 2019 | $1,600 | $21,800 |
| 2018 | $1,600 -0.3% | $21,800 +172.5% |
| 2017 | $1,604 | $8,000 |
Find assessor info on the county website
Monthly payment
Est. payment
Payment breakdown
Explore the cost of this home by adjusting the details. Changes won't be saved.Climate risks
Neighborhood: 34746
- $474,7005 bd4 ba2.1k sqft4825 Dedication St, Kissimmee, FL 34746Off Market
- $443,4004 bd3 ba1.9k sqft4821 Dedication St, Kissimmee, FL 34746Off Market
- $--4 bd3 ba1.9k sqft4827 Dedication St #ID1280766P, Kissimmee, FL 34746Off Market
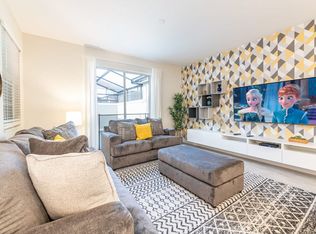
- $453,6004 bd3 ba1.9k sqft4819 Dedication St, Kissimmee, FL 34746Off Market

Similar homes
- $550,0005 bd4 ba2.1k sqft4839 LULLABY LANE, KISSIMMEE, FL 34746For Sale
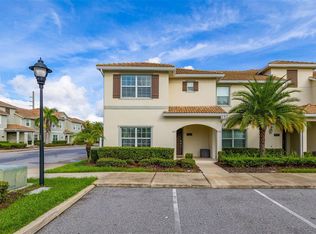
 MLS ID #S5157505, Lisa Grinceri, KELLER WILLIAMS REALTY AT THE LAKES. Stellar MLS
 - $519,9004 bd3 ba1.9k sqft4983 WINDERMERE AVENUE, KISSIMMEE, FL 34746For Sale
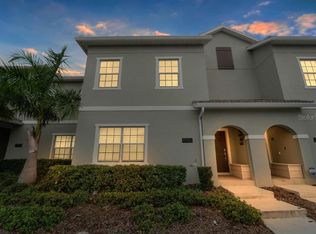 MLS ID #O6305791, Shailesh Lakkad, REALTY 100. Stellar MLS
 - $499,9005 bd4 ba2.1k sqft3087 JULIET DRIVE, KISSIMMEE, FL 34746For Sale
 MLS ID #O6434113, Peter Luu, REAL BROKER, LLC. Stellar MLS
 - $499,0004 bd3 ba1.9k sqft4879 CLOCK TOWER DRIVE, KISSIMMEE, FL 34746For Sale
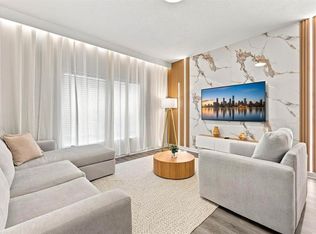 MLS ID #O6432058, Tiago Martins, LA ROSA REALTY LLC. Stellar MLS
 - $519,0004 bd3 ba1.9k sqft2958 PROTAGONIST STREET, KISSIMMEE, FL 34746For SaleMLS ID #O6438368, Valeria De Alvarenga Godofredo, KELLER WILLIAMS CLASSIC. Stellar MLS
- $550,0006 bd5 ba2.8k sqft2641 TRANQUILITY WAY, KISSIMMEE, FL 34746For SaleMLS ID #O6446767, Lindsay Crum, HAVEN PROPERTY GROUP LLC. Stellar MLS
- $565,0006 bd4 ba2.8k sqft4501 MONADO DRIVE, KISSIMMEE, FL 34746For SaleMLS ID #O6263041, Xiao Pang, BLUE CHIP INTERNATIONAL REALTY LLC. Stellar MLS
- $436,0004 bd4 ba1.7k sqft4433 LE REVE COURT, KISSIMMEE, FL 34746For SaleMLS ID #O6351975, Hugo Borges Ota Neto, WRA BUSINESS & REAL ESTATE. Stellar MLS
- $580,0008 bd5 ba2.8k sqft4565 CABELLO LOOP, KISSIMMEE, FL 34746For SaleMLS ID #S5143502, Gregory Woerner, WATSON REALTY CORP. Stellar MLS
- $495,0005 bd5 ba2.2k sqft2417 DUBAI STREET, KISSIMMEE, FL 34747For SaleMLS ID #O6426374, Guilherme Garcia Cavalcante, REALTY ONE GROUP INSPIRATION. Stellar MLS
- $455,0005 bd5 ba2.2k sqft2166 FLEMING MIST PLACE, KISSIMMEE, FL 34747For SaleMLS ID #O6446661, Carla Valero De Gimenez, AVANTI WAY REALTY LLC. Stellar MLS
- $549,9905 bd4 ba2.4k sqft1917 NICE COURT, KISSIMMEE, FL 34747For SaleMLS ID #O6428506, Manny Acosta, EMPIRE NETWORK REALTY. Stellar MLS
- $444,0005 bd5 ba2.2k sqft7163 OAKMOSS LOOP, DAVENPORT, FL 33837For SaleMLS ID #O6447952, Casey Hatfield, EXP REALTY LLC. Stellar MLS
- $560,0005 bd5 ba2.2k sqft108 JETTY WAY, DAVENPORT, FL 33897For SaleMLS ID #O6419919, Judy Chou, ZEAL REALTY. Stellar MLS
- $525,0005 bd4 ba2.4k sqft2440 TANGIER DRIVE, KISSIMMEE, FL 34747For SaleMLS ID #O6430214, Caitlin De Oliveira, EXP REALTY LLC. Stellar MLS
- $455,0005 bd5 ba2.2k sqft4186 LANA AVENUE, DAVENPORT, FL 33897For SaleMLS ID #O6442281, Vickie Canto, EXP REALTY LLC. Stellar MLS
- $649,0006 bd4 ba3.1k sqft4539 PHILADELPHIA CIRCLE, KISSIMMEE, FL 34746For SaleMLS ID #O6190343, Irene Calderon LLC, PREFERRED REAL ESTATE BROKERS. Stellar MLS
- $549,0006 bd5 ba2.9k sqft8937 AMELIA DOWNS TRAIL, KISSIMMEE, FL 34747For SaleMLS ID #O6443229, Milena Nunez, REALTY ONE GROUP EVOLUTION. Stellar MLS
- $449,0004 bd5 ba2.1k sqft7952 FORMOSA VALLEY PLACE, KISSIMMEE, FL 34747For SaleMLS ID #O6427425, Paulo Leal, PREMIER SOTHEBYS INT'L REALTY. Stellar MLS
- $283,9002 bd2 ba1.1k sqft4751 CLOCK TOWER DRIVE #107, KISSIMMEE, FL 34746For SaleMLS ID #S5153005, Lyra Martin, NEWKEY REAL ESTATE LLC. Stellar MLS
