Well-Maintained Vacation Home with Private Pool and Summer Kitchen – Prime Location Near Disney Located in the gated Le Reve community in Kissimmee, this well-preserved property offers spacious accommodations and features designed to support short-term rental performance. The home includes: - Generously sized bedrooms suitable for family and group stays - Private screened pool with adjacent outdoor summer kitchen - Functional layout supporting both personal use and vacation rental flexibility - Proximity to major retail and attractions, situated directly behind Walmart and approximately 6 miles from Walt Disney World Resort - Gated community amenities and convenient access to dining, shopping, and entertainment corridors This property presents a strong opportunity for buyers seeking a vacation home with rental potential in a high-demand area. All measurements and rental eligibility should be independently verified by the buyer.
For sale
Price cut: $26.3K (5/17)
$436,000
4433 Le Reve Ct, Kissimmee, FL 34746
4beds
1,752sqft
:
Get pre-qualified$3,372/mo
Townhouse
Built in 2018
1,742 Square Feet Lot
$431,700 Zestimate®
$249/sqft
$503/mo HOA
What's special
Private poolGenerously sized bedroomsSummer kitchenFunctional layout
- 283 days |
- 117 |
- 3 |
Zillow last checked:
Listing updated:
Listed by:
Hugo Borges Ota Neto 407-445-8610,
WRA BUSINESS & REAL ESTATE 407-512-1008,
Margot Villacinda 407-529-7763,
WRA BUSINESS & REAL ESTATE
Source: Stellar MLS,MLS#: O6351975 Originating MLS: Orlando Regional
Originating MLS: Orlando Regional
Facts & features
Interior
Bedrooms & bathrooms
- Bedrooms: 4
- Bathrooms: 4
- Full bathrooms: 3
- 1/2 bathrooms: 1
Primary bedroom
- Features: Built-in Closet
- Level: Second
Bedroom 1
- Features: Built-in Closet
- Level: Second
Bedroom 2
- Features: Built-in Closet
- Level: Second
Bedroom 3
- Features: Built-in Closet
- Level: Second
Primary bathroom
- Features: No Closet
- Level: Second
Kitchen
- Features: Granite Counters, Kitchen Island
- Level: First
Living room
- Level: First
Heating
- Central, Electric
Cooling
- Central Air
Appliances
- Included: Oven, Dishwasher, Disposal, Dryer, Electric Water Heater, Microwave, Washer
- Laundry: Laundry Room
Features
- Open Floorplan, Solid Surface Counters, Stone Counters, Thermostat
- Flooring: Carpet, Ceramic Tile
- Doors: Outdoor Grill, Outdoor Kitchen
- Has fireplace: No
- Furnished: Yes
Interior area
- Total structure area: 2,083
- Total interior livable area: 1,752 sqft
Video & virtual tour
Property
Parking
- Total spaces: 1
- Parking features: Garage - Attached
- Attached garage spaces: 1
Features
- Levels: Two
- Stories: 2
- Patio & porch: Covered, Enclosed, Screened
- Exterior features: Outdoor Grill, Outdoor Kitchen, Rain Gutters
- Has private pool: Yes
- Pool features: In Ground, Screen Enclosure
- Fencing: Fenced
Lot
- Size: 1,742 Square Feet
- Features: City Lot
Details
- Additional structures: Outdoor Kitchen
- Parcel number: 242528160500010160
- Zoning: 0111
- Special conditions: None
Construction
Type & style
- Home type: Townhouse
- Property subtype: Townhouse
Materials
- Block
- Foundation: Slab
- Roof: Other
Condition
- Completed
- New construction: No
- Year built: 2018
Utilities & green energy
- Sewer: Public Sewer
- Water: None
- Utilities for property: Cable Available, Electricity Connected, Phone Available, Sewer Connected, Street Lights, Underground Utilities, Water Connected
Community & HOA
Community
- Features: Clubhouse, Fitness Center, None, Pool
- Pet fee: $0 monthly
- Subdivision: LE REVE
HOA
- Has HOA: Yes
- Services included: Cable TV, Internet, None
- HOA fee: $503 monthly
- HOA name: Aspire - Kathy Bollo
- HOA phone: 407-614-6144
Location
- Region: Kissimmee
Financial & listing details
- Price per square foot: $249/sqft
- Tax assessed value: $386,200
- Annual tax amount: $6,147
- Date on market: 10/15/2025
- Cumulative days on market: 284 days
- Listing terms: Conventional
- Ownership: Fee Simple
- Total actual rent: 0
- Electric utility on property: Yes
- Road surface type: Paved, Asphalt
Estimated market value
$431,700
$410,000 - $453,000
$4,420/mo
Price history
| Date | Event | Price |
|---|---|---|
| 5/17/2026 | Price change | $436,000-5.7%$249/sqft |
Source:  Stellar MLS #O6351975 Report a problem Stellar MLS #O6351975 Report a problem | ||
| 1/4/2026 | Price change | $462,300-6.6%$264/sqft |
Source: Stellar MLS #O6351975 Report a problem | ||
| 10/15/2025 | Listed for sale | $495,000+70.7%$283/sqft |
Source: Stellar MLS #O6351975 Report a problem | ||
| 8/2/2018 | Sold | $289,900$165/sqft |
Source: Public Record Report a problem | ||
Public tax history
| Year | Property taxes | Tax assessment |
|---|---|---|
| 2025 | $6,850 +11.4% | $386,200 -1.9% |
| 2024 | $6,148 +11% | $393,600 +16.5% |
| 2023 | $5,537 +10.9% | $337,800 +13.1% |
| 2022 | $4,992 +10% | $298,800 +18.3% |
| 2021 | $4,536 -7.7% | $252,600 +1.9% |
| 2020 | $4,915 -4% | $247,900 -1% |
| 2019 | $5,122 | $250,400 +1330.9% |
| 2018 | $5,122 +2064% | $17,500 |
| 2017 | $237 +2.2% | $17,500 +105.9% |
| 2016 | $232 | $8,500 |
Find assessor info on the county website
Monthly payment
Est. payment
Payment breakdown
Explore the cost of this home by adjusting the details. Changes won't be saved.Climate risks
Neighborhood: 34746
Nearby schools
GreatSchools rating
- 2/10Central Avenue Elementary SchoolGrades: PK-5Distance: 3.1 mi
- 5/10Kissimmee Middle SchoolGrades: 6-8Distance: 1.7 mi
- 4/10Poinciana High SchoolGrades: 9-12Distance: 4.9 mi
Schools provided by the listing agent
- Elementary: Central Avenue Elem
- Middle: Kissimmee Middle
- High: Poinciana High School
Source: Stellar MLS. This data may not be complete. We recommend contacting the local school district to confirm school assignments for this home.
- $421,8004 bd4 ba1.7k sqft4435 Le Reve Ct, Kissimmee, FL 34746Off Market
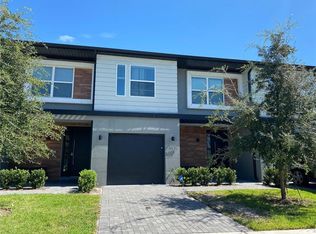
- $495,0004 bd4 ba1.7k sqft4431 Le Reve Ct, Kissimmee, FL 34746For Sale

- $396,2004 bd3 ba1.7k sqft4437 Le Reve Ct, Kissimmee, FL 34746Off Market
- $408,4004 bd4 ba1.7k sqft4427 Le Reve Ct, Kissimmee, FL 34746Off Market
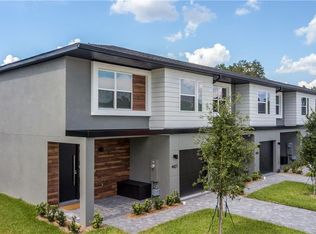
- $465,0004 bd4 ba1.7k sqft4439 Le Reve Ct, Kissimmee, FL 34746For Sale
- $390,0004 bd4 ba1.7k sqft4453 Le Reve Ct, Kissimmee, FL 34746For Sale
- $394,4004 bd3 ba1.7k sqft4441 Le Reve Ct, Kissimmee, FL 34746Off Market
- $429,0004 bd4 ba1.7k sqft4425 Le Reve Ct, Kissimmee, FL 34746For Sale
A local agent can set up tours, give advice and negotiate with sellers.
Similar homes
- $419,9004 bd4 ba1.7k sqft4424 Le Reve Ct, Kissimmee, FL 34746For Sale
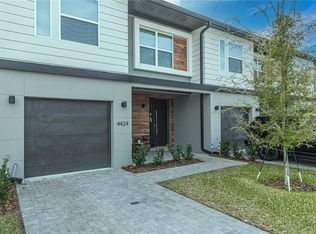
 MLS ID #S5133533, Angelina Caldwell, CRISTALDI REALTY LLC. Stellar MLS
 - $463,9904 bd4 ba1.7k sqft4402 Le Reve Ct, Kissimmee, FL 34746For Sale
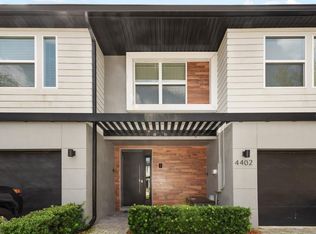 MLS ID #O6366499, Braner De Lima Dantas, FLORIDA CONNEXION PROPERTIES. Stellar MLS
 - $465,0004 bd4 ba1.7k sqft4401 Le Reve Ct, Kissimmee, FL 34746For Sale
 MLS ID #S5140029, Emidio Dias Carvalho Neto, LLC, CHARLES RUTENBERG REALTY ORLANDO. Stellar MLS
 - $495,0004 bd4 ba1.7k sqft4431 Le Reve Ct, Kissimmee, FL 34746For SaleMLS ID #O6410920, Fernanda Pizzamiglio, WRA BUSINESS & REAL ESTATE. Stellar MLS
- $479,9904 bd3 ba1.9k sqft2970 Protagonist St, Kissimmee, FL 34746For SaleMLS ID #S5138486, Oscar Allende Melendez, MY REALTY GROUP, LLC.. Stellar MLS
- $500,0004 bd3 ba1.9k sqft4212 Paragraph Dr, Kissimmee, FL 34746For SaleMLS ID #S5130372, Gaby Castellanos, MY REALTY GROUP, LLC.. Stellar MLS
- $459,0005 bd5 ba2.5k sqft4722 Cumbrian Lakes Dr, Kissimmee, FL 34746For SaleMLS ID #O6397603, Daniel Araque, KELLER WILLIAMS LEGACY REALTY. Stellar MLS
- $554,0005 bd4 ba2.1k sqft4823 Dedication St, Kissimmee, FL 34746For SaleMLS ID #S5136384, Fernanda Trein, LLC, CHARLES RUTENBERG REALTY ORLANDO. Stellar MLS
- $544,5005 bd4 ba2.1k sqft4800 Crusoe St, Kissimmee, FL 34746For SaleMLS ID #S5136189, Emidio Dias Carvalho Neto, LLC, CHARLES RUTENBERG REALTY ORLANDO. Stellar MLS
- $445,0004 bd5 ba1.8k sqft2637 Sunrise Shores Dr, Kissimmee, FL 34747For SaleMLS ID #O6374492, Donna Calhoun, KELLER WILLIAMS CLASSIC. Stellar MLS
- $450,0004 bd5 ba2.1k sqft7997 Formosa Valley Pl, Kissimmee, FL 34747For SaleMLS ID #O6404909, Larry Ataide, FLORIDA HOMES REALTY & MORTGAGE. Stellar MLS
- $454,9004 bd5 ba1.8k sqft7540 Sunville Ave, Kissimmee, FL 34747For SaleMLS ID #O6346857, Justin Core, EXP REALTY LLC. Stellar MLS
- $579,0004 bd3 ba1.9k sqft2957 Penelope Loop, Kissimmee, FL 34746For SaleMLS ID #O6342487, Adrian Antunes, Sr, NEWKEY REAL ESTATE LLC. Stellar MLS
- $429,9004 bd5 ba2.3k sqft3158 Brasilia Ave, Kissimmee, FL 34747For SaleMLS ID #O6394706, Hunter Albritton, AGILE GROUP REALTY. Stellar MLS
- $469,0003 bd2 ba1.6k sqft1056 Waterside Dr, Celebration, FL 34747For SaleMLS ID #O6402362, Madeleine Karaffa, ORANGE SLICE PROPERTIES. Stellar MLS
- $440,0003 bd3 ba1.6k sqft7900 Draw St, Kissimmee, FL 34747For SaleMLS ID #S5135309, Noelvys Hernandez Guillama, KELLER WILLIAMS LEGACY REALTY. Stellar MLS
- $399,9004 bd5 ba1.8k sqft2660 Sunrise Shores Dr, Kissimmee, FL 34747For SaleMLS ID #O6401658, Erin Fang, FLORIDA REALTY INVESTMENTS. Stellar MLS
- $418,0003 bd4 ba1.6k sqft2614 Sunrise Shores Dr, Kissimmee, FL 34747For SaleMLS ID #O6383399, Martonio Pinto, AMERICAN HORIZONS REALTY. Stellar MLS
- $290,0002 bd2 ba1.1k sqft4751 Clock Tower Dr #107, Kissimmee, FL 34746For SaleMLS ID #S5153005, Lyra Martin, GLASSTONE GROUP INC. Stellar MLS
- $399,9003 bd3 ba1.7k sqft856 Driving Range Ct, Kissimmee, FL 34747For SaleMLS ID #O6402090, Chris Creegan, CREEGAN GROUP. Stellar MLS
