Step into unparalleled contemporary living at LE REVE, an exclusive, secure community nestled in the vibrant heart of Kissimmee. This exceptional 4-bedroom, 3.5-bathroom townhome offers the perfect blend of sophistication, style, and comfort. Boasting a spacious open-concept design, this home stands out as an ideal choice for those seeking a high-end living experience or a profitable vacation rental opportunity near Orlando's world-renowned attractions. The heart of this home is the chef-inspired kitchen, featuring state-of-the-art stainless steel appliances, and luxurious quartz countertops. The open layout flows seamlessly into the dining and living areas, where large sliding glass doors connect the space to a tranquil screened porch. The private outdoor oasis includes a swimming pool and an outdoor kitchen, creating the perfect environment for relaxation or entertaining year-round. On the second floor, you'll find four good sized bedrooms, offering comfort and privacy for everyone in the family. Two of the bedrooms include en-suite bathrooms, while a shared bathroom ensures convenient access for the remaining rooms. A laundry closet with a washer and dryer completes the floor plan, offering ultimate convenience. This townhome comes fully furnished and professionally decorated, showcasing designer touches that elevate every corner. With no detail overlooked, you'll be able to move in and immediately enjoy the amazing lifestyle it offers, whether you're looking for a second home or a vacation rental. Located just minutes from a wide array of dining options, shopping centers, and entertainment, this home is ideal for those seeking both relaxation and adventure. Disney World and Disney Springs are only a short 15-minute drive away, while a Super Walmart right across the street ensures your daily needs are met with ease. This townhome is not only a dream home but also an excellent investment opportunity. Positioned perfectly for vacation rentals, it offers the potential for excellent returns while you enjoy the luxury of owning a slice of paradise in one of Central Florida's most sought-after communities. Don't miss out on this remarkable opportunity to own a home in the amazing LE REVE community. Contact us today to schedule a tour and discover firsthand the unmatched lifestyle and potential this exceptional townhome offers.
For sale
$429,000
4425 Le Reve Ct, Kissimmee, FL 34746
4beds
1,752sqft
:
Get pre-qualified$3,327/mo
Townhouse
Built in 2019
1,742 Square Feet Lot
$421,600 Zestimate®
$245/sqft
$503/mo HOA
What's special
Swimming poolOutdoor kitchenFour good sized bedroomsLuxurious quartz countertopsShared bathroomChef-inspired kitchenSpacious open-concept design
- 143 days |
- 87 |
- 5 |
Zillow last checked:
Listing updated:
Listed by:
Diego De Carvalho Esteves 407-449-0064,
SEVEN REALTY LLC 407-403-5935
Source: Stellar MLS,MLS#: S5145201 Originating MLS: Osceola
Originating MLS: Osceola
Facts & features
Interior
Bedrooms & bathrooms
- Bedrooms: 4
- Bathrooms: 4
- Full bathrooms: 3
- 1/2 bathrooms: 1
Primary bedroom
- Features: Storage Closet
- Level: Second
- Area: 144 Square Feet
- Dimensions: 12x12
Bedroom 2
- Features: Storage Closet
- Level: Second
- Area: 132 Square Feet
- Dimensions: 11x12
Bedroom 3
- Features: Storage Closet
- Level: Second
- Area: 110 Square Feet
- Dimensions: 11x10
Bedroom 4
- Features: Storage Closet
- Level: Second
- Area: 132 Square Feet
- Dimensions: 11x12
Kitchen
- Level: First
- Area: 130 Square Feet
- Dimensions: 10x13
Living room
- Level: First
- Area: 336 Square Feet
- Dimensions: 14x24
Heating
- Central, Electric
Cooling
- Central Air
Appliances
- Included: Dishwasher, Dryer, Microwave, Range, Refrigerator, Washer
- Laundry: Laundry Room
Features
- Thermostat
- Flooring: Carpet, Ceramic Tile
- Has fireplace: No
- Furnished: Yes
Interior area
- Total structure area: 2,083
- Total interior livable area: 1,752 sqft
Video & virtual tour
Property
Parking
- Total spaces: 1
- Parking features: Garage - Attached
- Attached garage spaces: 1
Features
- Levels: Two
- Stories: 2
- Exterior features: Irrigation System
- Has private pool: Yes
- Pool features: Heated, In Ground
Lot
- Size: 1,742 Square Feet
Details
- Parcel number: 242528160500010130
- Zoning: SHORT-TERM
- Special conditions: None
Construction
Type & style
- Home type: Townhouse
- Property subtype: Townhouse
Materials
- Block, Stucco, Wood Frame
- Foundation: Slab
- Roof: Shingle
Condition
- New construction: No
- Year built: 2019
Utilities & green energy
- Sewer: Public Sewer
- Water: Public
- Utilities for property: Electricity Connected, Water Connected
Community & HOA
Community
- Features: Fitness Center, Gated Community - No Guard, Pool
- Pet fee: $0 monthly
- Subdivision: LE REVE
HOA
- Has HOA: Yes
- Services included: Community Pool, Internet, Maintenance Structure, Maintenance Grounds, Trash
- HOA fee: $503 monthly
- HOA name: Aspire Community Management - Kathy Bollo
- HOA phone: 407-614-6144
Location
- Region: Kissimmee
Financial & listing details
- Price per square foot: $245/sqft
- Tax assessed value: $389,900
- Annual tax amount: $6,919
- Date on market: 3/5/2026
- Cumulative days on market: 126 days
- Ownership: Fee Simple
- Total actual rent: 0
- Electric utility on property: Yes
- Road surface type: Asphalt
Estimated market value
$421,600
$401,000 - $443,000
$4,372/mo
Price history
| Date | Event | Price |
|---|---|---|
| 3/5/2026 | Listed for sale | $429,000+50.6%$245/sqft |
Source:  Stellar MLS #S5145201 Report a problem Stellar MLS #S5145201 Report a problem | ||
| 7/1/2019 | Sold | $284,900$163/sqft |
Source: Public Record Report a problem | ||
Public tax history
| Year | Property taxes | Tax assessment |
|---|---|---|
| 2025 | $6,919 +11.4% | $389,900 -1.9% |
| 2024 | $6,211 +11% | $397,300 +16.4% |
| 2023 | $5,595 +10.9% | $341,300 +13.1% |
| 2022 | $5,044 +10% | $301,800 +18.2% |
| 2021 | $4,585 +1.2% | $255,300 +2% |
| 2020 | $4,532 +1742.4% | $250,400 +1330.9% |
| 2019 | $246 | $17,500 |
| 2018 | $246 +3.9% | $17,500 |
| 2017 | $237 +2.2% | $17,500 +105.9% |
| 2016 | $232 | $8,500 |
Find assessor info on the county website
Monthly payment
Est. payment
Payment breakdown
Explore the cost of this home by adjusting the details. Changes won't be saved.Climate risks
Neighborhood: 34746
Nearby schools
GreatSchools rating
- 2/10Central Avenue Elementary SchoolGrades: PK-5Distance: 3 mi
- 5/10Kissimmee Middle SchoolGrades: 6-8Distance: 1.7 mi
- 4/10Poinciana High SchoolGrades: 9-12Distance: 4.9 mi
- $401,7004 bd3 ba1.7k sqft4423 Le Reve Ct, Kissimmee, FL 34746Off Market
- $408,4004 bd4 ba1.7k sqft4427 Le Reve Ct, Kissimmee, FL 34746Off Market
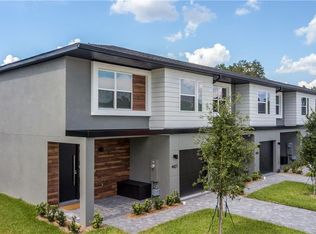
- $390,0004 bd4 ba1.7k sqft4453 Le Reve Ct, Kissimmee, FL 34746For Sale

- $389,9004 bd3 ba1.7k sqft4421 Le Reve Ct, Kissimmee, FL 34746Off Market
- $495,0004 bd4 ba1.7k sqft4431 Le Reve Ct, Kissimmee, FL 34746For Sale
- $386,4004 bd3 ba1.7k sqft4419 Le Reve Ct, Kissimmee, FL 34746Off Market
- $470,0004 bd4 ba1.7k sqft4417 Le Reve Ct, Kissimmee, FL 34746Sold
- $436,0004 bd4 ba1.7k sqft4433 Le Reve Ct, Kissimmee, FL 34746For Sale
A local agent can set up tours, give advice and negotiate with sellers.
Similar homes
- $464,9004 bd4 ba1.7k sqft4459 Le Reve Ct, Kissimmee, FL 34746For Sale
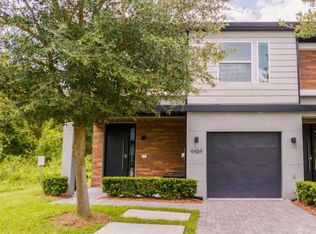
 MLS ID #O6332306, Tania Abreu, CHARLES RUTENBERG REALTY ORLANDO. Stellar MLS
 - $465,0004 bd4 ba1.7k sqft4439 Le Reve Ct, Kissimmee, FL 34746For Sale
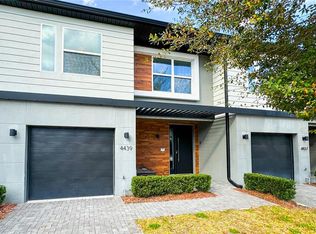 MLS ID #O6357348, Alessandra Dale, CELEBRITY GLOBAL REALTY LLC. Stellar MLS
 - $439,9004 bd3 ba1.9k sqft4888 Romeo Cir, Kissimmee, FL 34746For Sale
 MLS ID #S5124116, Brandy Rogers McDonald, FLORIDA SCANDI REALTY LLC. Stellar MLS
 - $460,0004 bd3 ba1.9k sqft4807 Dedication St, Kissimmee, FL 34746For Sale
 MLS ID #O6394893, Sally Wallace, SHINE VILLAS REALTY LLC. Stellar MLS
 - $475,0004 bd3 ba1.9k sqft4815 Love Storey Ln, Kissimmee, FL 34746For SaleMLS ID #A4684256, William Pilger, Jr., COLDWELL BANKER REALTY. Stellar MLS
- $468,0004 bd3 ba1.9k sqft4830 Dedication St, Kissimmee, FL 34746For SaleMLS ID #S5134077, Carolina Bela, AGENT TRUST REALTY CORPORATION. Stellar MLS
- $370,0004 bd4 ba1.6k sqft5149 Adelaide Dr, Kissimmee, FL 34746For SaleMLS ID #O6397314, Christianne Oropallo, LOCATION 3 INTERNATIONAL, LLC.. Stellar MLS
- $479,0004 bd3 ba1.9k sqft4914 Windermere Ave, Kissimmee, FL 34746For SaleMLS ID #O6374150, Thiago Nehrer, LEGACY PLUS REALTY. Stellar MLS
- $470,0004 bd3 ba1.9k sqft(Undisclosed Address), Kissimmee, FL 34746For SaleMLS ID #O6350649, Natalia Romanelli Mourao, MS LAND & BUILDING LLC. Stellar MLS
- $469,0004 bd3 ba1.9k sqft3011 Penelope Loop, Kissimmee, FL 34746For SaleMLS ID #O6382950, Kyle Li, UNIONE REALTY INC. Stellar MLS
- $368,0003 bd3 ba1.5k sqft4730 Terra Esmeralda Dr, Kissimmee, FL 34746For SaleMLS ID #S5134692, Jorge Ruiz, AGENT TRUST REALTY CORPORATION. Stellar MLS
- $329,0004 bd3 ba1.4k sqft2379 Caravelle Cir, Kissimmee, FL 34746For SaleMLS ID #O6405924, Denise Simoes, DELUX MIAMI GROUP, LLC.. Stellar MLS
- $519,9004 bd3 ba1.9k sqft4983 Windermere Ave, Kissimmee, FL 34746For SaleMLS ID #O6305791, Shailesh Lakkad, REALTY 100. Stellar MLS
- $279,9003 bd3 ba1.2k sqft4715 Flagler Beach Way, Kissimmee, FL 34746For SaleMLS ID #O6422049, Mara Brasil, REALIZE INTERNATIONAL REALTY L. Stellar MLS
- $549,9994 bd3 ba1.9k sqft4830 Memories Ln, Kissimmee, FL 34746For SaleMLS ID #O6199304, John Oliveira, REALTY ONE GROUP INSPIRATION. Stellar MLS
- $550,0004 bd3 ba1.9k sqft2569 Reading Trl, Kissimmee, FL 34746For SaleMLS ID #O6409867, Lucca Scarabottolo, AUTHENTIC REAL ESTATE TEAM. Stellar MLS
- $418,0003 bd3 ba1.7k sqft832 Driving Range Ct, Kissimmee, FL 34747For SaleMLS ID #O6419977, Synthia De La Portilla, SDLP REAL ESTATE GROUP LLC. Stellar MLS
- $554,0005 bd4 ba2.1k sqft4823 Dedication St, Kissimmee, FL 34746For SaleMLS ID #S5136384, Fernanda Trein, LLC, CHARLES RUTENBERG REALTY ORLANDO. Stellar MLS
- $425,0005 bd5 ba2.2k sqft8932 Adriatico Ln, Kissimmee, FL 34747For SaleMLS ID #O6411777, Liam Glover PA, KELLER WILLIAMS WINTER PARK. Stellar MLS
- $439,0005 bd5 ba2.2k sqft2413 Dubai St, Kissimmee, FL 34747For SaleMLS ID #O6418129, Flavia Cabral, FLORIDA SCANDI REALTY LLC. Stellar MLS
