Short Sale. Discover luxury living in the gated LE REVE community in the heart of Kissimmee. This beautifully furnished 4-bedroom, 3.5-bath townhome features an open-concept layout with quartz countertops, Italian-style soft-close cabinetry, stainless steel appliances, and designer finishes throughout. Enjoy a private screened patio with a splash pool and outdoor kitchen, plus two end-suite bedrooms upstairs. Perfect as a vacation home or high-income short-term rental, this property is just 15 minutes from Disney World and Disney Springs, with shopping, dining steps away.
For sale
$390,000
4453 LE REVE COURT, KISSIMMEE, FL 34746
4beds
1,752sqft
:
Get pre-qualified$2,967/mo
Townhouse
Built in 2018
1,742 Square Feet Lot
$384,300 Zestimate®
$223/sqft
$424/mo HOA
What's special
Designer finishes throughoutTwo end-suite bedrooms upstairsOutdoor kitchenQuartz countertopsOpen-concept layoutPrivate screened patioStainless steel appliances
- 27 days |
- 467 |
- 29 |
Likely to sell faster than
Zillow last checked:
Listing updated:
Listed by:
Fabian Casarez 951-377-7152,
INVESTCOR REALTY LLC 813-761-4250
Source: Stellar MLS,MLS#: TB8523540 Originating MLS: Suncoast Tampa
Originating MLS: Suncoast Tampa
Facts & features
Interior
Bedrooms & bathrooms
- Bedrooms: 4
- Bathrooms: 4
- Full bathrooms: 3
- 1/2 bathrooms: 1
Primary bedroom
- Features: Built-in Closet
- Level: Second
- Area: 156 Square Feet
- Dimensions: 13x12
Bedroom 2
- Features: Built-in Closet
- Level: Second
- Area: 132 Square Feet
- Dimensions: 11x12
Bedroom 3
- Features: Built-in Closet
- Level: Second
- Area: 132 Square Feet
- Dimensions: 12x11
Bedroom 4
- Features: Built-in Closet
- Level: Second
- Area: 132 Square Feet
- Dimensions: 11x12
Kitchen
- Level: First
- Area: 130 Square Feet
- Dimensions: 10x13
Living room
- Level: First
- Area: 280 Square Feet
- Dimensions: 20x14
Heating
- Central
Cooling
- Central Air
Appliances
- Included: Dishwasher, Disposal, Range, Refrigerator
- Laundry: Laundry Room
Features
- Ceiling Fan(s), High Ceilings, Living Room/Dining Room Combo, Open Floorplan, Thermostat, Walk-In Closet(s)
- Flooring: Carpet, Ceramic Tile, Tile
- Doors: Outdoor Grill, Sliding Doors
- Has fireplace: No
Interior area
- Total structure area: 2,083
- Total interior livable area: 1,752 sqft
Video & virtual tour
Property
Parking
- Total spaces: 1
- Parking features: Garage - Attached
- Attached garage spaces: 1
Features
- Levels: Two
- Stories: 2
- Exterior features: Irrigation System, Outdoor Grill, Rain Gutters, Sidewalk
- Has private pool: Yes
- Pool features: Tile
Lot
- Size: 1,742 Square Feet
Details
- Parcel number: 242528160500010250
- Zoning: SHORT TERM
- Special conditions: Short Sale
Construction
Type & style
- Home type: Townhouse
- Property subtype: Townhouse
Materials
- Block, Stucco
- Foundation: Slab
- Roof: Shingle
Condition
- New construction: No
- Year built: 2018
Utilities & green energy
- Sewer: Public Sewer
- Water: Public
- Utilities for property: Cable Available, Electricity Available, Phone Available, Sewer Connected, Street Lights, Water Available
Community & HOA
Community
- Features: Clubhouse, Gated Community - No Guard, Pool, Sidewalks
- Pet fee: $0 monthly
- Subdivision: LE REVE
HOA
- Has HOA: Yes
- Amenities included: Clubhouse, Pool, Spa/Hot Tub
- Services included: Internet, Maintenance Structure, Maintenance Grounds, Pest Control, Private Road
- HOA fee: $424 monthly
- HOA name: Beacon Woods Civic Association
Location
- Region: Kissimmee
Financial & listing details
- Price per square foot: $223/sqft
- Tax assessed value: $386,200
- Annual tax amount: $7,048
- Date on market: 7/2/2026
- Cumulative days on market: 27 days
- Listing terms: Cash,Conventional,FHA,Other,VA Loan
- Ownership: Fee Simple
- Total actual rent: 0
- Electric utility on property: Yes
- Road surface type: Asphalt
Estimated market value
$384,300
$365,000 - $404,000
$4,420/mo
Price history
| Date | Event | Price |
|---|---|---|
| 7/2/2026 | Listed for sale | $390,000-17.5%$223/sqft |
Source:  Stellar MLS #TB8523540 Report a problem Stellar MLS #TB8523540 Report a problem | ||
| 11/6/2024 | Sold | $473,000$270/sqft |
Source: Stellar MLS #O6181984 Report a problem | ||
| 10/21/2024 | Pending sale | $473,000$270/sqft |
Source: Stellar MLS #O6181984 Report a problem | ||
| 10/17/2024 | Price change | $473,000+1.7%$270/sqft |
Source: Stellar MLS #O6181984 Report a problem | ||
| 9/12/2024 | Price change | $464,990-2.9%$265/sqft |
Source: Stellar MLS #O6181984 Report a problem | ||
| 7/2/2024 | Price change | $478,990-1.4%$273/sqft |
Source: Stellar MLS #O6181984 Report a problem | ||
| 5/22/2024 | Price change | $485,990-1.6%$277/sqft |
Source: Stellar MLS #O6181984 Report a problem | ||
| 3/19/2024 | Price change | $493,990-2.2%$282/sqft |
Source: Stellar MLS #O6181984 Report a problem | ||
| 2/26/2024 | Listed for sale | $504,990+55.4%$288/sqft |
Source: Stellar MLS #O6181984 Report a problem | ||
| 8/19/2021 | Sold | $325,000+11%$186/sqft |
Source: Public Record Report a problem | ||
| 5/30/2018 | Sold | $292,900$167/sqft |
Source: Public Record Report a problem | ||
Public tax history
| Year | Property taxes | Tax assessment |
|---|---|---|
| 2025 | $7,048 +9.2% | $386,200 -1.9% |
| 2024 | $6,452 +11% | $393,600 +16.5% |
| 2023 | $5,813 +10.9% | $337,800 +13.1% |
| 2022 | $5,243 +15.6% | $298,800 +18.3% |
| 2021 | $4,536 -7.7% | $252,600 +1.9% |
| 2020 | $4,915 +7% | $247,900 -1% |
| 2019 | $4,594 | $250,400 +1330.9% |
| 2018 | $4,594 +1840.9% | $17,500 |
| 2017 | $237 +2.2% | $17,500 +105.9% |
| 2016 | $232 | $8,500 |
Find assessor info on the county website
Monthly payment
Est. payment
Payment breakdown
Explore the cost of this home by adjusting the details. Changes won't be saved.Climate risks
Neighborhood: 34746
Nearby schools
GreatSchools rating
- 2/10Central Avenue Elementary SchoolGrades: PK-5Distance: 3.1 mi
- 5/10Kissimmee Middle SchoolGrades: 6-8Distance: 1.7 mi
- 4/10Poinciana High SchoolGrades: 9-12Distance: 4.9 mi
Schools provided by the listing agent
- Elementary: Central Avenue Elem
- Middle: Kissimmee Middle
- High: Poinciana High School
Source: Stellar MLS. This data may not be complete. We recommend contacting the local school district to confirm school assignments for this home.
- $408,4004 bd4 ba1.7k sqft4427 Le Reve Ct, Kissimmee, FL 34746Off Market
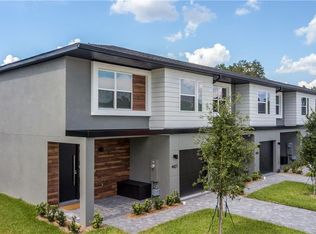
- $429,0004 bd4 ba1.7k sqft4425 Le Reve Ct, Kissimmee, FL 34746For Sale
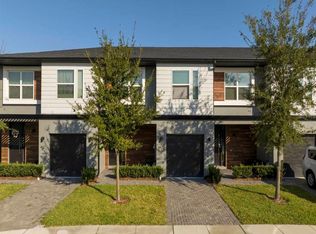
- $495,0004 bd4 ba1.7k sqft4431 Le Reve Ct, Kissimmee, FL 34746For Sale

- $403,1004 bd3 ba1.7k sqft4423 Le Reve Ct, Kissimmee, FL 34746Off Market
- $436,0004 bd4 ba1.7k sqft4433 Le Reve Ct, Kissimmee, FL 34746For Sale
- $389,9004 bd3 ba1.7k sqft4421 Le Reve Ct, Kissimmee, FL 34746Off Market
- $421,8004 bd4 ba1.7k sqft4435 Le Reve Ct, Kissimmee, FL 34746Off Market
- $388,5004 bd3 ba1.7k sqft4419 Le Reve Ct, Kissimmee, FL 34746Off Market
A local agent can set up tours, give advice and negotiate with sellers.
Similar homes
- $344,9004 bd3 ba1.6k sqft4573 ADA LANE, KISSIMMEE, FL 34746For Sale

 MLS ID #O6408598, Marcus Freire de Araujo, WRA BUSINESS & REAL ESTATE. Stellar MLS
 - $386,9904 bd2 ba1.9k sqft2860 BOATING BOULEVARD, KISSIMMEE, FL 34746For Sale
 MLS ID #S5146545, Ana Manzo, AGENT TRUST REALTY CORPORATION. Stellar MLS
 - $459,8004 bd3 ba1.9k sqft2861 SIMILE STREET, KISSIMMEE, FL 34746For Sale
 MLS ID #O6405965, Maria Luiza Ferreira Drummond, AMG INTERNATIONAL REALTY. Stellar MLS
 - $470,0005 bd4 ba2.4k sqft3029 PRELUDE LANE, KISSIMMEE, FL 34746For Sale
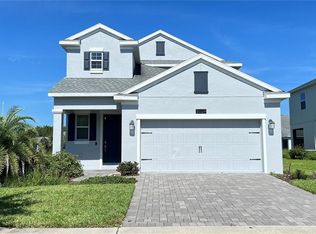 MLS ID #S5154227, James Song, MULTI CHOICE REALTY LLC. Stellar MLS
 - $399,0004 bd3 ba2.3k sqft2508 BAYKAL DRIVE, KISSIMMEE, FL 34746For SaleMLS ID #S5136005, Byron Barguil, LA ROSA REALTY INTERNACIONAL L. Stellar MLS
- $339,0004 bd3 ba1.9k sqft1205 TETON DRIVE, KISSIMMEE, FL 34744For SaleMLS ID #S5148840, Juancarlos Caballero, LPT REALTY, LLC. Stellar MLS
- $299,9003 bd2 ba1.8k sqft4910 CORAL CASTLE DRIVE, KISSIMMEE, FL 34746For SaleMLS ID #O6398986, Patrick Westervelt, LLC, VINTAGE REALTY SOLUTIONS. Stellar MLS
- $285,0003 bd3 ba1.7k sqft4850 CORAL CASTLE DRIVE, KISSIMMEE, FL 34746For SaleMLS ID #S5152027, Maria Torres Beltran, CENTURY 21 NEXT LEVEL REALTY. Stellar MLS
- $359,9003 bd2 ba1.3k sqft2221 CANYON BREEZE AVENUE, KISSIMMEE, FL 34746For SaleMLS ID #O6378027, Francisco Serrano, SERRANO CONSULTING GROUP INC. Stellar MLS
- $355,0003 bd3 ba1.8k sqft2864 EASTHAM LANE, KISSIMMEE, FL 34741For SaleMLS ID #S5132189, Daniel Fernandez, LA ROSA REALTY KISSIMMEE. Stellar MLS
- $275,0003 bd3 ba1.6k sqft4617 SPARKLING SHELL AVENUE, KISSIMMEE, FL 34746For SaleMLS ID #S5139636, Andrea Munoz, MOSAIC PARTNERS GROUP. Stellar MLS
- $470,0004 bd3 ba2k sqft2465 ANNACELLA AVENUE, KISSIMMEE, FL 34741For SaleMLS ID #O6420558, Valentina Axelsson Ogden, EXP REALTY LLC. Stellar MLS
- $319,0004 bd3 ba1.9k sqft1200 TETON DRIVE, KISSIMMEE, FL 34744For SaleMLS ID #O6380571, Franklin Mateo, KELLER WILLIAMS LEGACY REALTY. Stellar MLS
- $254,9902 bd3 ba1.1k sqft3133 ENCLAVE COURT, KISSIMMEE, FL 34746For SaleMLS ID #S5154013, Rina Gil, LPT REALTY, LLC. Stellar MLS
- $374,9903 bd2 ba1.6k sqft1762 BROCKRIDGE ROAD, KISSIMMEE, FL 34744For SaleMLS ID #S5153601, Lazaro Velazquez, BROKER & PARTNERS. Stellar MLS
- $398,0004 bd3 ba1.9k sqft12444 TURTLE GRASS DRIVE, ORLANDO, FL 32824For SaleMLS ID #S5151507, Jessica Nino, LA ROSA REALTY KISSIMMEE. Stellar MLS
- $389,9004 bd3 ba1.9k sqft2728 PORTCHESTER COURT, KISSIMMEE, FL 34744For SaleMLS ID #S5126915, Kristin Spivey, FINE POINT REALTY LLC. Stellar MLS
- $439,0004 bd5 ba2k sqftSolara Resort, Kissimmee, FL 34747For Sale
 MLS ID #A12055449, Isabela Lucas Moraes, Willis Wilson & Associates. MIAMI
 - $345,0003 bd2 ba2k sqft3630 NORTHWOODS DRIVE, KISSIMMEE, FL 34746For SaleMLS ID #S5152245, Anthony Rosselli, PA, FLORIDA REALTY INVESTMENTS. Stellar MLS
- $549,0005 bd4 ba2.2k sqft4694 PRAIRIE POINT BOULEVARD, KISSIMMEE, FL 34746For SaleMLS ID #R4910061, Lucille Offiler, OFFILER, LUCILLE JANICE. Stellar MLS
