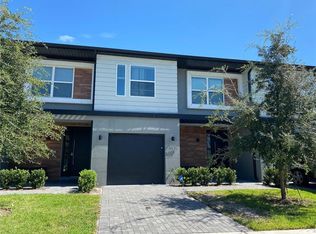
Experience luxury living in this beautifully renovated and fully furnished home located in the prestigious Le Rêve Resort gated community. Offering the perfect blend of elegance, comfort, and convenience, this stunning two-story residence is truly move-in ready. Featuring 4 spacious bedrooms, 3 full bathrooms, and an additional half bath, the home has been thoughtfully upgraded with over $55,000 in recent improvements. From the brand-new upstairs flooring and fresh interior paint to the modern décor and premium finishes, every detail was carefully selected to create a sophisticated and welcoming atmosphere. The home comes fully furnished with stylish, contemporary furniture and includes upgraded lighting fixtures, ceiling fans, and security cameras for added comfort and peace of mind. The open-concept kitchen seamlessly connects to the living area and features custom cabinetry, ample counter space, and a full set of appliances — perfect for both everyday living and entertaining. A dedicated laundry room adds extra convenience and functionality. Step outside to your own private oasis featuring a covered and heated pool, ideal for relaxing or entertaining year-round. Additional upgrades, including an exterior-vented exhaust system, enhance the home's comfort and functionality. Ideally located just minutes from premier shopping, dining, entertainment, and world-famous theme parks, Le Rêve Resort also offers exceptional community amenities, including a clubhouse, fitness center, resort-style pool, and scenic sidewalks throughout the neighborhood. This is a rare opportunity to own a beautifully upgraded home in one of the area’s most desirable communities. Schedule your private showing today and discover everything this exceptional property has to offer!
For sale
$495,000
4431 LE REVE COURT, KISSIMMEE, FL 34746
4beds
1,745sqft
:
Get pre-qualified$3,693/mo
Townhouse
Built in 2018
1,742 Square Feet Lot
$483,000 Zestimate®
$284/sqft
$503/mo HOA
What's special
Fully furnished homeResort-style poolBeautifully renovatedPremium finishesPrivate oasisSecurity camerasFresh interior paint
- 77 days |
- 51 |
- 3 |
Zillow last checked:
Listing updated:
Listed by:
Fernanda Pizzamiglio 508-364-4606,
WRA BUSINESS & REAL ESTATE 407-512-1008
Source: Stellar MLS,MLS#: O6410920 Originating MLS: Orlando Regional
Originating MLS: Orlando Regional
Facts & features
Interior
Bedrooms & bathrooms
- Bedrooms: 4
- Bathrooms: 4
- Full bathrooms: 3
- 1/2 bathrooms: 1
Primary bedroom
- Features: Walk-In Closet(s)
- Level: Second
Primary bathroom
- Level: Second
Dining room
- Level: First
Kitchen
- Level: First
Laundry
- Level: First
Living room
- Level: First
Heating
- Central
Cooling
- Central Air
Appliances
- Included: Dishwasher, Dryer, Microwave, Range, Refrigerator, Washer
- Laundry: Inside, Laundry Room
Features
- Ceiling Fan(s), Eating Space In Kitchen, Kitchen/Family Room Combo, Living Room/Dining Room Combo, PrimaryBedroom Upstairs, Solid Wood Cabinets, Stone Counters, Thermostat, Walk-In Closet(s)
- Flooring: Ceramic Tile, Luxury Vinyl
- Doors: Outdoor Grill
- Has fireplace: No
- Furnished: Yes
Interior area
- Total structure area: 2,076
- Total interior livable area: 1,745 sqft
Video & virtual tour
Property
Parking
- Total spaces: 1
- Parking features: Garage Door Opener
- Attached garage spaces: 1
Features
- Levels: Two
- Stories: 2
- Patio & porch: Covered, Front Porch
- Exterior features: Garden, Lighting, Outdoor Grill, Sidewalk
- Has private pool: Yes
- Pool features: Heated, In Ground, Solar Cover, Tile
Lot
- Size: 1,742 Square Feet
Details
- Parcel number: 242528160500010150
- Zoning: P-D
- Special conditions: None
Construction
Type & style
- Home type: Townhouse
- Property subtype: Townhouse
Materials
- Block, Stucco
- Foundation: Slab
- Roof: Shingle
Condition
- New construction: No
- Year built: 2018
Utilities & green energy
- Sewer: Public Sewer
- Water: Public
- Utilities for property: Cable Available, Electricity Available, Sewer Available, Water Available
Community & HOA
Community
- Features: Clubhouse, Fitness Center, Gated Community - No Guard, Pool, Sidewalks
- Pet fee: $0 monthly
- Subdivision: LE REVE
HOA
- Has HOA: Yes
- Services included: Cable TV, Community Pool, Internet, Maintenance Structure
- HOA fee: $503 monthly
- HOA name: Le Reve - Lorie Fulks
- HOA phone: 407-628-1086
Location
- Region: Kissimmee
Financial & listing details
- Price per square foot: $284/sqft
- Tax assessed value: $385,600
- Annual tax amount: $7,037
- Date on market: 5/26/2026
- Cumulative days on market: 3 days
- Listing terms: Cash,Conventional,FHA,VA Loan
- Ownership: Fee Simple
- Total actual rent: 0
- Electric utility on property: Yes
- Road surface type: Paved, Asphalt
Estimated market value
$483,000
$459,000 - $507,000
$2,674/mo
Price history
| Date | Event | Price |
|---|---|---|
| 5/26/2026 | Listed for sale | $495,000-5.7%$284/sqft |
Source:  Stellar MLS #O6410920 Report a problem Stellar MLS #O6410920 Report a problem | ||
| 3/5/2026 | Listing removed | $525,000$301/sqft |
Source: Stellar MLS #O6287079 Report a problem | ||
| 9/12/2025 | Price change | $525,000-0.8%$301/sqft |
Source: Stellar MLS #O6287079 Report a problem | ||
| 3/6/2025 | Listed for sale | $529,000+12.6%$303/sqft |
Source: Stellar MLS #O6287079 Report a problem | ||
| 3/25/2024 | Sold | $470,000-3.9%$269/sqft |
Source: Stellar MLS #O6157003 Report a problem | ||
| 3/6/2024 | Pending sale | $489,000$280/sqft |
Source: Stellar MLS #O6157003 Report a problem | ||
| 3/5/2024 | Price change | $489,000-3.9%$280/sqft |
Source: Stellar MLS #O6157003 Report a problem | ||
| 11/15/2023 | Listed for sale | $509,000+54.2%$292/sqft |
Source: Stellar MLS #O6157003 Report a problem | ||
| 7/22/2021 | Sold | $330,000+12.7%$189/sqft |
Source: Public Record Report a problem | ||
| 7/24/2018 | Sold | $292,900$168/sqft |
Source: Public Record Report a problem | ||
Public tax history
| Year | Property taxes | Tax assessment |
|---|---|---|
| 2025 | $7,037 +9.2% | $385,600 -1.9% |
| 2024 | $6,445 +11% | $393,000 +16.5% |
| 2023 | $5,807 +10.9% | $337,300 +13% |
| 2022 | $5,238 +15.5% | $298,500 +18.2% |
| 2021 | $4,534 -7.7% | $252,500 +1.9% |
| 2020 | $4,911 -4% | $247,700 -1% |
| 2019 | $5,118 | $250,200 +1329.7% |
| 2018 | $5,118 +2062.3% | $17,500 |
| 2017 | $237 +2.2% | $17,500 +105.9% |
| 2016 | $232 | $8,500 |
Find assessor info on the county website
Monthly payment
Est. payment
Payment breakdown
Explore the cost of this home by adjusting the details. Changes won't be saved.Climate risks
Neighborhood: 34746
Nearby schools
GreatSchools rating
- 2/10Central Avenue Elementary SchoolGrades: PK-5Distance: 3.1 mi
- 5/10Kissimmee Middle SchoolGrades: 6-8Distance: 1.7 mi
- 4/10Poinciana High SchoolGrades: 9-12Distance: 4.9 mi
Schools provided by the listing agent
- Elementary: Central Avenue Elem
- Middle: Kissimmee Middle
- High: Poinciana High School
Source: Stellar MLS. This data may not be complete. We recommend contacting the local school district to confirm school assignments for this home.
- $436,0004 bd4 ba1.7k sqft4433 Le Reve Ct, Kissimmee, FL 34746For Sale

- $424,3004 bd4 ba1.7k sqft4435 Le Reve Ct, Kissimmee, FL 34746Off Market
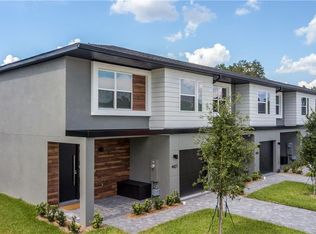
- $412,8004 bd4 ba1.7k sqft4427 Le Reve Ct, Kissimmee, FL 34746Off Market
- $390,0004 bd4 ba1.7k sqft4453 Le Reve Ct, Kissimmee, FL 34746For Sale

- $400,2004 bd3 ba1.7k sqft4437 Le Reve Ct, Kissimmee, FL 34746Off Market
- $429,0004 bd4 ba1.7k sqft4425 Le Reve Ct, Kissimmee, FL 34746For Sale
- $465,0004 bd4 ba1.7k sqft4439 Le Reve Ct, Kissimmee, FL 34746For Sale
- $404,8004 bd3 ba1.7k sqft4423 Le Reve Ct, Kissimmee, FL 34746Off Market
A local agent can set up tours, give advice and negotiate with sellers.
Similar homes
- $463,9904 bd4 ba1.7k sqft4402 LE REVE COURT, KISSIMMEE, FL 34746For Sale
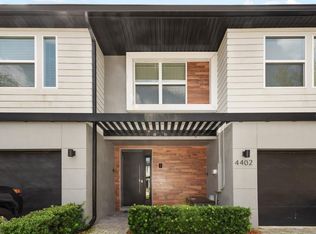
 MLS ID #O6366499, Braner De Lima Dantas, FLORIDA CONNEXION PROPERTIES. Stellar MLS
 - $436,0004 bd4 ba1.7k sqft4433 LE REVE COURT, KISSIMMEE, FL 34746For SaleMLS ID #O6351975, Hugo Borges Ota Neto, WRA BUSINESS & REAL ESTATE. Stellar MLS
- $479,9904 bd3 ba1.9k sqft2970 PROTAGONIST STREET, KISSIMMEE, FL 34746For Sale
 MLS ID #S5138486, Oscar Allende Melendez, MY REALTY GROUP, LLC.. Stellar MLS
 - $525,0004 bd3 ba2.1k sqft2527 NOUVEAU WAY, KISSIMMEE, FL 34741For Sale
 MLS ID #TB8536735, Jocelyne Yanez, HOMESMART. Stellar MLS
 - $550,0004 bd3 ba1.9k sqft2569 READING TRAIL, KISSIMMEE, FL 34746For SaleMLS ID #O6409867, Lucca Scarabottolo, AUTHENTIC REAL ESTATE TEAM. Stellar MLS
- $550,0004 bd3 ba1.9k sqft4363 SCENE LN, KISSIMMEE, FL 34746New ConstructionMLS ID #O6378695, Phillipe Metellus, PRIME GLOBAL REALTY LLC. Stellar MLS
- $554,0005 bd4 ba2.1k sqft4823 DEDICATION STREET, KISSIMMEE, FL 34746For SaleMLS ID #S5136384, Fernanda Trein, LLC, CHARLES RUTENBERG REALTY ORLANDO. Stellar MLS
- $495,0005 bd5 ba2.2k sqft2417 DUBAI STREET, KISSIMMEE, FL 34747For SaleMLS ID #O6426374, Guilherme Garcia Cavalcante, REALTY ONE GROUP INSPIRATION. Stellar MLS
- $610,0004 bd3 ba1.9k sqft2600 READING TRAIL, KISSIMMEE, FL 34746For SaleMLS ID #O6378583, Bruno Milioni, WRA BUSINESS & REAL ESTATE. Stellar MLS
- $500,0006 bd5 ba2.2k sqft1672 TROPICAL PALMS CIRCLE, KISSIMMEE, FL 34747For SaleMLS ID #O6429663, Mariana Nossa, WRA BUSINESS & REAL ESTATE. Stellar MLS
- $520,0004 bd5 ba2.3k sqft7526 BROOKLYN DRIVE, KISSIMMEE, FL 34747For SaleMLS ID #O6409072, Carolina Medeiros, PREMIER SOTHEBYS INT'L REALTY. Stellar MLS
- $499,9995 bd5 ba2.2k sqft1692 TROPICAL PALMS CIRCLE, KISSIMMEE, FL 34747For SaleMLS ID #O6398257, Andrea Canelas, LPT REALTY, LLC. Stellar MLS
- $449,9993 bd2 ba1.7k sqft2608 NOUVEAU WAY, KISSIMMEE, FL 34741For SaleMLS ID #S5151969, Maria Martell, AXEN REALTY, LLC. Stellar MLS
- $455,0004 bd4 ba1.9k sqft11883 PULITZER PLACE, ORLANDO, FL 32832For SaleMLS ID #S5155203, Vincenza Di Cesare De Vieira, PA, LPT REALTY, LLC. Stellar MLS
- $425,0003 bd3 ba1.6k sqft7901 PUTTING WAY, KISSIMMEE, FL 34747For SaleMLS ID #TB8531257, Lydia Cajigas, LPT REALTY, LLC. Stellar MLS
- $419,9904 bd2 ba1.8k sqft1576 DIAMOND LOOP DRIVE, KISSIMMEE, FL 34744For SaleMLS ID #S5154840, Joel Vallejo, VESTI LLC. Stellar MLS
- $460,0005 bd3 ba2.4k sqft1957 RED CANYON DRIVE, KISSIMMEE, FL 34744For SaleMLS ID #O6409138, Cristiane Da Silva Conte, WRA BUSINESS & REAL ESTATE. Stellar MLS
- $560,0003 bd2 ba1.7k sqft1577 STARFISH STREET, KISSIMMEE, FL 34744For SaleMLS ID #O6412641, Jonah Mas, LPT REALTY, LLC. Stellar MLS
- $320,0004 bd3 ba2k sqft3510 BEAU ROAD, KISSIMMEE, FL 34746For SaleMLS ID #O6348560, Rafael Teles Ramos, WRA BUSINESS & REAL ESTATE. Stellar MLS
- $500,0004 bd3 ba1.8k sqft1389 PEACEFUL NATURE WAY, CLERMONT, FL 34714For SaleMLS ID #S5154098, Maria Ochoa Rondon, FLORIDA REALTY INVESTMENTS. Stellar MLS
