Welcome to your new home in the sought-after Storey Park community in Orlando! Built in 2019, this impeccable, modern townhome offers nearly 2,000 square feet of living space, perfectly laid out to provide maximum comfort and functionality. The property features 4 spacious bedrooms and 3.5 bathrooms. The main level boasts an open-concept design that seamlessly integrates the living room, dining area, and a kitchen featuring contemporary finishes—ideal for both daily living and entertaining guests. At the rear of the home, there is a private 2-car garage. One of the property's standout features is the inclusion of high-value services—such as high-speed fiber-optic internet and cable TV—resulting in significant, attractive monthly savings for buyers. Additionally, Storey Park residents enjoy a resort-style lifestyle with access to a spectacular clubhouse, a resort-style pool with a splash pad for kids, a fully equipped gym, playgrounds, sports courts, a dog park, and extensive nature trails for walking or exercising. The location is unbeatable: just minutes from Medical City in Lake Nona, with quick access to Highway 417 and Orlando International Airport (MCO), and zoned for highly rated schools (such as Innovation Middle and Sun Blaze Elementary). A complete, modern, and move-in-ready home!
For sale
Price cut: $23K (10/11)
$425,990
11883 PULITZER PLACE, ORLANDO, FL 32832
4beds
1,992sqft
Townhouse
Built in 2019
3,000 Square Feet Lot
$421,600 Zestimate®
$214/sqft
$501/mo HOA
What's special
Kitchen featuring contemporary finishesOpen-concept designDining area
- 74 days
- 230
- 21
Zillow last checked:
Listing updated:
Listed by:
Vincenza Di Cesare De Vieira, PA 407-680-8118,
LPT REALTY, LLC 877-366-2213
Source: Stellar MLS,MLS#: S5155203 Originating MLS: Orlando Regional
Originating MLS: Orlando Regional
Facts & features
Interior
Bedrooms & bathrooms
- Bedrooms: 4
- Bathrooms: 4
- Full bathrooms: 3
- 1/2 bathrooms: 1
Primary bedroom
- Features: Walk-In Closet(s)
- Level: First
Bedroom 2
- Features: Built-in Closet
- Level: Second
Bedroom 3
- Features: Built-in Closet
- Level: Second
Bedroom 4
- Features: Built-in Closet
- Level: Second
Primary bathroom
- Level: First
Bathroom 2
- Level: Second
Bathroom 3
- Level: First
Dining room
- Level: First
Kitchen
- Features: Walk-In Closet(s)
- Level: First
Laundry
- Features: No Closet
- Level: First
Living room
- Level: First
Heating
- Central, Electric, Heat Pump
Cooling
- Central Air, Humidity Control
Appliances
- Included: Dishwasher, Disposal, Dryer, Electric Water Heater, Microwave, Range, Washer
- Laundry: Laundry Closet
Features
- Living Room/Dining Room Combo, Open Floorplan, Thermostat
- Flooring: Laminate
- Has fireplace: No
Interior area
- Total structure area: 2,680
- Total interior livable area: 1,992 sqft
Video & virtual tour
Property
Parking
- Total spaces: 2
- Parking features: Garage - Attached
- Attached garage spaces: 2
Features
- Levels: Two
- Stories: 2
- Exterior features: Irrigation System
Lot
- Size: 3,000 Square Feet
Details
- Parcel number: 032431897701820
- Zoning: PD
- Special conditions: None
Construction
Type & style
- Home type: Townhouse
- Property subtype: Townhouse
Materials
- Block, Stucco
- Foundation: Slab
- Roof: Shingle
Condition
- New construction: No
- Year built: 2019
Utilities & green energy
- Sewer: Public Sewer
- Water: Public
- Utilities for property: BB/HS Internet Available, Cable Available, Electricity Available, Electricity Connected, Fiber Optics, Phone Available, Public, Sewer Available, Sewer Connected, Street Lights, Underground Utilities, Water Available, Water Connected
Community & HOA
Community
- Features: Clubhouse, Community Mailbox, Dog Park, Fitness Center, Playground, Pool
- Pet fee: $0 monthly
- Subdivision: STOREY PK-PCL L PH 2
HOA
- Has HOA: Yes
- Services included: Cable TV, Internet, Maintenance Structure, Pest Control, Pool Maintenance, Recreational Facilities
- HOA fee: $501 monthly
- HOA name: Storey Park Community Association/Icon Management
- HOA phone: 407-867-5902
Location
- Region: Orlando
Financial & listing details
- Price per square foot: $214/sqft
- Tax assessed value: $412,720
- Annual tax amount: $8,680
- Date on market: 8/10/2026
- Cumulative days on market: 75 days
- Ownership: Fee Simple
- Total actual rent: 0
- Electric utility on property: Yes
- Road surface type: Asphalt
Estimated market value
$421,600
$401,000 - $443,000
$2,837/mo
Price history
| Date | Event | Price |
|---|---|---|
| 10/11/2026 | Price change | $425,990-5.1%$214/sqft |
Source:  Stellar MLS #S5155203 Report a problem Stellar MLS #S5155203 Report a problem | ||
| 9/13/2026 | Listed for rent | $2,950$1/sqft |
Source: Stellar MLS #S5157228 Report a problem | ||
| 9/1/2026 | Price change | $449,000-1.3%$225/sqft |
Source: Stellar MLS #S5155203 Report a problem | ||
| 8/10/2026 | Listed for sale | $455,000+1.3%$228/sqft |
Source: Stellar MLS #S5155203 Report a problem | ||
| 5/28/2026 | Listing removed | $449,000$225/sqft |
Source: Stellar MLS #S5136245 Report a problem | ||
| 2/20/2026 | Price change | $449,000-4.3%$225/sqft |
Source: Stellar MLS #S5136245 Report a problem | ||
| 10/8/2025 | Listed for sale | $469,000+60.9%$235/sqft |
Source: Stellar MLS #S5136245 Report a problem | ||
| 8/1/2019 | Sold | $291,500$146/sqft |
Source: Public Record Report a problem | ||
Public tax history
| Year | Property taxes | Tax assessment |
|---|---|---|
| 2024 | $8,225 +8% | $372,943 +10% |
| 2023 | $7,612 +9.8% | $339,039 +10% |
| 2022 | $6,933 -5.9% | $308,217 +10% |
| 2021 | $7,366 +20.7% | $280,197 +3.1% |
| 2020 | $6,104 +271.7% | $271,900 +806.3% |
| 2019 | $1,642 +1695.5% | $30,000 +525% |
| 2018 | $91 | $4,800 |
Find assessor info on the county website
Monthly payment
Est. payment
Payment breakdown
Explore the cost of this home by adjusting the details. Changes won't be saved.Climate risks
Neighborhood: Storey Park
Nearby schools
Schools provided by the listing agent
- Elementary: Sun Blaze Elementary
- Middle: Innovation Middle School
- High: Innovation High
Source: Stellar MLS. This data may not be complete. We recommend contacting the local school district to confirm school assignments for this home.

Similar homes
- $420,0003 bd3 ba1.6k sqft11961 BOLDFACE DRIVE, ORLANDO, FL 32832For Sale
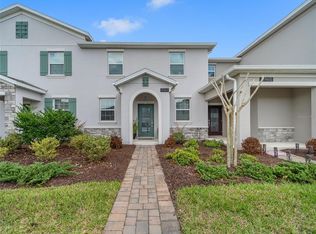
 MLS ID #O6383698, Suheil Flores, AROD PARTNERS REALTY. Stellar MLS
 - $418,0003 bd3 ba1.5k sqft8415 LOVETT AVENUE, ORLANDO, FL 32832For Sale
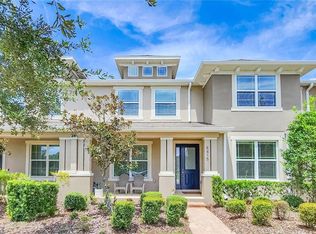 MLS ID #O6437035, Jen Dantas, THE FLORIDA LOUNGE REALTY LLC. Stellar MLS
 - $465,0003 bd3 ba2k sqft11945 GLOBE STREET, ORLANDO, FL 32832For Sale
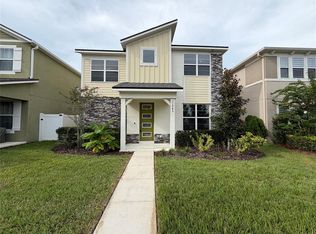 MLS ID #O6439931, Karen Albright, OPENDOOR BROKERAGE LLC. Stellar MLS
 - $380,0003 bd3 ba1.7k sqft8474 KELSALL DRIVE, ORLANDO, FL 32832For Sale
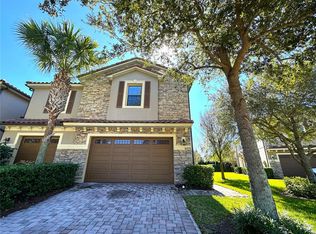 MLS ID #O6446805, Cristine Cosentino, NONA LEGACY POWERED BY LA ROSA. Stellar MLS
 - $325,0003 bd3 ba1.6k sqft11155 SAVANNAH LANDING CIRCLE, ORLANDO, FL 32832For SaleMLS ID #O6426228, Elba Keifer, SUNNY 365 REALTY GROUP. Stellar MLS
- $369,0003 bd3 ba1.6k sqft14284 SWANLEY STREET, ORLANDO, FL 32832For SaleMLS ID #O6442261, Andi Gamble, LPT REALTY, LLC. Stellar MLS
- $484,5003 bd2 ba1.7k sqft10229 LOVEGRASS LANE, ORLANDO, FL 32832For SaleMLS ID #O6386139, Hadi Bakhsh, EXP REALTY LLC. Stellar MLS
- $424,9994 bd2 ba1.8k sqft2723 SUNKISSED DRIVE, ST CLOUD, FL 34771For SaleMLS ID #O6443616, Juan Mejia, PA, CHARLES RUTENBERG REALTY ORLANDO. Stellar MLS
- $425,0004 bd2 ba1.9k sqft701 MAGNOLIA CREEK CIRCLE, ORLANDO, FL 32828For SaleMLS ID #O6423356, Karen Albright, OPENDOOR BROKERAGE LLC. Stellar MLS
- $449,9003 bd3 ba2.1k sqft8331 BAYLISS COURT, ORLANDO, FL 32825For SaleMLS ID #O6425987, Kevin Tolbert, PA, KELLER WILLIAMS ADVANTAGE III. Stellar MLS
- $479,0004 bd2 ba2.1k sqft9067 HASTINGS BEACH BOULEVARD, ORLANDO, FL 32829For SaleMLS ID #O6422148, Oanh Vo, MMYM SERVICES, LLC. Stellar MLS
- $439,9004 bd2 ba1.8k sqft2755 SUNKISSED DRIVE, MAGNOLIA SQUARE, FL 34771For SaleMLS ID #S5157162, Yulimar Betancourt Caldera, AGENT TRUST REALTY CORPORATION. Stellar MLS
- $430,0003 bd2 ba1.5k sqft1710 PLANTATION POINTE DRIVE, ORLANDO, FL 32824For SaleMLS ID #O6406177, Maria Hankilevitz, STAR BAY REALTY CORP.. Stellar MLS
- $359,9003 bd3 ba1.7k sqft(Undisclosed Address), ORLANDO, FL 32829For SaleMLS ID #O6411048, Nuria Laso, URBAN CITY REALTY LLC. Stellar MLS
- $359,9003 bd3 ba1.5k sqft13613 ERIDANUS DRIVE, ORLANDO, FL 32828For SaleMLS ID #O6437453, Steve Russell, KELLER WILLIAMS ADVANTAGE 2 REALTY. Stellar MLS
- $429,9004 bd3 ba1.8k sqft3119 FAIRFIELD DRIVE, KISSIMMEE, FL 34743For SaleMLS ID #O6428133, Raymond Wong, HIGHRISE REALTY. Stellar MLS
- $355,0003 bd3 ba1.6k sqft2384 SEDGE GRASS WAY, ORLANDO, FL 32824For SaleMLS ID #S5157403, Maria Torres Beltran, CENTURY 21 NEXT LEVEL REALTY. Stellar MLS
- $429,9904 bd2 ba1.8k sqft285 PINEYWOODS STREET, ST CLOUD, FL 34772For SaleMLS ID #O6447028, Josue Polo, SERHANT. Stellar MLS
- $330,0003 bd3 ba1.4k sqft7858 BROCKWOOD CIRCLE, ORLANDO, FL 32822For SaleMLS ID #O6450121, Javed Mirza, GOLDEN ENTERPRISE GROUP REALTY LLC. Stellar MLS
- $439,0004 bd3 ba2.4k sqft3215 STRATTON CIRCLE, KISSIMMEE, FL 34744For SaleMLS ID #S5150428, Indera Bhojnauth, LA ROSA REALTY LLC. Stellar MLS
