Tenant occupied! Stunning waterfront property with a community pond view. Elegant one story single family home located in a beautiful neighborhood at The Oaks of Moss Park in Lake Nona. This 3 Bedroom 2 Bathroom house has plenty of features such as a 2 car garage, covered patio, large island kitchen, spacious family room, extended tile and crown molding. The Oak at Moss Park community has plenty of amenities as a swimming pool, cabana, barbecue area, gazebo, basketball court, nature trails, numerous ponds, and a tot lot. There is recreational area features rope climbing, spinners and swings. The HOA is office is located on site. This affordable HOA includes: cable TV, high speed internet, land line phone. Great location due to the proximity to Orlando international airport, boxi park, and many more. Easy access to major highways such at 417, 428, FL turnpike. The property has a tenant with an ongoing lease until November 30th 2026 paying $2,512 a month. Reach out to schedule a tour before it is gone!
For sale
Price cut: $5K (6/4)
$495,000
10229 LOVEGRASS LANE, ORLANDO, FL 32832
3beds
1,754sqft
:
Get pre-qualified$3,509/mo
Single Family Residence
Built in 2018
5,999 Square Feet Lot
$485,000 Zestimate®
$282/sqft
$197/mo HOA
What's special
Large island kitchenCommunity pond viewSpacious family roomExtended tileStunning waterfront propertyCovered patioCrown molding
- 156 days |
- 397 |
- 17 |
Zillow last checked:
Listing updated:
Listed by:
Hadi Bakhsh 407-437-5008,
EXP REALTY LLC 888-883-8509
Source: Stellar MLS,MLS#: O6386139 Originating MLS: Sarasota - Manatee
Originating MLS: Sarasota - Manatee
Facts & features
Interior
Bedrooms & bathrooms
- Bedrooms: 3
- Bathrooms: 2
- Full bathrooms: 2
Primary bedroom
- Features: Water Closet/Priv Toilet, Walk-In Closet(s)
- Level: First
- Area: 208 Square Feet
- Dimensions: 13x16
Primary bathroom
- Features: Tub with Separate Shower Stall
- Level: First
- Area: 110 Square Feet
- Dimensions: 11x10
Bathroom 2
- Features: Built-in Closet
- Level: First
- Area: 126 Square Feet
- Dimensions: 9x14
Bathroom 3
- Features: Built-in Closet
- Level: First
- Area: 130 Square Feet
- Dimensions: 10x13
Balcony porch lanai
- Level: First
- Area: 135 Square Feet
- Dimensions: 15x9
Dinette
- Level: First
- Area: 110 Square Feet
- Dimensions: 10x11
Great room
- Level: First
- Area: 289 Square Feet
- Dimensions: 17x17
Kitchen
- Features: Kitchen Island
- Level: First
- Area: 117 Square Feet
- Dimensions: 9x13
Heating
- Central, Electric
Cooling
- Central Air
Appliances
- Included: Dishwasher, Disposal, Dryer, Microwave, Range, Refrigerator, Washer
- Laundry: Laundry Room
Features
- Ceiling Fan(s), Crown Molding, Eating Space In Kitchen, In Wall Pest System, Kitchen/Family Room Combo, Open Floorplan, Primary Bedroom Main Floor, Solid Surface Counters, Solid Wood Cabinets, Split Bedroom, Thermostat, Walk-In Closet(s)
- Flooring: Carpet, Ceramic Tile
- Doors: Sliding Doors
- Has fireplace: No
Interior area
- Total structure area: 2,394
- Total interior livable area: 1,754 sqft
Video & virtual tour
Property
Parking
- Total spaces: 2
- Parking features: Garage - Attached
- Attached garage spaces: 2
Features
- Levels: One
- Stories: 1
- Exterior features: Irrigation System
- Has view: Yes
- View description: Pond
- Has water view: Yes
- Water view: Pond
- Waterfront features: Pond, Pond Access
Lot
- Size: 5,999 Square Feet
Details
- Parcel number: 112431527302980
- Zoning: P-D
- Special conditions: None
Construction
Type & style
- Home type: SingleFamily
- Property subtype: Single Family Residence
Materials
- Block, Wood Frame
- Foundation: Slab
- Roof: Shingle
Condition
- New construction: No
- Year built: 2018
Utilities & green energy
- Sewer: Public Sewer
- Water: Public
- Utilities for property: Cable Available, Cable Connected, Electricity Available, Electricity Connected, Fiber Optics, Underground Utilities
Community & HOA
Community
- Pet fee: $0 monthly
- Subdivision: OAKS/MOSS PARK PH 4
HOA
- Has HOA: Yes
- HOA fee: $197 monthly
- HOA name: Jorge Aquilo
- HOA phone: 407-906-0502
Location
- Region: Orlando
Financial & listing details
- Price per square foot: $282/sqft
- Tax assessed value: $402,874
- Annual tax amount: $6,484
- Date on market: 2/26/2026
- Cumulative days on market: 158 days
- Listing terms: Cash,Conventional,FHA,VA Loan
- Ownership: Fee Simple
- Total actual rent: 30144
- Electric utility on property: Yes
- Road surface type: Asphalt
Estimated market value
$485,000
$461,000 - $509,000
$2,662/mo
Price history
| Date | Event | Price |
|---|---|---|
| 6/4/2026 | Price change | $495,000-1%$282/sqft |
Source: eXp Realty #O6386139 Report a problem | ||
| 2/27/2026 | Listed for sale | $500,000+50%$285/sqft |
Source: eXp Realty #O6386139 Report a problem | ||
| 1/2/2026 | Listing removed | $2,595$1/sqft |
Source: Zillow Rentals Report a problem | ||
| 12/17/2025 | Listed for rent | $2,595$1/sqft |
Source: Zillow Rentals Report a problem | ||
| 9/17/2025 | Listing removed | $2,595$1/sqft |
Source: Zillow Rentals Report a problem | ||
| 8/26/2025 | Price change | $2,595-3.7%$1/sqft |
Source: Zillow Rentals Report a problem | ||
| 8/21/2025 | Listed for rent | $2,695+35.1%$2/sqft |
Source: Zillow Rentals Report a problem | ||
| 4/10/2020 | Listing removed | $1,995$1/sqft |
Source: BRIC REALTY LLC #O5855841 Report a problem | ||
| 4/3/2020 | Listed for rent | $1,995$1/sqft |
Source: BRIC Property Management Report a problem | ||
| 8/14/2018 | Sold | $333,300$190/sqft |
Source: Public Record Report a problem | ||
Public tax history
| Year | Property taxes | Tax assessment |
|---|---|---|
| 2024 | $6,485 +11.6% | $344,925 +10% |
| 2023 | $5,810 +12.8% | $313,568 +10% |
| 2022 | $5,151 +13.3% | $285,062 +10% |
| 2021 | $4,544 -1.1% | $259,147 -0.6% |
| 2020 | $4,595 -1.7% | $260,632 -0.6% |
| 2019 | $4,673 +340.4% | $262,117 +555.3% |
| 2018 | $1,061 | $40,000 |
Find assessor info on the county website
Monthly payment
Est. payment
Payment breakdown
Explore the cost of this home by adjusting the details. Changes won't be saved.Climate risks
Neighborhood: 32832
Nearby schools
GreatSchools rating
- 9/10Moss Park Elementary SchoolGrades: PK-5Distance: 1.7 mi
- 9/10Innovation MiddleGrades: 6-8Distance: 1.4 mi
- 6/10Innovation High SchoolGrades: 9-12Distance: 2.5 mi
Schools provided by the listing agent
- Elementary: Moss Park Elementary
- Middle: Innovation Middle School
- High: Lake Nona High
Source: Stellar MLS. This data may not be complete. We recommend contacting the local school district to confirm school assignments for this home.
- $528,7004 bd3 ba2.1k sqft10235 Lovegrass Ln, Orlando, FL 32832Off Market
- $490,0003 bd2 ba1.9k sqft10072 Lovegrass Ln, Orlando, FL 32832Sold

- $490,0003 bd2 ba1.9k sqft10223 Lovegrass Ln, Orlando, FL 32832Sold
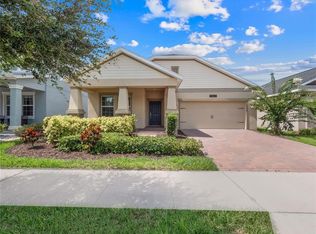
- $605,3004 bd3 ba2.9k sqft10313 Lovegrass Ln, Orlando, FL 32832Off Market
- $582,4004 bd2 ba2.6k sqft10217 Lovegrass Ln, Orlando, FL 32832Off Market
- $513,0003 bd2 ba1.9k sqft10241 Lovegrass Ln, Orlando, FL 32832Sold
- $519,1004 bd3 ba2.1k sqft10234 Lovegrass Ln, Orlando, FL 32832Off Market
- $490,5003 bd2 ba1.9k sqft10247 Lovegrass Ln, Orlando, FL 32832Off Market
A local agent can set up tours, give advice and negotiate with sellers.
A local lender can help you make sure your offer is ready when you are.
Similar homes
- $437,0004 bd4 ba1.9k sqft11258 WHISTLING PINE WAY, ORLANDO, FL 32832For Sale
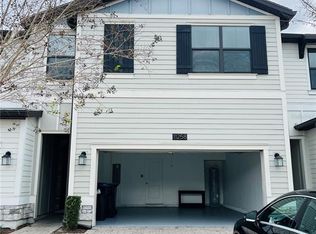
 MLS ID #O6380749, Jana Fonzo, I BROKER REALTY GROUP. Stellar MLS
 - $498,5003 bd3 ba1.8k sqft8543 PINTER STREET, ORLANDO, FL 32827For Sale
 MLS ID #O6429891, Louis Diaz, PLATINUM REALTY USA LLC. Stellar MLS
 - $435,0004 bd3 ba1.9k sqft11924 BOLDFACE DRIVE, ORLANDO, FL 32832For Sale
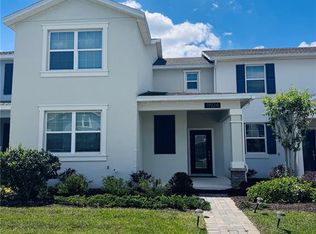 MLS ID #S5148078, Maria Arreaza, GILVAN REALTY CORP.. Stellar MLS
 - $379,9003 bd3 ba1.9k sqft11378 WHISTLING PINE WAY, ORLANDO, FL 32832For Sale
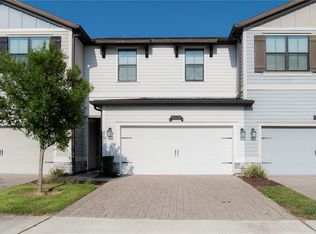 MLS ID #S5147562, Mayra Ortiz Tomicic, EG ORLANDO LLC. Stellar MLS
 - $499,0004 bd3 ba2.4k sqft2707 RANDAL WAY, KISSIMMEE, FL 34743For SaleMLS ID #S5154186, Itamar N Da Silva, ODRY VARGAS REALTY GROUP. Stellar MLS
- $513,9883 bd3 ba2.1k sqft8331 BAYLISS COURT, ORLANDO, FL 32825For SaleMLS ID #O6425987, Kevin Tolbert, PA, KELLER WILLIAMS ADVANTAGE III. Stellar MLS
- $529,0004 bd2 ba2.1k sqft9006 VERONA SOUND WAY, ORLANDO, FL 32829For SaleMLS ID #O6408074, Yigit Orer, EMPIRE NETWORK REALTY. Stellar MLS
- $358,9005 bd3 ba1.9k sqft10303 PARK COMMONS DRIVE, ORLANDO, FL 32832For SaleMLS ID #TB8520178, Michel Pineda Monsalve, HOMERIVER GROUP. Stellar MLS
- $484,9904 bd2 ba2.5k sqft5121 APPENINE LOOP W, ST CLOUD, FL 34771For SaleMLS ID #S5151328, Frannie Nasello, HEARTLIGHT REALTY LLC. Stellar MLS
- $329,5003 bd3 ba1.6k sqft10604 SAVANNAH PLANTATION COURT, ORLANDO, FL 32832For SaleMLS ID #O6392885, Laura Ramos, PA, SUNNY 365 REALTY GROUP. Stellar MLS
- $499,9004 bd3 ba2.5k sqft2821 SCENIC LANE, KISSIMMEE, FL 34744For SaleMLS ID #O6379416, Bertrand Bouchenot, PINELOCH INVESTMENTS, INC. Stellar MLS
- $685,0004 bd4 ba2.6k sqft11848 ZELKOVA LANE, ORLANDO, FL 32827For SaleMLS ID #O6418428, Rachel Pan, ARCHIHOME ENTERPRISES LLC. Stellar MLS
- $540,0004 bd2 ba2.5k sqft3379 MORELYN CREST CIRCLE, ORLANDO, FL 32828For SaleMLS ID #O6414732, Karen Albright, OPENDOOR BROKERAGE LLC. Stellar MLS
- $450,0004 bd2 ba1.7k sqft14795 YORKSHIRE RUN DRIVE, ORLANDO, FL 32828For SaleMLS ID #O6368783, Thao Bui, LPT REALTY, LLC. Stellar MLS
- $504,0133 bd2 ba1.7k sqft5127 BUTTONSAGE DRIVE, ST CLOUD, FL 34772New ConstructionMLS ID #O6428755, Jessica Thomas, ORLANDO PROPERTY ADVISORS. Stellar MLS
- $449,5004 bd3 ba2k sqft2765 CARRICKTON CIRCLE, ORLANDO, FL 32824For SaleMLS ID #O6409680, Dominique Delcourt, AVERRA REALTY LLC. Stellar MLS
- $579,7004 bd2 ba2.3k sqft3127 CONRAD COURT, KISSIMMEE, FL 34744For SaleMLS ID #S5152828, Denisse Guzman, THE RENTAL & SALES GALLERY LLC. Stellar MLS
- $440,9002 bd3 ba1.7k sqft10090 SUNNIFA ALLEY, ORLANDO, FL 32832For SaleMLS ID #S5142268, Marion McKenzie, COLDWELL BANKER REALTY. Stellar MLS
- $463,0004 bd2 ba2.1k sqft2301 AVELLINO AVENUE, ST CLOUD, FL 34771For SaleMLS ID #O6292830, Steven Koleno, BEYCOME OF FLORIDA LLC. Stellar MLS
- $450,0004 bd2 ba1.8k sqft12254 SANDY APPLE ROAD, ORLANDO, FL 32824For SaleMLS ID #S5139186, Ludhy Altamiranda-Fernandez, ROYAL REALTY REAL ESTATE, LLC. Stellar MLS
