Discover effortless, maintenance-free country club living in the heart of Lake Nona’s most sought-after gated community. This beautifully appointed two-story townhome offers 2 bedrooms, 2.5 baths, and a 2-car garage, blending comfort and style with ceramic tile, plush carpet, recessed lighting, and abundant natural light. The first floor features a private bedroom, a full bath, and a versatile den—perfect for a home office—plus a convenient laundry suite with a washer and dryer. Upstairs, the chef’s kitchen shines with 42" wood cabinetry, granite countertops, stainless steel appliances, a generous pantry, and an oversized breakfast bar with pendant lighting overlooking the bright great room—ideal for entertaining or everyday living. A half bath adds convenience, while the owner’s suite impresses with a tray ceiling, a walk-in closet, and a spa-inspired bath with dual sinks and a semi-frameless, oversized walk-in shower. Blinds are already installed—move-in ready! Enjoy a resort lifestyle with guarded gates, a championship golf course and clubhouse, fitness center, resort-style pool, tennis and basketball courts, playgrounds, and more. Perfectly positioned near Medical City, dining, shopping, major highways, and Orlando International Airport—with beaches just 40 minutes away. HOA includes exterior maintenance, building insurance, pest control, landscaping, and the roof. Don’t miss this exceptional opportunity—schedule your showing today!
For sale
$440,900
10090 SUNNIFA ALLEY, ORLANDO, FL 32832
2beds
1,708sqft
:
Get pre-qualified$3,508/mo
Townhouse
Built in 2022
1,992 Square Feet Lot
$431,000 Zestimate®
$258/sqft
$494/mo HOA
What's special
Gated communityResort-style poolHalf bathGranite countertopsAbundant natural lightCeramic tilePlush carpet
- 192 days |
- 84 |
- 2 |
Zillow last checked:
Listing updated:
Listed by:
Marion McKenzie 407-497-0282,
COLDWELL BANKER REALTY 407-647-1211
Source: Stellar MLS,MLS#: S5142268 Originating MLS: Orlando Regional
Originating MLS: Orlando Regional
Facts & features
Interior
Bedrooms & bathrooms
- Bedrooms: 2
- Bathrooms: 3
- Full bathrooms: 2
- 1/2 bathrooms: 1
Rooms
- Room types: Den/Library/Office
Primary bedroom
- Description: Room1
- Features: Walk-In Closet(s)
- Level: Second
- Area: 195 Square Feet
- Dimensions: 15x13
Bedroom 2
- Description: Room5
- Features: Walk-In Closet(s)
- Level: First
- Area: 143 Square Feet
- Dimensions: 13x11
Primary bathroom
- Description: Room4
- Features: Shower No Tub
- Level: Second
- Area: 75 Square Feet
- Dimensions: 15x5
Bathroom 2
- Description: Room6
- Features: Shower No Tub
- Level: First
- Area: 48 Square Feet
- Dimensions: 8x6
Foyer
- Description: Room8
- Level: First
- Area: 40 Square Feet
- Dimensions: 8x5
Kitchen
- Description: Room2
- Features: Kitchen Island
- Level: Second
- Area: 180 Square Feet
- Dimensions: 15x12
Living room
- Description: Room3
- Level: Second
- Area: 375 Square Feet
- Dimensions: 15x25
Office
- Description: Room7
- Level: First
- Area: 132 Square Feet
- Dimensions: 12x11
Heating
- Central, Electric
Cooling
- Central Air
Appliances
- Included: Cooktop, Dishwasher, Disposal, Dryer, Electric Water Heater, Microwave, Refrigerator, Washer
- Laundry: Inside
Features
- Crown Molding, High Ceilings, Living Room/Dining Room Combo, Open Floorplan, PrimaryBedroom Upstairs, Solid Surface Counters, Solid Wood Cabinets, Split Bedroom, Tray Ceiling(s), Walk-In Closet(s)
- Flooring: Carpet, Ceramic Tile
- Has fireplace: No
Interior area
- Total structure area: 2,332
- Total interior livable area: 1,708 sqft
Video & virtual tour
Property
Parking
- Total spaces: 2
- Parking features: Alley Access, Driveway, Garage Door Opener, Garage Faces Rear
- Attached garage spaces: 2
- Has uncovered spaces: Yes
- Details: Garage Dimensions: 21x20
Features
- Levels: Two
- Stories: 2
- Exterior features: Irrigation System, Lighting, Rain Gutters, Sidewalk
- Has view: Yes
- View description: Park/Greenbelt
Lot
- Size: 1,992 Square Feet
- Features: In County, Level, Near Public Transit
- Residential vegetation: Mature Landscaping
Details
- Parcel number: 312432230302310
- Zoning: P-D
- Special conditions: None
Construction
Type & style
- Home type: Townhouse
- Architectural style: Contemporary
- Property subtype: Townhouse
- Attached to another structure: Yes
Materials
- Block, Brick
- Foundation: Slab
- Roof: Tile
Condition
- Completed
- New construction: No
- Year built: 2022
Details
- Builder model: Inverness II
- Builder name: Jones Homes USA
Utilities & green energy
- Sewer: Public Sewer
- Water: Public
- Utilities for property: Cable Connected, Electricity Connected, Sewer Connected, Street Lights
Community & HOA
Community
- Features: Association Recreation - Owned, Clubhouse, Deed Restrictions, Fitness Center, Gated Community - Guard, Golf, Park, Playground, Pool, Sidewalks, Tennis Court(s)
- Security: Gated Community, Security Gate, Smoke Detector(s)
- Pet fee: $0 monthly
- Subdivision: EAGLE CREEK VILLAGE K PH 1B
HOA
- Has HOA: Yes
- Amenities included: Basketball Court, Clubhouse, Fitness Center, Gated, Golf Course, Park, Playground, Pool, Recreation Facilities, Security, Tennis Court(s)
- Services included: 24-Hour Guard, Community Pool, Maintenance Structure, Maintenance Grounds, Manager, Pest Control, Pool Maintenance, Recreational Facilities, Security
- HOA fee: $494 monthly
- HOA name: HOA of Eagle Creek/Anelys Gonzalez
- HOA phone: 407-207-7078
- Second HOA name: Homeowners Association of Eagle Creek
Location
- Region: Orlando
Financial & listing details
- Price per square foot: $258/sqft
- Tax assessed value: $386,958
- Annual tax amount: $6,374
- Date on market: 1/23/2026
- Cumulative days on market: 192 days
- Listing terms: Cash,Conventional,FHA,VA Loan
- Ownership: Fee Simple
- Total actual rent: 0
- Electric utility on property: Yes
- Road surface type: Paved
Estimated market value
$431,000
$409,000 - $453,000
$2,721/mo
Price history
| Date | Event | Price |
|---|---|---|
| 3/19/2026 | Listing removed | $2,500$1/sqft |
Source: Stellar MLS #O6381028 Report a problem | ||
| 2/15/2026 | Listed for rent | $2,500$1/sqft |
Source: Stellar MLS #O6381028 Report a problem | ||
| 2/5/2026 | Price change | $440,900-2.2%$258/sqft |
Source:  Stellar MLS #S5142268 Report a problem Stellar MLS #S5142268 Report a problem | ||
| 1/23/2026 | Listed for sale | $450,900$264/sqft |
Source: Stellar MLS #S5142268 Report a problem | ||
| 11/4/2025 | Listing removed | $450,900$264/sqft |
Source: Stellar MLS #S5115813 Report a problem | ||
| 5/13/2025 | Listing removed | $2,500$1/sqft |
Source: Stellar MLS #O6292257 Report a problem | ||
| 4/19/2025 | Price change | $450,900-1.1%$264/sqft |
Source: Stellar MLS #S5115813 Report a problem | ||
| 4/7/2025 | Price change | $2,500-7.4%$1/sqft |
Source: Stellar MLS #O6292257 Report a problem | ||
| 3/21/2025 | Listed for rent | $2,700$2/sqft |
Source: Stellar MLS #O6292257 Report a problem | ||
| 11/18/2024 | Listed for sale | $455,900+23.2%$267/sqft |
Source: Stellar MLS #S5115813 Report a problem | ||
| 10/26/2024 | Listing removed | $2,700$2/sqft |
Source: Zillow Rentals Report a problem | ||
| 8/10/2024 | Listed for rent | $2,700+3.8%$2/sqft |
Source: Zillow Rentals Report a problem | ||
| 7/28/2023 | Listing removed | -- |
Source: Zillow Rentals Report a problem | ||
| 7/12/2023 | Price change | $2,600-7.1%$2/sqft |
Source: Zillow Rentals Report a problem | ||
| 5/31/2023 | Listed for rent | $2,800$2/sqft |
Source: Zillow Rentals Report a problem | ||
| 3/7/2022 | Sold | $370,000$217/sqft |
Source: Public Record Report a problem | ||
| 3/5/2022 | Listing removed | -- |
Source: Zillow Rental Network_1 Report a problem | ||
| 2/24/2022 | Listed for rent | $2,800$2/sqft |
Source: Zillow Rental Network_1 Report a problem | ||
Public tax history
| Year | Property taxes | Tax assessment |
|---|---|---|
| 2024 | $6,471 +14.9% | $378,804 +10% |
| 2023 | $5,631 +388.7% | $344,367 +611.5% |
| 2022 | $1,152 +49.3% | $48,400 +10% |
| 2021 | $772 +20.7% | $44,000 +10% |
| 2020 | $639 +31.2% | $40,000 +33.3% |
| 2019 | $487 | $30,000 |
Find assessor info on the county website
Monthly payment
Est. payment
Payment breakdown
Explore the cost of this home by adjusting the details. Changes won't be saved.Climate risks
Neighborhood: 32832
Nearby schools
GreatSchools rating
- 9/10Eagle Creek ElementaryGrades: PK-5Distance: 0.3 mi
- 9/10Luminary MiddleGrades: 6-8Distance: 1.1 mi
- 7/10Lake Nona High SchoolGrades: 9-12Distance: 1.8 mi
Schools provided by the listing agent
- Elementary: Eagle Creek Elementary
- Middle: Lake Nona Middle School
- High: Lake Nona High
Source: Stellar MLS. This data may not be complete. We recommend contacting the local school district to confirm school assignments for this home.
- $432,0003 bd3 ba1.7k sqft10096 Sunnifa Aly, Orlando, FL 32832For Sale

- $404,000-- bd-- ba1.8k sqft10102 Sunnifa Aly, Orlando, FL 32832Off Market
- $--3 bd3 ba1.7k sqft10102 Sunnifa Aly #1, Orlando, FL 32832Off Market

- $443,1003 bd3 ba1.7k sqft10072 Sunnifa Aly, Orlando, FL 32832Off Market
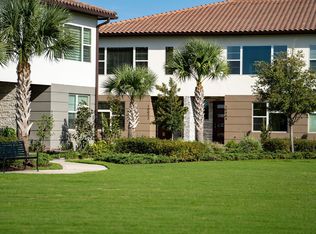
- $387,5002 bd3 ba1.7k sqft10108 Sunnifa Aly, Orlando, FL 32832Sold
- $414,5003 bd2 ba1.7k sqft9862 Bucklow Hill Dr, Orlando, FL 32832Off Market
- $555,0004 bd4 ba2.1k sqft9868 Bucklow Hill Dr, Orlando, FL 32832For Sale
- $422,5002 bd3 ba1.7k sqft9856 Bucklow Hill Dr, Orlando, FL 32832Off Market
A local agent can set up tours, give advice and negotiate with sellers.
A local lender can help you make sure your offer is ready when you are.
Similar homes
- $450,0003 bd3 ba1.6k sqft10355 FOLLY BEACH ROAD, ORLANDO, FL 32827For Sale
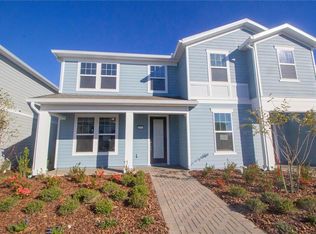
 MLS ID #O6396257, Limarys Hernandez, THE LIZ TEAM REALTY. Stellar MLS
 - $435,0004 bd3 ba1.9k sqft11924 BOLDFACE DRIVE, ORLANDO, FL 32832For Sale
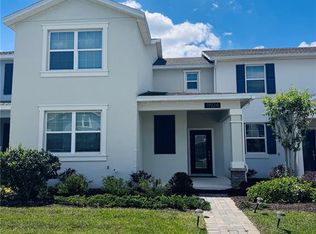 MLS ID #S5148078, Maria Arreaza, GILVAN REALTY CORP.. Stellar MLS
 - $379,9003 bd3 ba1.9k sqft11378 WHISTLING PINE WAY, ORLANDO, FL 32832For Sale
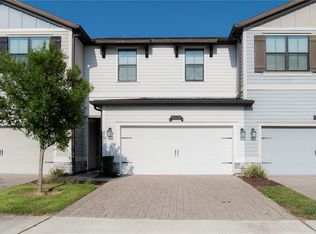 MLS ID #S5147562, Mayra Ortiz Tomicic, EG ORLANDO LLC. Stellar MLS
 - $358,9005 bd3 ba1.9k sqft10303 PARK COMMONS DRIVE, ORLANDO, FL 32832For Sale
 MLS ID #TB8520178, Michel Pineda Monsalve, HOMERIVER GROUP. Stellar MLS
 - $329,0003 bd3 ba1.6k sqft3033 ELLA WAY, ST CLOUD, FL 34771New ConstructionMLS ID #O6427435, Eileen Li, TOPSKY REALTY INC. Stellar MLS
- $429,9004 bd2 ba1.8k sqft2877 SUNRIDGE LOOP, ST CLOUD, FL 34771For SaleMLS ID #O6279771, Ivan Tobon, OUTLET REALTY. Stellar MLS
- $465,0004 bd3 ba1.7k sqft4616 CAMPSITE, ORLANDO, FL 32824New ConstructionMLS ID #S5152282, Frances Girau, GIRAU REALTY. Stellar MLS
- $495,0003 bd2 ba1.7k sqft10229 LOVEGRASS LANE, ORLANDO, FL 32832For SaleMLS ID #O6386139, Hadi Bakhsh, EXP REALTY LLC. Stellar MLS
- $355,0002 bd3 ba1.7k sqft3158 RODRICK CIRCLE, ORLANDO, FL 32824For SaleMLS ID #L4959957, Dale Rhodes, RHODES REAL ESTATE LLC. Stellar MLS
- $449,7774 bd3 ba2.3k sqft3001 MANDOLIN DRIVE, KISSIMMEE, FL 34744For SaleMLS ID #S5139386, Glory Montalvo, PROPERTY OUTLET INTERNATIONAL. Stellar MLS
- $345,9993 bd3 ba1.8k sqft2914 RODRICK CIRCLE, ORLANDO, FL 32824For SaleMLS ID #S5151996, David Hartigan, JASON MITCHELL REAL ESTATE FLO. Stellar MLS
- $317,9902 bd3 ba1.4k sqft2663 MEAD AVENUE, ST CLOUD, FL 34771For SaleMLS ID #O6388865, Daniel Tecson, PA, MARVIEW INTERNATIONAL REALTY LLC. Stellar MLS
- $499,0004 bd3 ba2.4k sqft2707 RANDAL WAY, KISSIMMEE, FL 34743For SaleMLS ID #S5154186, Itamar N Da Silva, ODRY VARGAS REALTY GROUP. Stellar MLS
- $463,0004 bd2 ba2.1k sqft2301 AVELLINO AVENUE, ST CLOUD, FL 34771For SaleMLS ID #O6292830, Steven Koleno, BEYCOME OF FLORIDA LLC. Stellar MLS
- $450,0004 bd3 ba2.4k sqft3215 STRATTON CIRCLE, KISSIMMEE, FL 34744For SaleMLS ID #S5150428, Indera Bhojnauth, LA ROSA REALTY LLC. Stellar MLS
- $469,9954 bd4 ba1.9k sqft2583 JOSLIN PLACE, ORLANDO, FL 32806For SaleMLS ID #O6413367, Sonny Manku, SUNSHINE BROKERAGE, LLC. Stellar MLS
- $368,9993 bd3 ba1.8k sqft2592 ECON LANDING BOULEVARD, ORLANDO, FL 32825For SaleMLS ID #O6373267, Kevin Wilhelm, MLSB THE BUREAU POWERED BY CAROM REALTY. Stellar MLS
- $380,0003 bd3 ba1.5k sqft1260 WYCLIFFE WAY, ST CLOUD, FL 34771For SaleMLS ID #S5147138, Luis Perez, NAIM REAL ESTATE LLC. Stellar MLS
- $385,0004 bd3 ba1.9k sqft3680 CABO LANE, ST CLOUD, FL 34772For SaleMLS ID #S5154744, Harrison Hawkins, SELL-N-SAVE2. Stellar MLS
- $395,0003 bd3 ba1.5k sqft10537 GLOWING BEACON STREET, ORLANDO, FL 32829New ConstructionMLS ID #G5110274, Oscar Brea, PA, LA ROSA RTY WINTER GARDEN LLC. Stellar MLS
