Move right into a modern townhome! This home features an open-concept design that includes a spacious family room, a dining area, and an elegant kitchen equipped with quartz countertops and stainless steel appliances. Upstairs, the primary suite offers a walk-in closet and a bathroom with a double vanity, along with two additional bedrooms, a full bathroom, a loft space (ideal for a home office or tech area), and a convenient laundry room. Located in the highly sought-after Brixton community in Narcoossee—built by Park Square Homes—this residence allows residents to enjoy amenities that include a park, a children's playground, a dog park, and walking paths. It boasts an extremely convenient location, situated just minutes from Lake Nona, as well as shopping centers, restaurants, and the area's major attractions. This area is highly desirable for families seeking quality education, as the schools assigned to this community are among the top-ranked in the area.
For sale
$380,000
1260 WYCLIFFE WAY, ST CLOUD, FL 34771
3beds
1,568sqft
Townhouse
Built in 2024
2,178 Square Feet Lot
$373,200 Zestimate®
$242/sqft
$198/mo HOA
What's special
Loft spaceTwo additional bedroomsQuartz countertopsElegant kitchenSpacious family roomDog parkOpen-concept design
- 157 days
- 21
- 0
Zillow last checked:
Listing updated:
Listed by:
Luis Perez 689-465-5870,
NAIM REAL ESTATE LLC 818-268-9917
Source: Stellar MLS,MLS#: S5147138 Originating MLS: Osceola
Originating MLS: Osceola
Facts & features
Interior
Bedrooms & bathrooms
- Bedrooms: 3
- Bathrooms: 3
- Full bathrooms: 2
- 1/2 bathrooms: 1
Primary bedroom
- Features: Walk-In Closet(s)
- Level: Second
Bedroom 2
- Features: Built-in Closet
- Level: Second
Bedroom 3
- Features: Built-in Closet
- Level: Second
Primary bathroom
- Level: Second
Bathroom 1
- Level: First
Bathroom 3
- Level: Second
Great room
- Level: First
Kitchen
- Level: First
Laundry
- Level: Second
Heating
- Central, Electric
Cooling
- Central Air, Humidity Control
Appliances
- Included: Dishwasher, Disposal, Dryer, Electric Water Heater, Microwave, Range, Refrigerator, Washer
- Laundry: Laundry Closet, Upper Level
Features
- High Ceilings, In Wall Pest System, Living Room/Dining Room Combo, Open Floorplan, PrimaryBedroom Upstairs, Solid Surface Counters, Solid Wood Cabinets, Split Bedroom, Thermostat, Walk-In Closet(s)
- Flooring: Carpet, Tile
- Doors: Sliding Doors
- Has fireplace: No
Interior area
- Total structure area: 1,568
- Total interior livable area: 1,568 sqft
Video & virtual tour
Property
Parking
- Total spaces: 1
- Parking features: Garage - Attached
- Attached garage spaces: 1
- Details: Garage Dimensions: 10x11
Features
- Levels: Two
- Stories: 2
- Exterior features: Irrigation System, Lighting, Rain Gutters, Sidewalk
Lot
- Size: 2,178 Square Feet
Details
- Parcel number: 202531350500010390
- Zoning: PUD
- Special conditions: None
Construction
Type & style
- Home type: Townhouse
- Property subtype: Townhouse
Materials
- Block, Stucco, Wood Siding
- Foundation: Slab
- Roof: Shingle
Condition
- New construction: No
- Year built: 2024
Utilities & green energy
- Sewer: Public Sewer
- Water: Public
- Utilities for property: BB/HS Internet Available, Cable Connected, Fiber Optics, Sewer Connected, Underground Utilities
Community & HOA
Community
- Features: Community Mailbox, Deed Restrictions, Dog Park, Irrigation-Reclaimed Water, No Truck/RV/Motorcycle Parking, Playground, Sidewalks
- Pet fee: $0 monthly
- Subdivision: BRIXTON TWNHMS
HOA
- Has HOA: Yes
- Services included: Maintenance Structure, Maintenance Grounds
- HOA fee: $198 monthly
- HOA name: Amanda Vazquez
- HOA phone: 352-602-4803
Location
- Region: Saint Cloud
Financial & listing details
- Price per square foot: $242/sqft
- Tax assessed value: $304,800
- Annual tax amount: $4,369
- Date on market: 4/3/2026
- Cumulative days on market: 29 days
- Listing terms: Cash,Conventional,FHA,VA Loan
- Ownership: Fee Simple
- Total actual rent: 26400
- Road surface type: Asphalt
Foreclosure details
Estimated market value
$373,200
$355,000 - $392,000
$2,170/mo
Price history
| Date | Event | Price |
|---|---|---|
| 4/3/2026 | Listed for sale | $380,000+3.7%$242/sqft |
Source:  Stellar MLS #S5147138 Report a problem Stellar MLS #S5147138 Report a problem | ||
| 12/10/2025 | Listing removed | $2,300$1/sqft |
Source: Stellar MLS #S5137042 Report a problem | ||
| 10/21/2025 | Listed for rent | $2,300$1/sqft |
Source: Stellar MLS #S5137042 Report a problem | ||
| 7/15/2024 | Sold | $366,490$234/sqft |
Source: Stellar MLS #O6133916 Report a problem | ||
| 5/29/2024 | Pending sale | $366,490$234/sqft |
Source: Stellar MLS #O6133916 Report a problem | ||
| 5/22/2024 | Price change | $366,490+0.3%$234/sqft |
Source: Stellar MLS #O6133916 Report a problem | ||
| 5/4/2024 | Price change | $365,490+0.3%$233/sqft |
Source: Stellar MLS #O6133916 Report a problem | ||
| 4/26/2024 | Price change | $364,490+0.3%$232/sqft |
Source: Stellar MLS #O6133916 Report a problem | ||
| 4/5/2024 | Price change | $363,490-2.7%$232/sqft |
Source: Stellar MLS #O6133916 Report a problem | ||
| 11/9/2023 | Price change | $373,490-0.1%$238/sqft |
Source: Stellar MLS #O6133916 Report a problem | ||
| 11/5/2023 | Price change | $373,990+0.9%$239/sqft |
Source: Stellar MLS #O6133916 Report a problem | ||
| 10/5/2023 | Price change | $370,490+0.8%$236/sqft |
Source: Stellar MLS #O6133916 Report a problem | ||
| 9/7/2023 | Price change | $367,490+0.8%$234/sqft |
Source: Stellar MLS #O6133916 Report a problem | ||
| 8/14/2023 | Listed for sale | $364,490$232/sqft |
Source: Stellar MLS #O6133916 Report a problem | ||
Public tax history
| Year | Property taxes | Tax assessment |
|---|---|---|
| 2025 | $4,370 +691.4% | $304,800 +662% |
| 2024 | $552 +31.8% | $40,000 +33.3% |
| 2023 | $419 | $30,000 |
Find assessor info on the county website
Monthly payment
Est. payment
Payment breakdown
Explore the cost of this home by adjusting the details. Changes won't be saved.Climate risks
Neighborhood: 34771
Nearby schools
Schools provided by the listing agent
- Elementary: VOYAGER K-8
- Middle: Narcoossee Middle
- High: St. Cloud High School
Source: Stellar MLS. This data may not be complete. We recommend contacting the local school district to confirm school assignments for this home.


Similar homes
- $359,0003 bd3 ba1.7k sqft3037 ELLA WAY, ST CLOUD, FL 34771For Sale

 MLS ID #O6383352, Eileen Li, TOPSKY REALTY INC. Stellar MLS
 - $420,0004 bd3 ba2.2k sqft2074 BRILLANTE DRIVE, ST CLOUD, FL 34771For Sale
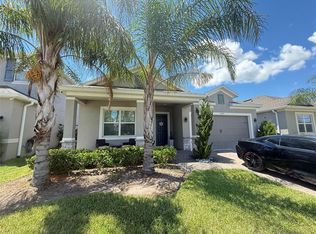 MLS ID #S5157096, Constantino Trimarchi, TRIMARCHI REALTY CORP. Stellar MLS
 - $378,0003 bd3 ba1.7k sqft520 WHISTLING DUCK TRAIL, ST CLOUD, FL 34771For Sale
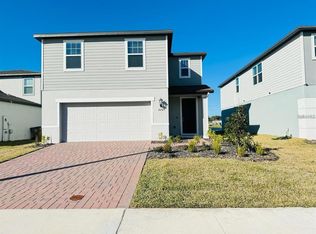 MLS ID #O6395015, Susan Soto, LPT REALTY, LLC. Stellar MLS
 - $369,9003 bd2 ba1.5k sqft5160 CHICKADEE STREET, ST CLOUD, FL 34771For Sale
 MLS ID #O6422636, Beresford Jones, Jr, CENTURY 21 CARIOTI. Stellar MLS
 - $410,0004 bd2 ba1.8k sqft415 TALISI LOOP, ST CLOUD, FL 34771For SaleMLS ID #O6416531, Maria Fernandez, LA ROSA REALTY CENTRAL FLORIDA LLC. Stellar MLS
- $429,9004 bd2 ba1.8k sqft2877 SUNRIDGE LOOP, ST CLOUD, FL 34771For SaleMLS ID #O6279771, Ivan Tobon, OUTLET REALTY. Stellar MLS
- $399,9003 bd3 ba2k sqft3504 BLITHE COURT, ST CLOUD, FL 34772For SaleMLS ID #S5156141, Raymond Morales, EMPIRE NETWORK REALTY. Stellar MLS
- $389,9993 bd3 ba1.4k sqft9244 CARDINAL MEADOW TRAIL, ORLANDO, FL 32827For SaleMLS ID #TB8504676, Camilo Perez, HOME SOLD REALTY LLC. Stellar MLS
- $425,0002 bd3 ba1.2k sqft14486 SAPELO BEACH DRIVE, ORLANDO, FL 32827For SaleMLS ID #S5149825, Corandi Contreras, URBAN SQUARE REALTY INC. Stellar MLS
- $373,8905 bd3 ba2.2k sqft2811 PARKFIELD ROAD, ST CLOUD, FL 34772For SaleMLS ID #S5151431, Licinio Brizzio, ROAD HOUSE REALTY INC.. Stellar MLS
- $390,0003 bd3 ba1.7k sqft15246 HARRINGTON COVE DRIVE, ORLANDO, FL 32824For SaleMLS ID #S5131464, Gioconda Arevalo, LPT REALTY, LLC. Stellar MLS
- $385,0003 bd3 ba1.7k sqft1796 TOHOQUA BOULEVARD, KISSIMMEE, FL 34744For SaleMLS ID #O6415328, Antonio Velazquez, BP REALTY. Stellar MLS
- $370,0003 bd3 ba1.7k sqft2540 BLOWING BREEZE AVENUE, KISSIMMEE, FL 34744For SaleMLS ID #S5141277, Alberto Tse, HOLDING GOLDEN REAL ESTATE INC. Stellar MLS
- $379,9003 bd2 ba1.5k sqft3807 WOOD THRUSH DRIVE, KISSIMMEE, FL 34744For SaleMLS ID #O6431942, Gica Gradinaru, FLORIDA REALTY INVESTMENTS. Stellar MLS
- $355,0003 bd2 ba1.5k sqft4637 GLENCREST LOOP, ST CLOUD, FL 34772For SaleMLS ID #O6393039, Georgiann Hrabia, BLUE CHIP REALTY PREFERRED INC. Stellar MLS
- $374,9004 bd3 ba1.9k sqft720 LAS FUENTES DRIVE, KISSIMMEE, FL 34746For SaleMLS ID #O6404962, Andrea Pointon, POINTON REALTY INC. Stellar MLS
- $325,0003 bd3 ba1.6k sqft11155 SAVANNAH LANDING CIRCLE, ORLANDO, FL 32832For SaleMLS ID #O6426228, Elba Keifer, SUNNY 365 REALTY GROUP. Stellar MLS
- $420,0003 bd3 ba1.6k sqft11961 BOLDFACE DRIVE, ORLANDO, FL 32832For SaleMLS ID #O6383698, Suheil Flores, AROD PARTNERS REALTY. Stellar MLS
- $389,9003 bd2 ba2.1k sqft3966 BAJA DRIVE, ST CLOUD, FL 34772For SaleMLS ID #S5153512, Michael Solomon, COLDWELL BANKER SOLOMON. Stellar MLS
- $359,9904 bd3 ba2k sqft2536 STARRY POINT, ST CLOUD, FL 34769New ConstructionStellar MLS
