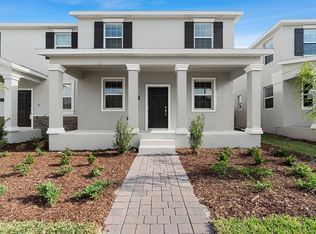
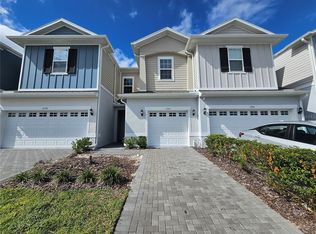
Welcome to this spacious and bright Corner unit townhome with big private courtyard and walk distance to community amenities! This 3-year-old home features granite counter tops and stainless-steel appliances and upgraded cabinets, all tiles on first floor, brick courtyard between the home and garage, etc. Lawn cut and lawn care is included in HOA fee. The front has partial water view with sunset across from the street. There is a separate living room, family room and formal dining room on the first floor and there are 3 bedrooms upstairs. BRIDGEWALK is a brand-new boating master planned community in St. Cloud, FL. minutes away drive from Lake Nola Medical City. Moments from the home, residents can enjoy a serene afternoon out on the boat with the community’s gorgeous pond. Ideally located in the highly sought-after Lake Nona area, the community offers smooth access to the top-rated Osceola County School District (including newly opened STEM School Voyager K-8), Orlando international airport, East Lake Tohopekaliga and all the shopping, dining and entertainment.
For sale
$359,000
3037 ELLA WAY, ST CLOUD, FL 34771
3beds
1,755sqft
Townhouse
Built in 2022
3,920 Square Feet Lot
$355,600 Zestimate®
$205/sqft
$280/mo HOA
What's special
Big private courtyardGranite counter topsFamily roomUpgraded cabinetsFormal dining roomStainless-steel appliances
- 33 days
- 354
- 13
Zillow last checked:
Listing updated:
Listed by:
Eileen Li 407-765-2589,
TOPSKY REALTY INC 407-476-6189
Source: Stellar MLS,MLS#: O6383352 Originating MLS: Osceola
Originating MLS: Osceola
Facts & features
Interior
Bedrooms & bathrooms
- Bedrooms: 3
- Bathrooms: 3
- Full bathrooms: 2
- 1/2 bathrooms: 1
Primary bedroom
- Features: Walk-In Closet(s)
- Level: Second
- Area: 168 Square Feet
- Dimensions: 12x14
Bedroom 2
- Features: Built-in Closet
- Level: Second
- Area: 120 Square Feet
- Dimensions: 12x10
Bathroom 3
- Features: Built-in Closet
- Level: Second
- Area: 120 Square Feet
- Dimensions: 12x10
Family room
- Level: First
- Area: 196 Square Feet
- Dimensions: 14x14
Kitchen
- Level: First
- Area: 120 Square Feet
- Dimensions: 10x12
Living room
- Level: First
- Area: 144 Square Feet
- Dimensions: 12x12
Heating
- Central
Cooling
- Central Air
Appliances
- Included: Dishwasher, Disposal, Microwave, Range, Refrigerator, Washer
- Laundry: Laundry Room
Features
- Walk-In Closet(s)
- Flooring: Carpet, Ceramic Tile
- Has fireplace: No
Interior area
- Total structure area: 2,355
- Total interior livable area: 1,755 sqft
Video & virtual tour
Property
Parking
- Total spaces: 2
- Parking features: Garage - Attached
- Attached garage spaces: 2
Features
- Levels: Two
- Stories: 2
- Exterior features: Sprinkler Metered
Lot
- Size: 3,920 Square Feet
Details
- Parcel number: 042531349200011430
- Zoning: N.A.
- Special conditions: None
Construction
Type & style
- Home type: Townhouse
- Property subtype: Townhouse
Materials
- Stucco
- Foundation: Slab
- Roof: Shingle
Condition
- New construction: No
- Year built: 2022
Utilities & green energy
- Sewer: Public Sewer
- Water: Public
- Utilities for property: Public
Community & HOA
Community
- Features: Water Access, Community Mailbox, Fitness Center, Irrigation-Reclaimed Water, Playground, Sidewalks
- Pet fee: $0 monthly
- Subdivision: BRIDGEWALK PH 1A
HOA
- Has HOA: Yes
- Services included: Maintenance Structure, Maintenance Grounds, Recreational Facilities
- HOA fee: $280 monthly
- HOA name: Andrea Dao
- HOA phone: 407-705-2190
Location
- Region: Saint Cloud
Financial & listing details
- Price per square foot: $205/sqft
- Tax assessed value: $310,800
- Annual tax amount: $6,040
- Date on market: 2/17/2026
- Cumulative days on market: 188 days
- Ownership: Fee Simple
- Total actual rent: 29100
- Road surface type: Paved
Estimated market value
$355,600
$338,000 - $373,000
$2,354/mo
Price history
| Date | Event | Price |
|---|---|---|
| 8/5/2026 | Listed for sale | $359,000+2.9%$205/sqft |
Source:  Stellar MLS #O6383352 Report a problem Stellar MLS #O6383352 Report a problem | ||
| 7/22/2026 | Listing removed | $349,000$199/sqft |
Source: Stellar MLS #O6383352 Report a problem | ||
| 5/9/2026 | Price change | $349,000-2.2%$199/sqft |
Source: Stellar MLS #O6383352 Report a problem | ||
| 3/23/2026 | Price change | $357,000-0.6%$203/sqft |
Source: Stellar MLS #O6383352 Report a problem | ||
| 3/10/2026 | Price change | $359,000-2.7%$205/sqft |
Source: Stellar MLS #O6383352 Report a problem | ||
| 2/27/2026 | Price change | $369,000-2.6%$210/sqft |
Source: Stellar MLS #O6383352 Report a problem | ||
| 2/17/2026 | Listed for sale | $379,000-2.6%$216/sqft |
Source: Stellar MLS #O6383352 Report a problem | ||
| 9/12/2024 | Listing removed | $2,395$1/sqft |
Source: Stellar MLS #S5110548 Report a problem | ||
| 8/21/2024 | Price change | $2,395-2.2%$1/sqft |
Source: Stellar MLS #S5110548 Report a problem | ||
| 8/21/2024 | Listing removed | -- |
Source: Stellar MLS #S5106614 Report a problem | ||
| 8/15/2024 | Listed for rent | $2,450+2.3%$1/sqft |
Source: Stellar MLS #S5110548 Report a problem | ||
| 7/27/2024 | Price change | $389,000-2.5%$222/sqft |
Source: Stellar MLS #S5106614 Report a problem | ||
| 7/5/2024 | Price change | $399,000-3.9%$227/sqft |
Source: Stellar MLS #S5106614 Report a problem | ||
| 6/19/2024 | Price change | $415,000-2.4%$236/sqft |
Source: Stellar MLS #S5106614 Report a problem | ||
| 6/11/2024 | Listed for sale | $425,000+27.5%$242/sqft |
Source: Stellar MLS #S5106614 Report a problem | ||
| 3/2/2024 | Listing removed | -- |
Source: Stellar MLS #S5097398 Report a problem | ||
| 2/12/2024 | Price change | $2,395-2%$1/sqft |
Source: Stellar MLS #S5097398 Report a problem | ||
| 2/6/2024 | Price change | $2,445-2%$1/sqft |
Source: Stellar MLS #S5097398 Report a problem | ||
| 1/9/2024 | Listed for rent | $2,495$1/sqft |
Source: Stellar MLS #S5097398 Report a problem | ||
| 12/5/2022 | Sold | $333,300$190/sqft |
Source: Public Record Report a problem | ||
Public tax history
| Year | Property taxes | Tax assessment |
|---|---|---|
| 2025 | $6,291 +4.3% | $310,800 +3.9% |
| 2024 | $6,032 +4.7% | $299,100 +8.1% |
| 2023 | $5,759 +271.9% | $276,800 +1298% |
| 2022 | $1,549 +443.7% | $19,800 |
| 2021 | $285 | $19,800 |
Find assessor info on the county website
Monthly payment
Est. payment
Payment breakdown
Explore the cost of this home by adjusting the details. Changes won't be saved.Climate risks
Neighborhood: 34771
Similar homes

- $344,6202 bd2 ba1.5k sqft2960 CHERRY BLOSSOM LOOP, ST CLOUD, FL 34771For Sale
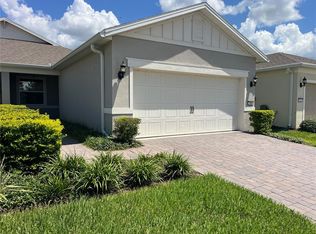
 MLS ID #OM730979, Sarah Daigle, BLACKHORSE REAL ESTATE LLC. Stellar MLS
 - $420,0004 bd3 ba2.2k sqft2074 BRILLANTE DRIVE, ST CLOUD, FL 34771For Sale
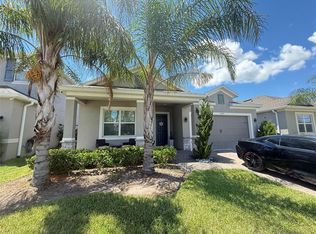 MLS ID #S5157096, Constantino Trimarchi, TRIMARCHI REALTY CORP. Stellar MLS
 - $380,0003 bd3 ba1.5k sqft1260 WYCLIFFE WAY, ST CLOUD, FL 34771For Sale
 MLS ID #S5147138, Luis Perez, NAIM REAL ESTATE LLC. Stellar MLS
 - $369,9003 bd2 ba1.5k sqft5160 CHICKADEE STREET, ST CLOUD, FL 34771For Sale
 MLS ID #O6422636, Beresford Jones, Jr, CENTURY 21 CARIOTI. Stellar MLS
 - $429,9004 bd2 ba1.8k sqft2877 SUNRIDGE LOOP, ST CLOUD, FL 34771For SaleMLS ID #O6279771, Ivan Tobon, OUTLET REALTY. Stellar MLS
- $378,0003 bd3 ba1.7k sqft520 WHISTLING DUCK TRAIL, ST CLOUD, FL 34771For SaleMLS ID #O6395015, Susan Soto, LPT REALTY, LLC. Stellar MLS
- $325,0003 bd3 ba1.6k sqft11155 SAVANNAH LANDING CIRCLE, ORLANDO, FL 32832For SaleMLS ID #O6426228, Elba Keifer, SUNNY 365 REALTY GROUP. Stellar MLS
- $410,0004 bd2 ba1.8k sqft415 TALISI LOOP, ST CLOUD, FL 34771For SaleMLS ID #O6416531, Maria Fernandez, LA ROSA REALTY CENTRAL FLORIDA LLC. Stellar MLS
- $512,9904 bd3 ba2.1k sqft5524 FIONA LANE, ST CLOUD, FL 34771New ConstructionMLS ID #S5155517, Andrea Munoz, MOSAIC PARTNERS GROUP. Stellar MLS
- $360,0003 bd3 ba2k sqft547 TERRACE SPRING DRIVE, ORLANDO, FL 32828For SaleMLS ID #O6436364, Andrew Musashe, SUN PROPERTIES, INC.. Stellar MLS
- $400,0004 bd3 ba2.2k sqft5305 JUBILOSO DRIVE, ST CLOUD, FL 34771For SaleMLS ID #O6354363, Cedrick Thomas, LAWYERS REAL ESTATE. Stellar MLS
- $379,9003 bd2 ba1.5k sqft3807 WOOD THRUSH DRIVE, KISSIMMEE, FL 34744For SaleMLS ID #O6431942, Gica Gradinaru, FLORIDA REALTY INVESTMENTS. Stellar MLS
- $399,9003 bd3 ba2k sqft3504 BLITHE COURT, ST CLOUD, FL 34772For SaleMLS ID #S5156141, Raymond Morales, EMPIRE NETWORK REALTY. Stellar MLS
- $390,0003 bd3 ba1.7k sqft15246 HARRINGTON COVE DRIVE, ORLANDO, FL 32824For SaleMLS ID #S5131464, Gioconda Arevalo, LPT REALTY, LLC. Stellar MLS
- $425,0002 bd3 ba1.2k sqft14486 SAPELO BEACH DRIVE, ORLANDO, FL 32827For SaleMLS ID #S5149825, Corandi Contreras, URBAN SQUARE REALTY INC. Stellar MLS
- $295,0003 bd3 ba1.5k sqft6660 S GOLDENROD ROAD #126B, ORLANDO, FL 32822For SaleMLS ID #S5156333, Ivelin Yordanov, KELLER WILLIAMS ADVANTAGE III. Stellar MLS
- $399,0004 bd3 ba2.4k sqft6098 WINDY LEAF ALY, ST CLOUD, FL 34771For SaleMLS ID #S5148943, Elizabeth Santiago Moyet, ALLEGIANT MANAGEMENT GROUP INC. Stellar MLS
- $365,9903 bd2 ba1.8k sqft3430 SAGEBRUSH STREET, HARMONY, FL 34773For SaleMLS ID #O6423629, Zhe Wang, SUNSTAR REALTY FL INC. Stellar MLS
- $355,0003 bd2 ba1.5k sqft4637 GLENCREST LOOP, ST CLOUD, FL 34772For SaleMLS ID #O6393039, Georgiann Hrabia, BLUE CHIP REALTY PREFERRED INC. Stellar MLS
- $389,9993 bd3 ba1.4k sqft9244 CARDINAL MEADOW TRAIL, ORLANDO, FL 32827For SaleMLS ID #TB8504676, Camilo Perez, HOME SOLD REALTY LLC. Stellar MLS
