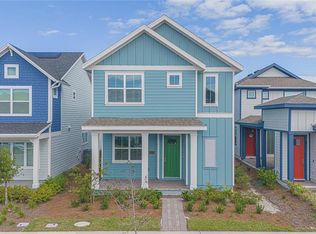

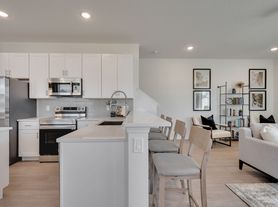
FOR RENT This fairly-new house is situated in the master plan subdivision of Bridgewalk, newest community in St. Cloud close to Lakenona Medical City. The Lancaster floorplan built by Lennar features 3 Bedroom, 2.5 Bath, courtyard with a 2-car garage. Townhome offers an open plan with ample kitchen space with Grey cabinets, quartz countertops, stainless steel appliances and tile throughout first floor and laundry with washer/dryer. LAWNCARE AND ALL APPLIANCES INCLUDED! Amenities include resort-style swimming pool & spa, fitness center, volleyball &basketball courts, tot lot, private clubhouse, private boat ramp and dock with gazebo on Springhead Pond, four boat slips and public boat ramp on Lake Ajay. Bridgewalk is just south of Lake Nona, minutes from 417. This community is conveniently located to Lake Nona, Medical City, KPMG and Orlando International Airport, Orlando areas and great access to Shopping, Restaurants, 417 and 528. Schedule a private showing! AVAILABLE TO MOVE! Photos are taken in 2022. Schedule a private showing TODAY!
House for rent
$2,400/moFees may apply
3039 Ella Way, Saint Cloud, FL 34771
3beds
1,755sqft
Price may not include required fees and charges. Learn more|
Singlefamily
Available now
No pets
Air conditioner, central air
In unit laundry
2 Attached garage spaces parking
Central, electric, wood
What's special
Four boat slipsQuartz countertopsOpen planTile throughout first floorStainless steel appliancesAmple kitchen spaceGrey cabinets
- 33 days |
- -- |
- -- |
Zillow last checked:
Listing updated:
Travel times

Let’s turn your rent into credit progress
Build credit history with every on-time payment and get credit for the payment you’re already making.
Facts & features
Interior
Bedrooms & bathrooms
- Bedrooms: 3
- Bathrooms: 3
- Full bathrooms: 2
- 1/2 bathrooms: 1
Rooms
- Room types: Family Room, Inside Utility
Heating
- Central, Electric, Wood
Cooling
- Air Conditioner, Central Air
Appliances
- Included: Dishwasher, Dryer, Electric Water Heater, Exhaust Fan, Garbage Disposal, Microwave Oven, Range, Refrigerator, Washer
- Laundry: In Unit, Inside, Laundry Room
Features
- Built-in Features, Eat-in Kitchen, Exhaust Fan, Kitchen/Family Room Combo, Open Floorplan, Primary Bedroom Main Floor, Solid Surface Counters, Solid Wood Cabinets, Thermostat, Walk-In Closet(s)
- Flooring: Carpet, Ceramic
Interior area
- Total interior livable area: 1,755 sqft
Video & virtual tour
Property
Parking
- Total spaces: 2
- Parking features: Attached, Driveway, Garage, Open
- Has attached garage: Yes
- Has uncovered spaces: Yes
- Details: Contact manager
Features
- Stories: 2
- Exterior features: Boat Slip, In County, Kitchen/Family Room Combo, Playground, Primary Bedroom Main Floor, Sidewalk, Solid Surface Counters, Tennis Court(s), Thermostat, Walk-In Closet(s)
- Has private pool: Yes
- Pool features: Pool
Lot
- Features: Corner Lot
Details
- Additional structures: Garage(s), Tennis Court(s)
- Parcel number: 042531349200011440
Construction
Type & style
- Home type: SingleFamily
- Property subtype: SingleFamily
Condition
- Year built: 2022
Community & HOA
Community
- Features: Clubhouse, Fitness Center, Park, Playground, Pool, Tennis Court(s)
HOA
- Amenities included: Boat Slip, Clubhouse, Fitness Center, Park, Playground, Pool, Recreation Facilities, Tennis Court(s)
Location
- Region: Saint Cloud
Financial & listing details
- Lease term: 12 Months
Nearby apartments for rent


Price history
| Date | Event | Price |
|---|---|---|
| 8/5/2026 | Listed for rent | $2,400-2%$1/sqft |
Source: Stellar MLS #O6426366 Report a problem | ||
| 7/3/2025 | Listing removed | $2,450$1/sqft |
Source: Stellar MLS #O6312234 Report a problem | ||
| 6/23/2025 | Price change | $2,450-2%$1/sqft |
Source: Stellar MLS #O6312234 Report a problem | ||
| 5/24/2025 | Listed for rent | $2,500$1/sqft |
Source: Stellar MLS #O6312234 Report a problem | ||
| 11/21/2022 | Sold | $333,300$190/sqft |
Source: Public Record Report a problem | ||
Neighborhood: 34771
Nearby schools
GreatSchools rating
- 9/10Voyager K-8Grades: K-8Distance: 2.6 mi
- 5/10Tohopekaliga High SchoolGrades: PK,9-12Distance: 4.9 mi