Welcome to this nearly new home located in the beautiful, master-planned Harmony community—one of the most stunning neighborhoods in Central Florida. This property features 3 bedrooms, 2 bathrooms, and a spacious two-car garage. With only two years of age, the interior feels almost brand new and includes multiple upgraded finishes throughout. The home backs onto a breathtaking oversized lake view and untouched natural forest, offering exceptional privacy and serene surroundings. The gated community provides 24-hour security for your peace of mind. Harmony offers resort-style amenities, including a beautifully designed community pool, pickleball courts, a fully equipped fitness center, tennis courts, a luxurious clubhouse, dog parks, and a professional golf course. The air is fresh, the landscape is picturesque, and the environment feels like a hidden paradise. The location is highly convenient—only 7 to 10 minutes from major supermarkets and shopping centers, and approximately 25 minutes from Orlando International Airport. About 45 mins to all Central Florida Characters/theme parks. A 55 plus community makes your where dreams come true! This home is truly a rare opportunity to enjoy modern living in a peaceful, resort-like setting.
For sale
$365,990
3430 SAGEBRUSH STREET, HARMONY, FL 34773
3beds
1,876sqft
Single Family Residence
Built in 2022
5,227 Square Feet Lot
$361,600 Zestimate®
$195/sqft
$374/mo HOA
What's special
Gated communityProfessional golf courseTennis courtsSpacious two-car garageDog parksBeautifully designed community poolMultiple upgraded finishes throughout
- 56 days
- 95
- 6
Zillow last checked:
Listing updated:
Listed by:
Zhe Wang 407-705-7288,
SUNSTAR REALTY FL INC 407-350-8266
Source: Stellar MLS,MLS#: O6423629 Originating MLS: Osceola
Originating MLS: Osceola
Facts & features
Interior
Bedrooms & bathrooms
- Bedrooms: 3
- Bathrooms: 2
- Full bathrooms: 2
Primary bedroom
- Features: Walk-In Closet(s)
- Level: First
- Area: 168 Square Feet
- Dimensions: 12x14
Kitchen
- Level: First
- Area: 120 Square Feet
- Dimensions: 10x12
Living room
- Level: First
- Area: 224 Square Feet
- Dimensions: 14x16
Heating
- Central
Cooling
- Central Air
Appliances
- Included: Cooktop, Dishwasher, Disposal, Dryer, Microwave, Range, Refrigerator, Washer
- Laundry: Laundry Room
Features
- Thermostat
- Flooring: Carpet, Tile
- Has fireplace: No
Interior area
- Total structure area: 2,538
- Total interior livable area: 1,876 sqft
Video & virtual tour
Property
Parking
- Total spaces: 2
- Parking features: Garage - Attached
- Attached garage spaces: 2
Features
- Levels: One
- Stories: 1
- Exterior features: Sidewalk
- Has view: Yes
- View description: Pond
- Has water view: Yes
- Water view: Pond
- Waterfront features: Pond, Pond Access
Lot
- Size: 5,227 Square Feet
Details
- Parcel number: 292632329600010610
- Zoning: RES
- Special conditions: None
Construction
Type & style
- Home type: SingleFamily
- Property subtype: Single Family Residence
Materials
- Block, Stucco
- Foundation: Block
- Roof: Shingle
Condition
- New construction: No
- Year built: 2022
Utilities & green energy
- Sewer: Public Sewer
- Water: Public
- Utilities for property: Electricity Connected, Public, Sewer Connected, Sprinkler Recycled, Water Connected
Community & HOA
Community
- Features: Clubhouse, Dog Park, Fitness Center, Gated Community - No Guard, Golf Carts OK, Golf, Park, Playground, Pool, Restaurant, Sidewalks, Tennis Court(s)
- Pet fee: $0 monthly
- Senior community: Yes
- Subdivision: HARMONY NBHD I
HOA
- Has HOA: Yes
- Amenities included: Clubhouse, Fitness Center, Gated, Golf Course, Park, Pickleball Court(s), Playground, Pool, Tennis Court(s)
- HOA fee: $374 monthly
- HOA name: Association Solutions
- HOA phone: 407-847-2280
- Second HOA name: Association Solutions
Location
- Region: Saint Cloud
Financial & listing details
- Price per square foot: $195/sqft
- Tax assessed value: $302,600
- Annual tax amount: $6,799
- Date on market: 7/14/2026
- Cumulative days on market: 32 days
- Listing terms: Cash,Conventional
- Ownership: Fee Simple
- Total actual rent: 0
- Electric utility on property: Yes
- Road surface type: Asphalt, Paved
Estimated market value
$361,600
$344,000 - $380,000
$2,357/mo
Price history
| Date | Event | Price |
|---|---|---|
| 7/14/2026 | Listed for sale | $365,990-12.8%$195/sqft |
Source:  Stellar MLS #O6423629 Report a problem Stellar MLS #O6423629 Report a problem | ||
| 7/10/2026 | Listing removed | $2,360$1/sqft |
Source: Stellar MLS #O6363591 Report a problem | ||
| 6/23/2026 | Price change | $2,360-0.8%$1/sqft |
Source: Stellar MLS #O6363591 Report a problem | ||
| 5/18/2026 | Price change | $2,380-0.8%$1/sqft |
Source: Stellar MLS #O6363591 Report a problem | ||
| 4/30/2026 | Price change | $2,400-4%$1/sqft |
Source: Stellar MLS #O6363591 Report a problem | ||
| 3/29/2026 | Listing removed | $419,900$224/sqft |
Source: Stellar MLS #O6364782 Report a problem | ||
| 12/4/2025 | Listed for sale | $419,900+21.2%$224/sqft |
Source: Stellar MLS #O6364782 Report a problem | ||
| 11/27/2025 | Listed for rent | $2,500$1/sqft |
Source: Stellar MLS #O6363591 Report a problem | ||
| 7/18/2022 | Sold | $346,500$185/sqft |
Source: Public Record Report a problem | ||
Public tax history
| Year | Property taxes | Tax assessment |
|---|---|---|
| 2025 | $6,800 +4.9% | $302,600 +4% |
| 2024 | $6,483 -6.3% | $291,000 -10.2% |
| 2023 | $6,923 +190.8% | $323,900 +439.8% |
| 2022 | $2,380 -31.3% | $60,000 +9.1% |
| 2021 | $3,463 +1.7% | $55,000 +22.2% |
| 2020 | $3,405 -0.1% | $45,000 |
| 2019 | $3,408 | $45,000 +12.5% |
| 2018 | $3,408 0% | $40,000 +33.3% |
| 2017 | $3,409 +4.2% | $30,000 |
| 2016 | $3,271 | $30,000 |
Find assessor info on the county website
Monthly payment
Est. payment
Payment breakdown
Explore the cost of this home by adjusting the details. Changes won't be saved.Climate risks
Neighborhood: Harmony

Similar homes
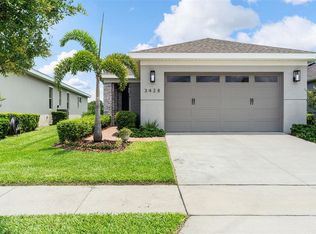
- $365,0003 bd2 ba1.8k sqft3434 SAGEBRUSH STREET, HARMONY, FL 34773For Sale

 MLS ID #O6415276, Jun Jie Zhao, EAST PEARL REALTY. Stellar MLS
 - $375,0003 bd2 ba1.6k sqft2612 HARMONIA HAMMOCK ROAD, HARMONY, FL 34773For Sale
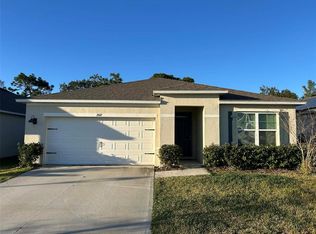 MLS ID #S5144492, Kevin Waldbieser, ALL STAR PROPERTIES OF CENTRAL. Stellar MLS
 - $330,5003 bd2 ba1.5k sqft6772 HUNTLEIGH HAMMOCK RD, HARMONY, FL 34773For Sale
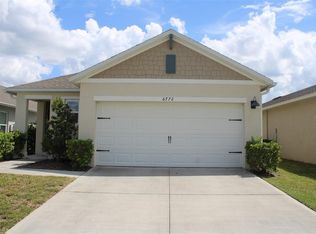 MLS ID #O6435929, Deborah Colon Acosta, HJ BEST PROPERTIES LLC. Stellar MLS
 - $400,0003 bd2 ba1.6k sqft2541 HARMONIA HAMMOCK ROAD, ST CLOUD, FL 34773For Sale
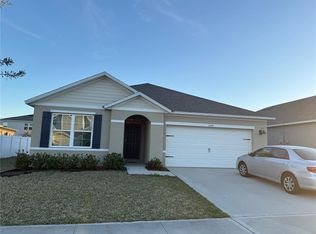 MLS ID #O6386837, Paul Chisholm, LOVEJOY PROFESSIONAL REALTY, INC. Stellar MLS
 - $474,9003 bd3 ba2.4k sqft3214 NEEDLEGRASS LANE, HARMONY, FL 34773For SaleMLS ID #S5151697, Charles Hendricks, CHARLES RUTENBERG REALTY ORLANDO. Stellar MLS
- $369,9003 bd2 ba1.5k sqft5160 CHICKADEE STREET, ST CLOUD, FL 34771For SaleMLS ID #O6422636, Beresford Jones, Jr, CENTURY 21 CARIOTI. Stellar MLS
- $420,0004 bd3 ba2.2k sqft2074 BRILLANTE DRIVE, ST CLOUD, FL 34771For SaleMLS ID #S5157096, Constantino Trimarchi, TRIMARCHI REALTY CORP. Stellar MLS
- $369,9903 bd2 ba1.6k sqft5841 BULLOCK PLACE, ST CLOUD, FL 34771For SaleMLS ID #O6433314, Blanca Ruiz Garcia, GOLDEN KEY FLORIDA REALTY LLC. Stellar MLS
- $399,9003 bd3 ba2k sqft3504 BLITHE COURT, ST CLOUD, FL 34772For SaleMLS ID #S5156141, Raymond Morales, EMPIRE NETWORK REALTY. Stellar MLS
- $449,0004 bd4 ba2.3k sqft3828 SAGEFIELD DRIVE, HARMONY, FL 34773For SaleMLS ID #O6365461, Jeannette Lopez, ORLANDO REGIONAL PROPERTY MANAGEMENT. Stellar MLS
- $373,8905 bd3 ba2.2k sqft2811 PARKFIELD ROAD, ST CLOUD, FL 34772For SaleMLS ID #S5151431, Licinio Brizzio, ROAD HOUSE REALTY INC.. Stellar MLS
- $389,9003 bd2 ba2.1k sqft3966 BAJA DRIVE, ST CLOUD, FL 34772For SaleMLS ID #S5153512, Michael Solomon, COLDWELL BANKER SOLOMON. Stellar MLS
- $359,0003 bd2 ba1.5k sqft6436 FIG LEAF STREET, ST CLOUD, FL 34771For SaleMLS ID #O6408511, Steven Koleno, BEYCOME OF FLORIDA LLC. Stellar MLS
- $385,0004 bd2 ba1.7k sqft3338 GATOR BAY CREEK BOULEVARD, ST CLOUD, FL 34772For SaleMLS ID #S5151572, Debbie Lynn - Schottke, FLORIDA REALTY RESULTS LLC. Stellar MLS
- $412,9004 bd2 ba1.8k sqft7630 BENT TREE LOOP, ST CLOUD, FL 34773New ConstructionMLS ID #O6414513, Liza Carrasquillo, ADAMS HOMES REALTY, INC.. Stellar MLS
- $349,9903 bd2 ba1.5k sqft3166 SWEET ACRES PLACE, ST CLOUD, FL 34772For SaleMLS ID #S5143876, Nidia Reyes, MY REALTY GROUP, LLC.. Stellar MLS
- $394,9004 bd2 ba1.8k sqft5189 BAROMBI BEND, ST CLOUD, FL 34772For SaleMLS ID #S5156098, Jennifer Pena Fermaintt, LPT REALTY, LLC. Stellar MLS
- $415,0004 bd2 ba1.8k sqft1834 CASTLETON DRIVE, ST CLOUD, FL 34771For SaleMLS ID #S5144901, Maria Gomez Arevalo, PA, MY REALTY GROUP, LLC.. Stellar MLS
- $378,0003 bd3 ba1.7k sqft520 WHISTLING DUCK TRAIL, ST CLOUD, FL 34771For SaleMLS ID #O6395015, Susan Soto, LPT REALTY, LLC. Stellar MLS
- $327,0003 bd2 ba1.4k sqft2005 ORANGE AVENUE, ST CLOUD, FL 34769For SaleMLS ID #O6412496, Christine Landrau, MARK SPAIN REAL ESTATE. Stellar MLS
