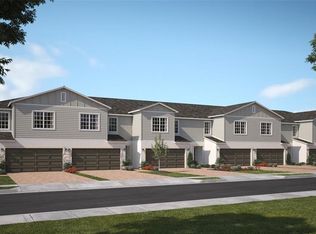
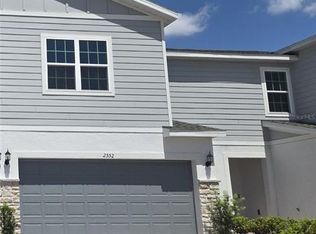
Discover the perfect blend of style, comfort, and convenience in this stunning end-unit Piper Townhome with serene pond view! Featuring 4 spacious bedrooms, 2.5 baths, and a 2-car garage, this home is thoughtfully designed with an open-concept layout that seamlessly connects the expansive Great Room to a covered lanai—ideal for effortless indoor-outdoor living. Elegant tile flooring enhances the first floor main living areas, while the modern kitchen impresses with 42" upper cabinets, quartz countertops, a large center island, stainless steel appliances, and a convenient pantry closet, making it perfect for both entertaining and everyday living. The Primary suite features a luxurious ensuite bathroom, complete with a walk-in closet, dual sinks in adult-height vanity, linen storage, and a sleek walk-in shower. Sky Lakes is conveniently located near dining and shopping, and Walt Disney World® Resort and Universal Studios Orlando are just a short drive away.
New construction
Price cut: $30K (8/26)
$359,990
2536 STARRY POINT, ST CLOUD, FL 34769
4beds
2,027sqft
Townhouse
Built in 2025
3,750 Square Feet Lot
$359,400 Zestimate®
$178/sqft
$250/mo HOA
What's special
- 167 days
- 92
- 13
Zillow last checked:
Listing updated:
Listed by:
Stephen Wood 888-827-4421,
RISEWELL HOMES FLORIDA LLC 888-827-4421
Source: Stellar MLS,MLS#: O6404255 Originating MLS: Orlando Regional
Originating MLS: Orlando Regional
Facts & features
Interior
Bedrooms & bathrooms
- Bedrooms: 4
- Bathrooms: 3
- Full bathrooms: 2
- 1/2 bathrooms: 1
Rooms
- Room types: Great Room, Utility Room
Primary bedroom
- Features: Walk-In Closet(s)
- Level: Second
- Area: 210 Square Feet
- Dimensions: 14x15
Bedroom 2
- Features: Built-in Closet
- Level: Second
- Area: 110 Square Feet
- Dimensions: 10x11
Bedroom 3
- Features: Built-in Closet
- Level: Second
- Area: 156 Square Feet
- Dimensions: 12x13
Bedroom 4
- Features: Built-in Closet
- Level: Second
- Area: 156 Square Feet
- Dimensions: 12x13
Balcony porch lanai
- Level: First
- Area: 85 Square Feet
- Dimensions: 17x5
Great room
- Level: First
- Area: 312 Square Feet
- Dimensions: 24x13
Kitchen
- Level: First
- Area: 136 Square Feet
- Dimensions: 17x8
Heating
- Central, Electric
Cooling
- Central Air
Appliances
- Included: Dishwasher, Disposal, Microwave, Range
- Laundry: Inside, Laundry Room
Features
- Kitchen/Family Room Combo, Open Floorplan, Solid Surface Counters, Thermostat, Walk-In Closet(s)
- Flooring: Carpet, Ceramic Tile
- Doors: Sliding Doors
- Has fireplace: No
- Common walls with other units/homes: End Unit
Interior area
- Total structure area: 2,570
- Total interior livable area: 2,027 sqft
Video & virtual tour
Property
Parking
- Total spaces: 2
- Parking features: Driveway
- Attached garage spaces: 2
- Has uncovered spaces: Yes
- Details: Garage Dimensions: 18x20
Features
- Levels: Two
- Stories: 2
- Patio & porch: Covered, Rear Porch
- Exterior features: Sidewalk
- Has view: Yes
- View description: Water, Pond
- Has water view: Yes
- Water view: Water,Pond
Lot
- Size: 3,750 Square Feet
- Dimensions: 30 x 125
- Features: Corner Lot, Sidewalk
Details
- Parcel number: 112630065300012900
- Zoning: RES
- Special conditions: None
Construction
Type & style
- Home type: Townhouse
- Architectural style: Contemporary
- Property subtype: Townhouse
- Attached to another structure: Yes
Materials
- Block, Cement Siding, Stone, Stucco
- Foundation: Slab
- Roof: Shingle
Condition
- Completed
- New construction: Yes
- Year built: 2025
Details
- Builder model: Piper
- Builder name: Risewell Homes
Utilities & green energy
- Sewer: Public Sewer
- Water: Public
- Utilities for property: Electricity Connected, Fiber Optics, Public, Sewer Connected, Street Lights, Underground Utilities, Water Connected
Community & HOA
Community
- Features: Playground, Sidewalks
- Security: Smoke Detector(s)
- Pet fee: $0 monthly
- Subdivision: SKY LAKES PH 2 & 3
HOA
- Has HOA: Yes
- Amenities included: Playground
- Services included: Maintenance Grounds
- HOA fee: $250 monthly
- HOA name: Edison Management / Melissa Maldonado
- HOA phone: 407-317-5252
Location
- Region: Saint Cloud
Financial & listing details
- Price per square foot: $178/sqft
- Tax assessed value: $45,000
- Annual tax amount: $773
- Date on market: 5/2/2026
- Cumulative days on market: 113 days
- Listing terms: Cash,Conventional,FHA,VA Loan
- Ownership: Fee Simple
- Total actual rent: 0
- Electric utility on property: Yes
- Road surface type: Paved
Estimated market value
$359,400
$341,000 - $377,000
$2,518/mo
Price history
| Date | Event | Price |
|---|---|---|
| 8/26/2026 | Price change | $359,990-7.7%$178/sqft |
Source:  Stellar MLS #O6404255 Report a problem Stellar MLS #O6404255 Report a problem | ||
| 7/2/2026 | Pending sale | $389,990$192/sqft |
Source: Stellar MLS #O6404255 Report a problem | ||
| 5/23/2026 | Price change | $389,990-1%$192/sqft |
Source:  Risewell Homes Report a problem Risewell Homes Report a problem | ||
| 5/21/2026 | Price change | $393,740+1%$194/sqft |
Source: Risewell Homes Report a problem | ||
| 3/27/2026 | Listed for sale | $389,990$192/sqft |
Source: Risewell Homes Report a problem | ||
Public tax history
| Year | Property taxes | Tax assessment |
|---|---|---|
| 2025 | $805 +60.5% | $45,000 |
| 2024 | $502 +46.7% | $45,000 +136.8% |
| 2023 | $342 -0.1% | $19,000 |
| 2022 | $342 | $19,000 |
Find assessor info on the county website
Monthly payment
Est. payment
Payment breakdown
Explore the cost of this home by adjusting the details. Changes won't be saved.Climate risks
Neighborhood: 34769
Nearby schools
Schools provided by the listing agent
- Elementary: Michigan Avenue Elem (K 5)
- Middle: St. Cloud Middle (6-8)
- High: St. Cloud High School
Source: Stellar MLS. This data may not be complete. We recommend contacting the local school district to confirm school assignments for this home.
Similar homes
- $420,0004 bd2 ba1.9k sqft2600 WADEVIEW LOOP, ST CLOUD, FL 34769For Sale
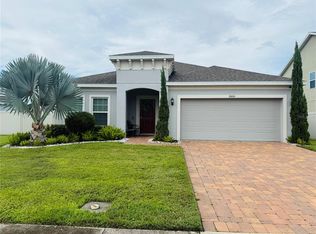
 MLS ID #S5150774, Maria Ochoa Rondon, FLORIDA REALTY INVESTMENTS. Stellar MLS
 - $349,9004 bd3 ba1.9k sqft3680 CABO LANE, ST CLOUD, FL 34772For Sale
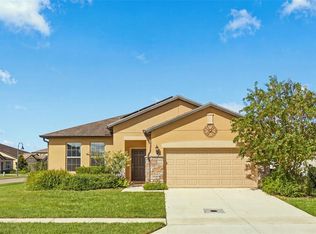 MLS ID #O6439987, Harrison Hawkins, HUDSON ORLANDO, LLC. Stellar MLS
 - $394,4994 bd2 ba1.8k sqft3550 BRISTOL COVE LANE, ST CLOUD, FL 34772For Sale
 MLS ID #S5158971, Sonya Dietsch, TOP SAVING REALTY. Stellar MLS
 - $270,0003 bd3 ba1.3k sqft4461 ARLINGTON AVENUE, ST CLOUD, FL 34769For Sale
 MLS ID #O6416533, Maria Fernandez, LA ROSA REALTY CENTRAL FLORIDA LLC. Stellar MLS
 - $435,0004 bd3 ba2.2k sqft881 SENECA TRAIL, ST CLOUD, FL 34772For SaleMLS ID #O6422860, Tuan Nguyen, VISTA REALTY INVESTMENT. Stellar MLS
- $370,0003 bd3 ba1.7k sqft2540 BLOWING BREEZE AVENUE, KISSIMMEE, FL 34744For SaleMLS ID #S5141277, Alberto Tse, HOLDING GOLDEN REAL ESTATE INC. Stellar MLS
- $345,0003 bd2 ba1.5k sqft4637 GLENCREST LOOP, ST CLOUD, FL 34772For SaleMLS ID #O6393039, Georgiann Hrabia, BLUE CHIP REALTY PREFERRED INC. Stellar MLS
- $389,9003 bd2 ba2.1k sqft3966 BAJA DRIVE, ST CLOUD, FL 34772For SaleMLS ID #S5153512, Michael Solomon, COLDWELL BANKER SOLOMON. Stellar MLS
- $400,0004 bd3 ba2.2k sqft5305 JUBILOSO DRIVE, ST CLOUD, FL 34771For SaleMLS ID #O6354363, Cedrick Thomas, LAWYERS REAL ESTATE. Stellar MLS
- $399,0004 bd3 ba2.4k sqft6098 WINDY LEAF ALY, ST CLOUD, FL 34771For SaleMLS ID #S5148943, Elizabeth Santiago Moyet, ALLEGIANT MANAGEMENT GROUP INC. Stellar MLS
- $380,0003 bd3 ba1.5k sqft1260 WYCLIFFE WAY, ST CLOUD, FL 34771For SaleMLS ID #S5147138, Luis Perez, NAIM REAL ESTATE LLC. Stellar MLS
- $380,0003 bd3 ba1.7k sqft8474 KELSALL DRIVE, ORLANDO, FL 32832For SaleMLS ID #O6446805, Cristine Cosentino, NONA LEGACY POWERED BY LA ROSA. Stellar MLS
- $354,9954 bd2 ba2.1k sqft331 QUARRY ROCK CIRCLE, KISSIMMEE, FL 34758For SaleMLS ID #O6446849, Juan Prieto, SAND DOLLAR REALTY GROUP INC. Stellar MLS
- $380,0003 bd3 ba1.9k sqft6452 SPRUCEPINE LANE, ST CLOUD, FL 34771For SaleMLS ID #O6442214, Ariel Vargas, EXP REALTY LLC. Stellar MLS
- $375,0003 bd3 ba1.9k sqft1823 SUMMER SERENITY DRIVE, KISSIMMEE, FL 34744For SaleMLS ID #O6400356, Steven Koleno, BEYCOME OF FLORIDA LLC. Stellar MLS
- $320,0003 bd3 ba2.1k sqft1610 MOHEGAN BOULEVARD, KISSIMMEE, FL 34744For SaleMLS ID #O6408062, Trevor Hall, THE SHUGAN GROUP INC. Stellar MLS
- $361,0004 bd2 ba2.1k sqft3508 YACHT CLUB COURT, KISSIMMEE, FL 34746For SaleMLS ID #O6438381, Karen Albright, OPENDOOR BROKERAGE LLC. Stellar MLS
- $345,0003 bd3 ba1.6k sqft2203 CHATHAM PLACE DRIVE, ORLANDO, FL 32824For SaleMLS ID #O6436024, Ligia Arias, ESPOREALTY GROUP LLC. Stellar MLS
- $395,0004 bd3 ba2k sqft4310 SEVEN CANYONS DRIVE, KISSIMMEE, FL 34746For SaleMLS ID #O6438327, Anass Rahali, LPT REALTY, LLC. Stellar MLS
- $389,0004 bd4 ba1.7k sqft3161 TOCOA CIRCLE, KISSIMMEE, FL 34746For SaleMLS ID #O6438963, Delia Lugo, INTERNATIONAL REAL ESTATE LLC. Stellar MLS
