Enjoy peaceful pond views, no rear neighbors, and low-maintenance living in this stunning 2,032-square-foot, two-story townhome. From the moment you enter, natural light and an open-concept design create a bright, welcoming atmosphere. The stylish kitchen features quartz countertops, 42-inch cabinetry with crown molding, and an included refrigerator, all flowing seamlessly into the spacious living area and private covered lanai. Upstairs, the impressive primary suite offers a private en-suite bath with dual sinks and a spacious shower. All bedrooms and the conveniently located laundry room, complete with an included washer and dryer, are upstairs for everyday ease. Ceramic tile enhances the main living areas, while soft carpeting adds comfort to the bedrooms. Located less than 30 minutes from Lake Nona Medical City and Orlando International Airport, this exceptional home delivers the privacy, views, convenience, and easy lifestyle you have been searching for.
New construction
$339,990
2540 STARRY POINT, ST CLOUD, FL 34769
4beds
2,032sqft
Townhouse
Built in 2025
3,125 Square Feet Lot
$-- Zestimate®
$167/sqft
$250/mo HOA
What's special
Quartz countertopsIncluded washer and dryerImpressive primary suiteOpen-concept designPeaceful pond viewsStylish kitchenNatural light
- 5 days
- 39
- 4
Zillow last checked:
Listing updated:
Listed by:
Stephen Wood 321-231-2077,
RISEWELL HOMES FLORIDA LLC 888-827-4421
Source: Stellar MLS,MLS#: O6440771 Originating MLS: Orlando Regional
Originating MLS: Orlando Regional
Facts & features
Interior
Bedrooms & bathrooms
- Bedrooms: 4
- Bathrooms: 3
- Full bathrooms: 2
- 1/2 bathrooms: 1
Rooms
- Room types: Great Room, Utility Room
Primary bedroom
- Features: Walk-In Closet(s)
- Level: Second
- Area: 210 Square Feet
- Dimensions: 14x15
Bedroom 2
- Features: Built-in Closet
- Level: Second
- Area: 110 Square Feet
- Dimensions: 10x11
Bedroom 3
- Features: Built-in Closet
- Level: Second
- Area: 156 Square Feet
- Dimensions: 12x13
Bedroom 4
- Features: Built-in Closet
- Level: Second
- Area: 156 Square Feet
- Dimensions: 12x13
Balcony porch lanai
- Level: First
- Area: 102 Square Feet
- Dimensions: 17x6
Great room
- Level: First
- Area: 312 Square Feet
- Dimensions: 24x13
Kitchen
- Level: First
- Area: 136 Square Feet
- Dimensions: 17x8
Heating
- Central, Electric
Cooling
- Central Air
Appliances
- Included: Dishwasher, Disposal, Dryer, Microwave, Range, Refrigerator, Washer
- Laundry: Inside, Laundry Room
Features
- Kitchen/Family Room Combo, Open Floorplan, Solid Surface Counters, Stone Counters, Thermostat, Walk-In Closet(s)
- Flooring: Carpet, Ceramic Tile
- Doors: Sliding Doors
- Has fireplace: No
Interior area
- Total structure area: 2,570
- Total interior livable area: 2,032 sqft
Property
Parking
- Total spaces: 2
- Parking features: Driveway
- Attached garage spaces: 2
- Has uncovered spaces: Yes
- Details: Garage Dimensions: 18x20
Features
- Levels: Two
- Stories: 2
- Patio & porch: Covered, Rear Porch
- Exterior features: Sidewalk
- Has view: Yes
- View description: Water, Pond
- Has water view: Yes
- Water view: Water,Pond
Lot
- Size: 3,125 Square Feet
- Dimensions: 25 x 125
- Features: Sidewalk
Details
- Parcel number: 112630065300012910
- Zoning: RES
- Special conditions: None
Construction
Type & style
- Home type: Townhouse
- Architectural style: Contemporary
- Property subtype: Townhouse
- Attached to another structure: Yes
Materials
- Block, Cement Siding, Stone, Stucco
- Foundation: Slab
- Roof: Shingle
Condition
- Completed
- New construction: Yes
- Year built: 2025
Details
- Builder model: Piper
- Builder name: Risewell Homes
Utilities & green energy
- Sewer: Public Sewer
- Water: Public
- Utilities for property: Electricity Connected, Fiber Optics, Public, Sewer Connected, Street Lights, Underground Utilities, Water Connected
Community & HOA
Community
- Features: Playground, Sidewalks
- Security: Smoke Detector(s)
- Pet fee: $0 monthly
- Subdivision: SKY LAKES PH 2 & 3
HOA
- Has HOA: Yes
- Amenities included: Playground
- Services included: Maintenance Grounds
- HOA fee: $250 monthly
- HOA name: Edison Management / Melissa Maldonado
- HOA phone: 407-317-5252
Location
- Region: Saint Cloud
Financial & listing details
- Price per square foot: $167/sqft
- Tax assessed value: $45,000
- Annual tax amount: $773
- Date on market: 9/10/2026
- Cumulative days on market: 5 days
- Listing terms: Cash,Conventional,FHA,VA Loan
- Ownership: Fee Simple
- Total actual rent: 0
- Electric utility on property: Yes
- Road surface type: Paved
Estimated market value
Not available
Estimated sales range
Not available
Not available
Price history
| Date | Event | Price |
|---|---|---|
| 9/10/2026 | Listed for sale | $339,990$167/sqft |
Source:  Stellar MLS #O6440771 Report a problem Stellar MLS #O6440771 Report a problem | ||
Public tax history
| Year | Property taxes | Tax assessment |
|---|---|---|
| 2025 | $805 +60.5% | $45,000 |
| 2024 | $502 +46.7% | $45,000 +136.8% |
| 2023 | $342 -0.1% | $19,000 |
| 2022 | $342 | $19,000 |
Find assessor info on the county website
Monthly payment
Est. payment
Payment breakdown
Explore the cost of this home by adjusting the details. Changes won't be saved.Climate risks
Neighborhood: 34769
Nearby schools
Schools provided by the listing agent
- Elementary: Michigan Avenue Elem (K 5)
- Middle: St. Cloud Middle (6-8)
- High: St. Cloud High School
Source: Stellar MLS. This data may not be complete. We recommend contacting the local school district to confirm school assignments for this home.

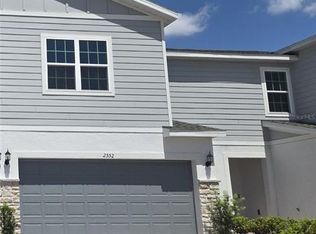
Similar homes
- $325,3703 bd3 ba1.5k sqft4547 RANGELAND WAY, ST CLOUD, FL 34772New Construction
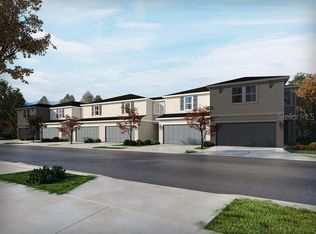
 MLS ID #TB8528989, Bryan Sumner, MERITAGE HOMES OF FL REALTY. Stellar MLS
 - from $399,9903 bd3 ba1.8k sqftWindham II Plan, Center Lake on the Park, Saint Cloud, FL 34771New Construction
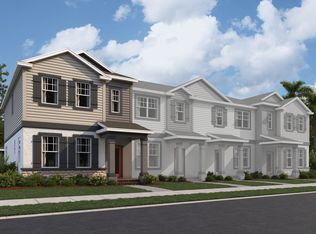 M/I Homes
 - from $359,9903 bd2 ba1.4k sqftAmethyst Plan, Palmeras at Crossprairie - The Magnolia Collection, Saint Cloud, FL 34772New Construction
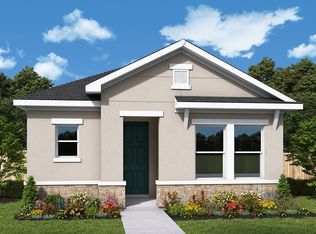 David Weekley Homes
 - from $421,9904 bd2 ba1.8k sqftEola III Plan, Havenfield at Crossprairie, Saint Cloud, FL 34772New Construction
 Jones Homes USA
 - $339,3603 bd3 ba1.7k sqft334 CHESAPEAKE DRIVE, ST CLOUD, FL 34771New ConstructionStellar MLS
- $399,1404 bd3 ba2k sqft590 WINDY WILLOW WAY, ST CLOUD, FL 34771New ConstructionStellar MLS
- $336,3603 bd3 ba1.7k sqft378 CHESAPEAKE DRIVE, ST CLOUD, FL 34771New ConstructionMLS ID #L4961898, George Lindsey, III, CAMBRIDGE REALTY OF CENTRAL FL. Stellar MLS
- $395,2494 bd3 ba2k sqft4536 FORGE ROAD, ST CLOUD, FL 34772New ConstructionStellar MLS
- $386,7494 bd5 ba1.9k sqft4541 FORGE ROAD, ST CLOUD, FL 34772New ConstructionStellar MLS
- $430,0004 bd3 ba1.9k sqft4536 EAGLE PERCH COURT, ST CLOUD, FL 34772New ConstructionMLS ID #TB8537714, Bryan Sumner, MERITAGE HOMES OF FL REALTY. Stellar MLS
