Discover this stunning 3-bedroom + loft corner unit townhome in the highly desirable gated community of Heritage Run! The moment you step inside, you'll be captivated by the elegant tile flooring that stretches across the entire first floor, effortlessly combining contemporary style with everyday livability. At the center of it all is a gourmet kitchen designed for entertaining — featuring 42-inch solid wood cabinetry, gleaming granite countertops, stainless steel appliances, and a generous breakfast bar that's perfect for hosting friends and family. Head upstairs to find a sprawling primary suite complete with a luxurious en suite bath boasting dual vanities, a walk-in shower, and an oversized walk-in closet. The open loft area provides flexible space ideal for a home office, personal gym, or media room. Both secondary bedrooms are generously sized and thoughtfully appointed with private vanities and access to a shared guest bath perfect for family members or visiting guests. Out back, a screened-in porch overlooks a tranquil greenspace, offering a peaceful retreat for your morning coffee, evening wind-down, or lazy weekend mornings. A washer and dryer are also included for added convenience. Situated just off Highway 192 and the Turnpike, you're only minutes away from premier shopping, top-rated dining, Walt Disney World, and Orlando International Airport. Homes like this move fast, book your private showing, TODAY!
For sale
Price cut: $16K (7/9)
$339,900
1610 MOHEGAN BOULEVARD, KISSIMMEE, FL 34744
3beds
2,167sqft
:
Get pre-qualified$2,380/mo
Townhouse
Built in 2014
3,485 Square Feet Lot
$-- Zestimate®
$157/sqft
$164/mo HOA
What's special
Gleaming granite countertopsSprawling primary suiteWalk-in showerStainless steel appliancesOversized walk-in closet
- 74 days |
- 140 |
- 7 |
Zillow last checked:
Listing updated:
Listed by:
Trevor Hall 646-872-3261,
THE SHUGAN GROUP INC 407-755-7588
Source: Stellar MLS,MLS#: O6408062 Originating MLS: Orlando Regional
Originating MLS: Orlando Regional
Facts & features
Interior
Bedrooms & bathrooms
- Bedrooms: 3
- Bathrooms: 3
- Full bathrooms: 2
- 1/2 bathrooms: 1
Primary bedroom
- Features: Walk-In Closet(s)
- Level: Second
- Area: 196 Square Feet
- Dimensions: 14x14
Bedroom 2
- Features: Built-in Closet
- Level: Second
- Area: 132 Square Feet
- Dimensions: 11x12
Bedroom 3
- Features: Built-in Closet
- Level: Second
- Area: 132 Square Feet
- Dimensions: 12x11
Dining room
- Level: First
- Area: 196 Square Feet
- Dimensions: 14x14
Kitchen
- Level: First
- Area: 104 Square Feet
- Dimensions: 8x13
Laundry
- Level: Second
- Area: 35 Square Feet
- Dimensions: 5x7
Living room
- Level: First
- Area: 196 Square Feet
- Dimensions: 14x14
Loft
- Level: Second
- Area: 132 Square Feet
- Dimensions: 12x11
Heating
- Central
Cooling
- Central Air
Appliances
- Included: Dishwasher, Disposal, Dryer, Microwave, Range, Refrigerator, Washer
- Laundry: Electric Dryer Hookup, Washer Hookup
Features
- Ceiling Fan(s), PrimaryBedroom Upstairs, Solid Wood Cabinets, Thermostat, Walk-In Closet(s)
- Flooring: Carpet, Tile
- Doors: Sliding Doors
- Has fireplace: No
- Common walls with other units/homes: Corner Unit
Interior area
- Total structure area: 2,679
- Total interior livable area: 2,167 sqft
Video & virtual tour
Property
Parking
- Total spaces: 2
- Parking features: Garage - Attached
- Attached garage spaces: 2
Features
- Levels: Two
- Stories: 2
- Patio & porch: Enclosed, Rear Porch, Screened
Lot
- Size: 3,485 Square Feet
- Dimensions: 34 x 100
Details
- Parcel number: 242529332400010100
- Zoning: PD
- Special conditions: None
Construction
Type & style
- Home type: Townhouse
- Property subtype: Townhouse
Materials
- Block, Stucco
- Foundation: Block, Slab
- Roof: Shingle
Condition
- Completed
- New construction: No
- Year built: 2014
Utilities & green energy
- Sewer: Public Sewer
- Water: Public
- Utilities for property: Public
Community & HOA
Community
- Features: Deed Restrictions, Gated Community - No Guard, Playground, Pool, Sidewalks
- Pet fee: $0 monthly
- Subdivision: HERITAGE RUN
HOA
- Has HOA: Yes
- Services included: Community Pool, Maintenance Structure, Maintenance Grounds, Pool Maintenance, Private Road
- HOA fee: $164 monthly
- HOA name: Michellette Ramos
- HOA phone: 407-694-4137
Location
- Region: Kissimmee
Financial & listing details
- Price per square foot: $157/sqft
- Tax assessed value: $291,600
- Annual tax amount: $4,752
- Date on market: 5/14/2026
- Cumulative days on market: 75 days
- Listing terms: Cash,Conventional,FHA,VA Loan
- Ownership: Fee Simple
- Total actual rent: 0
- Road surface type: Asphalt
Estimated market value
Not available
Estimated sales range
Not available
Not available
Price history
| Date | Event | Price |
|---|---|---|
| 7/9/2026 | Price change | $339,900-4.5%$157/sqft |
Source:  Stellar MLS #O6408062 Report a problem Stellar MLS #O6408062 Report a problem | ||
| 6/19/2026 | Price change | $355,900-1.1%$164/sqft |
Source: Stellar MLS #O6408062 Report a problem | ||
| 5/29/2026 | Price change | $359,900-2.7%$166/sqft |
Source: Stellar MLS #O6408062 Report a problem | ||
| 5/14/2026 | Listed for sale | $369,900-2.7%$171/sqft |
Source: Stellar MLS #O6408062 Report a problem | ||
| 6/12/2025 | Listing removed | $380,000$175/sqft |
Source: Stellar MLS #O6307221 Report a problem | ||
| 5/10/2025 | Listed for sale | $380,000-3.8%$175/sqft |
Source: Stellar MLS #O6307221 Report a problem | ||
| 5/5/2025 | Listing removed | $2,200$1/sqft |
Source: Zillow Rentals Report a problem | ||
| 4/18/2025 | Listed for rent | $2,200$1/sqft |
Source: Zillow Rentals Report a problem | ||
| 9/8/2022 | Listing removed | -- |
Source: Zillow Rental Network_1 Report a problem | ||
| 8/31/2022 | Listed for rent | $2,200$1/sqft |
Source: Zillow Rental Network_1 #S5073586 Report a problem | ||
| 8/8/2022 | Listing removed | -- |
Source: Stellar MLS #O6039616 Report a problem | ||
| 7/7/2022 | Listed for sale | $395,000+88.4%$182/sqft |
Source: Stellar MLS #O6039616 Report a problem | ||
| 1/22/2016 | Sold | $209,615$97/sqft |
Source: Public Record Report a problem | ||
Public tax history
| Year | Property taxes | Tax assessment |
|---|---|---|
| 2025 | $4,753 +4.9% | $291,600 -1.9% |
| 2024 | $4,529 +5.4% | $297,200 +3.8% |
| 2023 | $4,297 +11.9% | $286,300 +16.5% |
| 2022 | $3,840 +9.3% | $245,700 +19.8% |
| 2021 | $3,514 +4.6% | $205,100 +5.3% |
| 2020 | $3,359 -2.7% | $194,800 -2.3% |
| 2019 | $3,454 | $199,300 +5.5% |
| 2018 | $3,454 +13.5% | $188,900 +3.6% |
| 2017 | $3,044 +1.1% | $182,400 +1.7% |
| 2016 | $3,012 +0.6% | $179,300 +1.8% |
| 2015 | $2,995 -0.5% | $176,200 +1309.6% |
| 2014 | $3,011 | $12,500 |
| 2013 | -- | $12,500 |
| 2012 | -- | $12,500 -16.7% |
| 2011 | -- | $15,000 -23.1% |
| 2010 | -- | $19,500 |
| 2009 | -- | $19,500 |
Find assessor info on the county website
Monthly payment
Est. payment
Payment breakdown
Explore the cost of this home by adjusting the details. Changes won't be saved.Climate risks
Neighborhood: 34744
Nearby schools
GreatSchools rating
- 2/10Mill Creek Elementary SchoolGrades: PK-5Distance: 0.8 mi
- 2/10Denn John Middle SchoolGrades: 6-8Distance: 0.5 mi
- 5/10Gateway High SchoolGrades: 9-12Distance: 1 mi
- $314,2003 bd2 ba2k sqft1608 Mohegan Blvd, Kissimmee, FL 34744Off Market
- $311,9003 bd2 ba1.8k sqft1612 Mohegan Blvd, Kissimmee, FL 34744Off Market
- $2,3002 bd3 ba1.7k sqft1606 Mohegan Blvd, Kissimmee, FL 34744For Rent

- $313,3004 bd2 ba1.9k sqft1614 Mohegan Blvd, Kissimmee, FL 34744Off Market
- $317,4003 bd2 ba2k sqft1604 Mohegan Blvd, Kissimmee, FL 34744Off Market
- $313,0004 bd2 ba1.9k sqft1616 Mohegan Blvd, Kissimmee, FL 34744Off Market
- $295,7002 bd3 ba1.8k sqft1602 Mohegan Blvd, Kissimmee, FL 34744Off Market
- $319,8004 bd2 ba1.9k sqft1618 Mohegan Blvd, Kissimmee, FL 34744Off Market
A local agent can set up tours, give advice and negotiate with sellers.
Similar homes
- $339,0003 bd3 ba1.8k sqft1617 MOHEGAN BOULEVARD, KISSIMMEE, FL 34744For Sale
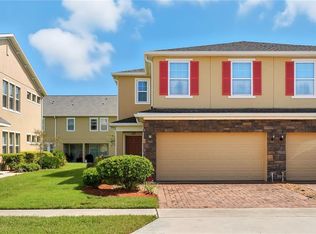
 MLS ID #O6349369, Claudia Villarroel, JASON MITCHELL REAL ESTATE FLO. Stellar MLS
 - $367,0003 bd3 ba1.8k sqft2806 PLYMOUTH PLACE, KISSIMMEE, FL 34741For Sale
 MLS ID #S5154304, Erika Garcia De Caso, LIFESTYLE INTERNATIONAL REALTY. Stellar MLS
 - $314,9903 bd3 ba1.6k sqft1859 RED CANYON DRIVE, KISSIMMEE, FL 34744For Sale
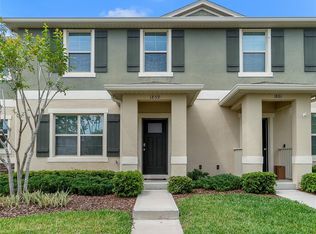 MLS ID #O6396176, Claudia Viloria, SOGO REAL ESTATE SERVICES LLC. Stellar MLS
 - $349,9003 bd3 ba1.6k sqft2945 CELLO LANE, KISSIMMEE, FL 34741For Sale
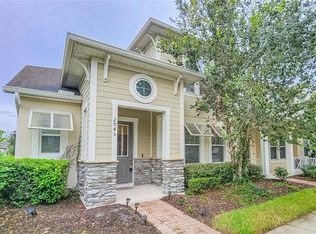 MLS ID #S5148559, Walter Parraga, EXP REALTY LLC. Stellar MLS
 - $349,5003 bd3 ba1.6k sqft2588 SEDGE GRASS WAY, ORLANDO, FL 32824For SaleMLS ID #S5154023, Maria Fernan Castro, PA, LA ROSA REALTY KISSIMMEE. Stellar MLS
- $355,0003 bd3 ba1.8k sqft2864 EASTHAM LANE, KISSIMMEE, FL 34741For SaleMLS ID #S5132189, Daniel Fernandez, LA ROSA REALTY KISSIMMEE. Stellar MLS
- $339,5004 bd4 ba1.9k sqft2920 TITLE STREET, KISSIMMEE, FL 34746For SaleMLS ID #O6415903, David Liu, JC PREMIUM REALTY LLC. Stellar MLS
- $345,9003 bd3 ba1.8k sqft4756 TRIBUTE TRAIL, KISSIMMEE, FL 34746For SaleMLS ID #S5135287, Reinaldo Roman, ROMAN'S PRO REALTY LLC. Stellar MLS
- $367,0003 bd3 ba2k sqft1602 TAIL FEATHER DRIVE, KISSIMMEE, FL 34746For SaleMLS ID #S5154034, Andres Santa Maria, LA ROSA REALTY KISSIMMEE. Stellar MLS
- $380,0003 bd2 ba1.7k sqft3078 SANGRIA STREET, KISSIMMEE, FL 34744For SaleMLS ID #O6404323, Lourdes Valdes, FUSILIER MANAGEMENT GROUP. Stellar MLS
- $379,0003 bd3 ba1.9k sqft1823 SUMMER SERENITY DRIVE, KISSIMMEE, FL 34744For SaleMLS ID #O6400356, Steven Koleno, BEYCOME OF FLORIDA LLC. Stellar MLS
- $375,0004 bd3 ba1.9k sqft1940 PORTOFINO MEADOWS BOULEVARD, ORLANDO, FL 32824For SaleMLS ID #O6419006, Grace Case, PA, EMPIRE NETWORK REALTY. Stellar MLS
- $338,0004 bd4 ba2k sqft2900 TITLE STREET, KISSIMMEE, FL 34746For SaleMLS ID #O6415126, Jin Yao, YORK MILLS REALTY LLC. Stellar MLS
- $389,0003 bd2 ba1.5k sqft3570 SOUTHERN CROSS LOOP, KISSIMMEE, FL 34744For SaleMLS ID #O6333789, Jose Santana Feliciano, NORKIS & CO REALTY. Stellar MLS
- $439,9954 bd2 ba2.2k sqft3028 CAMINO REAL DRIVE S, KISSIMMEE, FL 34744For SaleMLS ID #O6426588, John Joseph, I HONORE REALTY. Stellar MLS
- $398,9903 bd3 ba2k sqft15187 WILLOW ARBOR CIRCLE, ORLANDO, FL 32824For SaleMLS ID #S5151160, Sana Butt, LLC, THE FIRM RE. Stellar MLS
- $360,0004 bd2 ba1.6k sqft2160 PRESTON LANE, KISSIMMEE, FL 34746For SaleMLS ID #O6420516, Paola Rosa, PA, PREFERRED REAL ESTATE BROKERS. Stellar MLS
- $364,9004 bd3 ba2.4k sqft2727 EAGLE CLIFF DRIVE, KISSIMMEE, FL 34746For SaleMLS ID #O6393508, Robert Salmons, ENTERA REALTY LLC. Stellar MLS
- $395,0004 bd3 ba1.8k sqft4371 CREEK COVE LANE, KISSIMMEE, FL 34744New ConstructionMLS ID #S5147262, Bruce Clark, PREFERRED REAL ESTATE. Stellar MLS
- $395,0003 bd3 ba2.3k sqft2834 EAGLE EYE COURT, KISSIMMEE, FL 34746For SaleMLS ID #O6389360, Ricky Richard, RICHARD REALTY MGMT GROUP LLC. Stellar MLS
