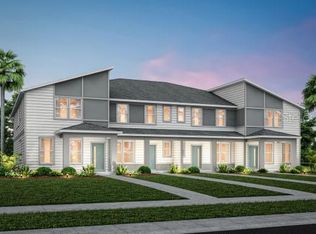
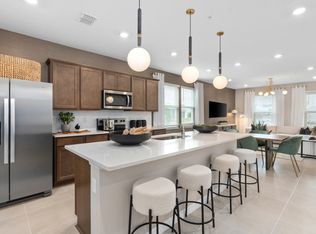
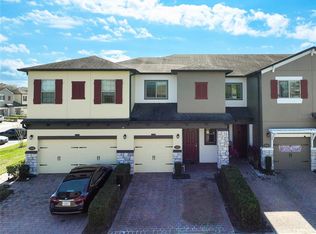
Brand-new, never lived-in townhome built by Pulte Homes featuring the highly desirable Orchid model in the Aurora Series, offering 3 bedrooms, 2.5 bathrooms, and a spacious 2-car garage with 1,553 sq ft of thoughtfully designed living space. This modern open-concept layout seamlessly connects the kitchen, dining, and living areas—perfect for both everyday living and entertaining—while all bedrooms are privately located upstairs for added comfort and functionality. Enjoy the benefits of new construction without the wait. Located in the sought-after EverBe community, residents enjoy Phase 1 resort-style amenities already open, including a pool with sun shelf and island, fitness center, social spaces, and waterfront playground. Even more value is on the way with the future 8-acre amenity campus, set to feature a zero-entry resort pool with lap lanes, pickleball pavilion, event lawn, fitness studios, dog park, coffee lounge, and more—designed for an active and connected lifestyle. The HOA delivers exceptional value by including high-speed internet and streaming TV, professional management, exterior and landscaping maintenance, irrigation, and full access to community amenities—providing a truly low-maintenance lifestyle. Ideally located just 10 minutes from Orlando International Airport (MCO) and with convenient access to Lake Nona, Medical City, major highways, shopping, dining, and entertainment, this home offers both comfort and unbeatable connectivity in one of Orlando’s fastest-growing master-planned communities.
New construction
Price cut: $4K (6/19)
$395,000
10537 GLOWING BEACON STREET, ORLANDO, FL 32829
3beds
1,553sqft
:
Get pre-qualified$2,904/mo
Townhouse
Built in 2026
2,178 Square Feet Lot
$394,200 Zestimate®
$254/sqft
$235/mo HOA
What's special
Waterfront playgroundModern open-concept layout
- 125 days |
- 227 |
- 5 |
Zillow last checked:
Listing updated:
Listed by:
Oscar Brea, PA 407-452-8714,
LA ROSA RTY WINTER GARDEN LLC 407-614-5158
Source: Stellar MLS,MLS#: G5110274 Originating MLS: Lake and Sumter
Originating MLS: Lake and Sumter
Facts & features
Interior
Bedrooms & bathrooms
- Bedrooms: 3
- Bathrooms: 3
- Full bathrooms: 2
- 1/2 bathrooms: 1
Primary bedroom
- Features: Walk-In Closet(s)
- Level: Second
- Area: 208 Square Feet
- Dimensions: 16x13
Bedroom 2
- Features: Built-in Closet
- Level: Second
- Area: 110 Square Feet
- Dimensions: 10x11
Bedroom 3
- Features: Built-in Closet
- Level: Second
- Area: 100 Square Feet
- Dimensions: 10x10
Primary bathroom
- Level: Second
- Area: 56 Square Feet
- Dimensions: 7x8
Bathroom 2
- Level: Second
- Area: 48 Square Feet
- Dimensions: 6x8
Bathroom 3
- Level: First
- Area: 25 Square Feet
- Dimensions: 5x5
Dining room
- Level: First
- Area: 128 Square Feet
- Dimensions: 16x8
Kitchen
- Level: First
- Area: 120 Square Feet
- Dimensions: 15x8
Laundry
- Level: Second
- Area: 25 Square Feet
- Dimensions: 5x5
Living room
- Level: First
- Area: 160 Square Feet
- Dimensions: 16x10
Loft
- Level: Second
- Area: 110 Square Feet
- Dimensions: 10x11
Heating
- Central
Cooling
- Central Air
Appliances
- Included: Dishwasher, Disposal, Dryer, Microwave, Range, Refrigerator, Washer
- Laundry: Upper Level
Features
- Kitchen/Family Room Combo, Open Floorplan, PrimaryBedroom Upstairs, Stone Counters, Thermostat, Walk-In Closet(s)
- Flooring: Carpet, Ceramic Tile
- Doors: Sliding Doors
- Has fireplace: No
Interior area
- Total structure area: 1,933
- Total interior livable area: 1,553 sqft
Video & virtual tour
Property
Parking
- Total spaces: 2
- Parking features: Alley Access, Driveway, Garage Door Opener, Garage Faces Rear, Ground Level
- Attached garage spaces: 2
- Has uncovered spaces: Yes
- Details: Garage Dimensions: 20x19
Features
- Levels: Two
- Stories: 2
- Exterior features: Irrigation System, Lighting, Sidewalk
Lot
- Size: 2,178 Square Feet
- Features: Above Flood Plain
Details
- Parcel number: 292331193311990
- Zoning: ORL-PD
- Special conditions: None
Construction
Type & style
- Home type: Townhouse
- Property subtype: Townhouse
Materials
- HardiPlank Type, Wood Frame
- Foundation: Slab
- Roof: Shingle
Condition
- Completed
- New construction: Yes
- Year built: 2026
Details
- Builder model: ORCHID
- Builder name: Pulte Homes
Utilities & green energy
- Sewer: Public Sewer
- Water: Public
- Utilities for property: Electricity Connected, Water Connected
Green energy
- Energy efficient items: HVAC, Insulation, Lighting, Roof, Thermostat, Water Heater, Windows
- Water conservation: Drip Irrigation, Irrig. System-Drip/Microheads, Fl. Friendly/Native Landscape
Community & HOA
Community
- Features: Fitness Center, Playground, Pool, Sidewalks
- Security: Fire Sprinkler System, Smoke Detector(s), Fire Resistant Exterior, Fire/Smoke Detection Integration
- Pet fee: $0 monthly
- Subdivision: EVERBE PHASE 3
HOA
- Has HOA: Yes
- Amenities included: Fitness Center, Pickleball Court(s), Playground, Pool
- Services included: Community Pool, Maintenance Structure, Pool Maintenance
- HOA fee: $235 monthly
- HOA name: Tammy Tomlinson
- HOA phone: 239-204-5149
Location
- Region: Orlando
Financial & listing details
- Price per square foot: $254/sqft
- Annual tax amount: $488
- Date on market: 4/1/2026
- Cumulative days on market: 125 days
- Listing terms: Cash,Conventional,FHA,VA Loan
- Ownership: Fee Simple
- Total actual rent: 0
- Electric utility on property: Yes
- Road surface type: Paved
Estimated market value
$394,200
$374,000 - $414,000
$2,508/mo
Price history
| Date | Event | Price |
|---|---|---|
| 6/19/2026 | Price change | $395,000-1%$254/sqft |
Source:  Stellar MLS #G5110274 Report a problem Stellar MLS #G5110274 Report a problem | ||
| 4/27/2026 | Price change | $399,000-2.4%$257/sqft |
Source: Stellar MLS #G5110274 Report a problem | ||
| 4/1/2026 | Listed for sale | $409,000$263/sqft |
Source: Stellar MLS #G5110274 Report a problem | ||
Public tax history
Tax history is unavailable.
Monthly payment
Est. payment
Payment breakdown
Explore the cost of this home by adjusting the details. Changes won't be saved.Climate risks
Neighborhood: Vista Park
Nearby schools
GreatSchools rating
- 8/10Vista Lakes Elementary SchoolGrades: PK-5Distance: 1.8 mi
- 5/10Odyssey Middle SchoolGrades: 6-8Distance: 1.1 mi
- 3/10Colonial High SchoolGrades: 9-12Distance: 7.2 mi
- $479,8903 bd3 ba1.7k sqft10674 Evening Star St, Orlando, FL 32829New Construction
- $499,8003 bd3 ba2.1k sqft10545 Glowing Beacon St, Orlando, FL 32829Off Market
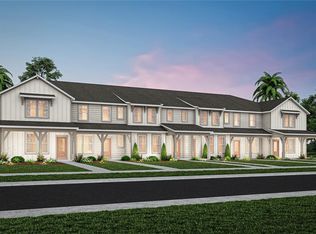
- $394,9903 bd3 ba1.5k sqft10549 Glowing Beacon St, Orlando, FL 32829Sold
- $439,2903 bd3 ba1.7k sqft10557 Glowing Beacon St, Orlando, FL 32829Sold

- $447,9903 bd3 ba1.7k sqft10670 Evening Star St, Orlando, FL 32829Sold
- $394,9903 bd3 ba1.5k sqft10618 Evening Star St, Orlando, FL 32829Sold
- $525,0004 bd2 ba1.7k sqft7122 Celestial Shine Aly, Orlando, FL 32829Sold
- $454,9904 bd3 ba1.7k sqft10650 Evening Star St, Orlando, FL 32829Pending
A local agent can set up tours, give advice and negotiate with sellers.
Similar homes
- $479,9994 bd3 ba1.8k sqft6926 REVERIE PARK AVENUE, ORLANDO, FL 32829For Sale

 MLS ID #O6429057, Kevin Kendrick, EXP REALTY LLC. Stellar MLS
 - $410,0004 bd3 ba1.8k sqft10923 LEAFSHORE LOOP, ORLANDO, FL 32829For Sale
 MLS ID #S5142198, Maria Santacruz, KELLER WILLIAMS LEGACY REALTY. Stellar MLS
 - $429,0004 bd4 ba2k sqft11433 WHISTLING PINE WAY, ORLANDO, FL 32832For Sale
 MLS ID #O6429858, Raju Abraham, PA, CHARLES RUTENBERG REALTY ORLANDO. Stellar MLS
 - $368,9993 bd3 ba1.8k sqft2592 ECON LANDING BOULEVARD, ORLANDO, FL 32825For Sale
 MLS ID #O6373267, Kevin Wilhelm, MLSB THE BUREAU POWERED BY CAROM REALTY. Stellar MLS
 - $362,0003 bd3 ba1.7k sqft9419 TECUMSEH DRIVE, ALAFAYA, FL 32825For SaleMLS ID #O6381577, Rebecca Readus, ERA GRIZZARD REAL ESTATE. Stellar MLS
- $339,9003 bd3 ba1.7k sqft9317 TECUMSEH DRIVE, ORLANDO, FL 32825For SaleMLS ID #O6424283, Jeremy Porter, CANI PROPERTY MANAGEMENT. Stellar MLS
- $432,0004 bd3 ba1.9k sqft11574 COMIC ALLEY, ORLANDO, FL 32832For SaleMLS ID #O6417736, Laura Alves, PA, FUSILIER MANAGEMENT GROUP. Stellar MLS
- $434,9004 bd3 ba1.9k sqft12140 SONNET AVENUE, ORLANDO, FL 32832For SaleMLS ID #O6417672, David Plasencia, LLC, COLDWELL BANKER REALTY. Stellar MLS
- $372,9903 bd3 ba1.6k sqft4899 WINDING RIVER ROAD, ORLANDO, FL 32822New ConstructionStellar MLS
- $398,0004 bd3 ba1.9k sqft12444 TURTLE GRASS DRIVE, ORLANDO, FL 32824For SaleMLS ID #S5151507, Jessica Nino, LA ROSA REALTY KISSIMMEE. Stellar MLS
- $349,9993 bd3 ba1.7k sqft14061 TURNING LEAF DRIVE, ORLANDO, FL 32828For SaleMLS ID #O6427805, Sandra Buckner, COLDWELL BANKER REALTY. Stellar MLS
- $375,0003 bd3 ba1.5k sqft759 SPRING PALMS LOOP, ORLANDO, FL 32828For SaleMLS ID #O6396769, Stephane Loth, COLDWELL BANKER REALTY. Stellar MLS
- $398,9903 bd3 ba2k sqft15187 WILLOW ARBOR CIRCLE, ORLANDO, FL 32824For SaleMLS ID #S5151160, Sana Butt, LLC, THE FIRM RE. Stellar MLS
- $417,0003 bd3 ba1.5k sqft746 SPRING PALMS LOOP, ORLANDO, FL 32828For SaleMLS ID #O6415303, Millie Brockmeyer, RE/MAX INNOVATION. Stellar MLS
- $435,0003 bd3 ba2k sqft2233 E KALEY AVENUE #6, ORLANDO, FL 32806For SaleMLS ID #O6417565, Benjamin Cole IV, SOTERA LIVING. Stellar MLS
- $395,0003 bd3 ba1.6k sqft1209 SOUTHSTATION PLACE #303, ORLANDO, FL 32809New ConstructionMLS ID #O6333830, Jack Rojas, DOMUS REAL ESTATE LLC. Stellar MLS
- $435,0004 bd3 ba1.8k sqft14375 SAPELO BEACH DRIVE, ORLANDO, FL 32827For SaleMLS ID #O6418202, Devin Kelley, PREMIER LIVING, LLC.. Stellar MLS
- $375,0002 bd4 ba2k sqft1215 SHALLCROSS AVENUE, ORLANDO, FL 32828For SaleMLS ID #O6364960, Sandra Ruiz, CHAMBERLAIN REALTY LLC. Stellar MLS
- $395,0004 bd3 ba1.8k sqft4371 CREEK COVE LANE, KISSIMMEE, FL 34744New ConstructionMLS ID #S5147262, Bruce Clark, PREFERRED REAL ESTATE. Stellar MLS
- $359,9904 bd3 ba1.8k sqft5046 WALKER STREET, ST CLOUD, FL 34771For SaleMLS ID #S5152715, Kimberly Gamble, CORCORAN CONNECT LLC. Stellar MLS
