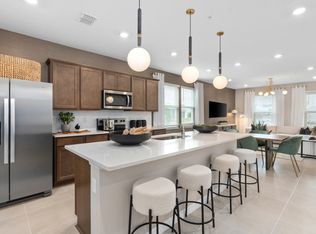
Beautiful new construction townhouse, showcasing a bright and open floor plan designed for modern living. The open concept layout seamlessly connects the kitchen, dining, and living areas creating an inviting space perfect for entertaining and everyday comfort. Conveniently located just minutes from Orlando International Airport(MCO), major highways, shopping center, dining, and entertainment.Closed as-is in original builder condition.
Sold for $439,290
$439,290
10557 GLOWING BEACON ST, ORLANDO, FL 32829
3beds
1,770sqft
Townhouse
Built in 2026
2,771 Square Feet Lot
$439,300 Zestimate®
$248/sqft
$2,633 Estimated rent
Home value
$439,300
$404,000 - $479,000
$2,633/mo
Zestimate® history
Owner options
List your home for rent
$2,633/mo
Rent Zestimate®
Find your next renter with Zillow Rental Manager. Plus, with online applications, you can quickly screen prospective tenants – for free.
$2,633/mo
Rent Zestimate®
Refinance and save
$3,719/mo
Est. payment
Refinancing to a lower rate could help reduce your monthly payments and save thousands over the life of the loan.
$3,719/mo
Est. payment
Explore your selling options
Work with a Zillow partner agent
Leverage their expertise and Zillow's premium Showcase listings to get your home seen by more buyers.
Get startedList with your own agent
Get your home in front of millions of buyers by listing it on Zillow.
Learn how to do itSell it yourself
Take full control of how buyers see your home on Zillow by listing For Sale by Owner (FSBO).
List your homeWhat's special
Zillow last checked:
Listing updated:
Listed by:
Non-Member Agent,
STELLAR NON-MEMBER OFFICE 000-000-0000
Bought with:
Christiane Wahl, 3109930
AUTHENTIC REAL ESTATE TEAM
Source: Stellar MLS,MLS#: J1001844 Originating MLS: Other
Originating MLS: Other
Facts & features
Interior
Bedrooms & bathrooms
- Bedrooms: 3
- Bathrooms: 3
- Full bathrooms: 2
- 1/2 bathrooms: 1
Heating
- Electric
Cooling
- Central Air
Appliances
- Included: Dishwasher, Disposal, Dryer, Electric Water Heater, Freezer, Microwave, Refrigerator, Washer
- Laundry: Laundry Closet
Features
- Kitchen/Family Room Combo, Open Floorplan, Thermostat, Walk-In Closet(s)
- Flooring: Carpet, Ceramic Tile, Tile
- Has fireplace: No
- Common walls with other units/homes: Corner Unit
Interior area
- Total structure area: 2,771
- Total interior livable area: 1,770 sqft
Property
Parking
- Total spaces: 2
- Parking features: Alley Access, Driveway, Garage Door Opener, Ground Level
- Attached garage spaces: 2
- Has uncovered spaces: Yes
Features
- Levels: Two
- Stories: 2
- Exterior features: Garden, Irrigation System, Private Entrance, Sidewalk
- Spa features: Other
Lot
- Size: 2,771 Square Feet
Details
- Additional parcels included: none
- Parcel number: 292331193311940
- Lease amount: $0
- Zoning: ORL-PD
- Special conditions: None
Construction
Type & style
- Home type: Townhouse
- Property subtype: Townhouse
Materials
- HardiPlank Type, Wood Frame
- Foundation: Slab
- Roof: Shingle
Condition
- Completed
- New construction: Yes
- Year built: 2026
Details
- Builder model: Julep
- Builder name: Pulte Homes
Utilities & green energy
- Sewer: Public Sewer
- Water: Public
- Utilities for property: Public
Green energy
- Energy generation: Hydro Power
Community & HOA
Community
- Features: Clubhouse, Fitness Center, Playground, Pool, Sidewalks
- Security: Smoke Detector(s)
- Pet fee: $0 monthly
- Subdivision: EVERBE
HOA
- Has HOA: Yes
- Amenities included: Clubhouse, Playground, Pool
- Services included: Community Pool, Electricity, Internet, Other
- HOA fee: $588 monthly
- HOA name: Tammy Tomlinson
- HOA phone: 239-204-5149
- Second HOA name: Everbe
- Second HOA phone: 239-204-5159
Location
- Region: Orlando
Financial & listing details
- Price per square foot: $248/sqft
- Annual tax amount: $488
- Date on market: 5/12/2026
- Listing terms: Conventional
- Ownership: Fee Simple
- Total actual rent: 0
- Road surface type: Asphalt, Paved
Price history
| Date | Event | Price |
|---|---|---|
| 5/12/2026 | Sold | $439,290$248/sqft |
Source:  Stellar MLS #J1001844 Report a problem Stellar MLS #J1001844 Report a problem | ||
Public tax history
Tax history is unavailable.
Neighborhood: Vista Park
Nearby homes
- $508,7003 bd3 ba2.1k sqft10545 Glowing Beacon St, Orlando, FL 32829Off Market
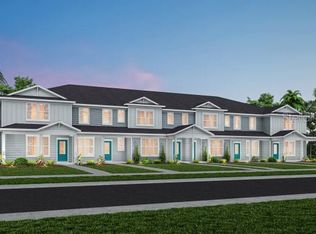
- $447,9903 bd3 ba1.7k sqft10670 Evening Star St, Orlando, FL 32829Sold
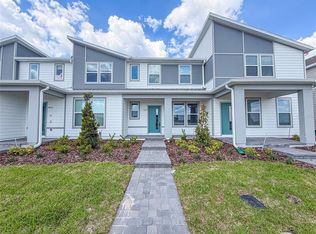
- $395,0003 bd3 ba1.5k sqft10537 Glowing Beacon St, Orlando, FL 32829New Construction
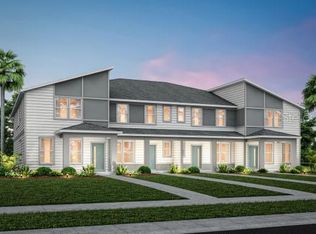
- $479,8903 bd3 ba1.7k sqft10674 Evening Star St, Orlando, FL 32829New Construction
- $454,9904 bd3 ba1.7k sqft10650 Evening Star St, Orlando, FL 32829Pending
- $525,0004 bd2 ba1.7k sqft7122 Celestial Shine Aly, Orlando, FL 32829Sold
- $394,9903 bd3 ba1.5k sqft10549 Glowing Beacon St, Orlando, FL 32829Sold
- $535,0003 bd3 ba1.9k sqft10302 Cressida Aly, Orlando, FL 32829Sold
Nearby schools
GreatSchools rating
- 8/10Vista Lakes Elementary SchoolGrades: PK-5Distance: 1.8 mi
- 5/10Odyssey Middle SchoolGrades: 6-8Distance: 1.1 mi
- 3/10Colonial High SchoolGrades: 9-12Distance: 7.2 mi
Get a cash offer in 3 minutes
Find out how much your home could sell for in as little as 3 minutes with a no-obligation cash offer.
Estimated market value
$439,300
Get a cash offer in 3 minutes
Find out how much your home could sell for in as little as 3 minutes with a no-obligation cash offer.
Estimated market value
$439,300
- Florida
- Orange County
- Orlando
- 32829
- Vista Park
- 10557 GLOWING BEACON ST
Nearby cities
Nearby neighborhoods
Nearby zip codes
Other Orlando Topics
