Under Construction. EverBe is a new master planned community where convenience and connections combine to create a new standard for home. Located in Orlando with quick access to 417 & 528, this lifestyle community will offer miles of pathways & trails, wi-fi-enabled green spaces, unique outdoor recreation areas, a fitness center, a clubhouse complex with resort pool, 2G internet, and a waterfront amenity and town center. Get excited for EverBe - everything home should ever be! Introducing the Julep Exterior unit townhome, a new construction home that seamlessly combines luxury and convenience. This modern townhome features 4 bedrooms, 2 full bathrooms, a powder room, and a 2-car rear-facing garage. The first floor is designed with entertaining in mind, offering an open-concept kitchen, café, and gathering room that flow together effortlessly. The chef-inspired kitchen is a highlight, featuring a large center island, a spacious storage pantry, Trenton Burlap cabinetry, a decorative tile backsplash, quartz countertops, and stainless-steel appliances, including a refrigerator and vented microwave. The first-floor powder room adds an extra layer of convenience for guests. The entire first floor, including the kitchen, café, gathering room is finished with Wood-Look Luxury Vinyl Plank Flooring. At the end of the day, retreat to your private oasis on the second floor. The Owner’s Suite offers a spacious walk-in closet and a luxurious en suite bathroom with a double-sink, quartz-topped vanity and a frameless glass-enclosed shower. Three additional bedrooms, a secondary bathroom, and a linen closet for added storage are located on the opposite side of the floor, ensuring privacy and plenty of space. Soft, stain-resistant Shaw brand carpet adds comfort to the stairs and bedrooms, creating a cozy atmosphere throughout. In the bathrooms and laundry room, you’ll find beautiful tile. all complemented by our Move-In Ready appliance and window blinds package With thoughtful design, high-end finishes, and a focus on everyday convenience, the Julep townhome is a perfect blend of style and practicality, offering a truly elevated living experience.
Pending
Price increase: $5K (5/6)
$454,990
10650 Evening Star St, Orlando, FL 32829
4beds
1,770sqft
:
Get pre-qualified$3,246/mo
Townhouse
Built in 2026
4,773 Square Feet Lot
$453,600 Zestimate®
$257/sqft
$235/mo HOA
What's special
Large center islandThree additional bedroomsQuartz countertopsChef-inspired kitchenTrenton burlap cabinetrySpacious storage pantryDecorative tile backsplash
- 98 days |
- 16 |
- 2 |
Zillow last checked:
Listing updated:
Listed by:
Adrienne Escott 407-250-9131,
PULTE REALTY OF NORTH FLORIDA LLC 407-250-9131
Source: Stellar MLS,MLS#: O6399569 Originating MLS: Orlando Regional
Originating MLS: Orlando Regional
Facts & features
Interior
Bedrooms & bathrooms
- Bedrooms: 4
- Bathrooms: 3
- Full bathrooms: 2
- 1/2 bathrooms: 1
Primary bedroom
- Features: Walk-In Closet(s)
- Level: Second
- Area: 169 Square Feet
- Dimensions: 13x13
Bedroom 2
- Features: Built-in Closet
- Level: Second
- Area: 100 Square Feet
- Dimensions: 10x10
Bedroom 3
- Features: Built-in Closet
- Level: Second
- Area: 100 Square Feet
- Dimensions: 10x10
Bedroom 4
- Features: Built-in Closet
- Level: Second
- Area: 100 Square Feet
- Dimensions: 10x10
Primary bathroom
- Features: Linen Closet
- Level: Second
- Area: 60 Square Feet
- Dimensions: 12x5
Bathroom 2
- Features: Linen Closet
- Level: Second
- Area: 55 Square Feet
- Dimensions: 11x5
Dinette
- Level: First
- Area: 117 Square Feet
- Dimensions: 13x9
Kitchen
- Level: First
- Area: 182 Square Feet
- Dimensions: 13x14
Living room
- Level: First
- Area: 228 Square Feet
- Dimensions: 19x12
Heating
- Central, Electric, Heat Pump
Cooling
- Central Air
Appliances
- Included: Dishwasher, Disposal, Dryer, Electric Water Heater, Microwave, Range, Refrigerator, Washer
- Laundry: Inside, Laundry Room, Upper Level
Features
- Eating Space In Kitchen, Kitchen/Family Room Combo, Open Floorplan, PrimaryBedroom Upstairs, Smart Home, Stone Counters, Thermostat, Walk-In Closet(s)
- Flooring: Carpet, Luxury Vinyl, Tile
- Windows: Blinds
- Has fireplace: No
Interior area
- Total structure area: 1,770
- Total interior livable area: 1,770 sqft
Video & virtual tour
Property
Parking
- Total spaces: 2
- Parking features: Alley Access, Driveway, Garage Door Opener, Garage Faces Rear
- Attached garage spaces: 2
- Has uncovered spaces: Yes
- Details: Garage Dimensions: 19x20
Features
- Levels: Two
- Stories: 2
- Exterior features: Irrigation System, Lighting, Sidewalk
Lot
- Size: 4,773 Square Feet
- Dimensions: 43 x 111
- Features: Cleared, Landscaped, Sidewalk, Above Flood Plain
- Residential vegetation: Trees/Landscaped
Details
- Parcel number: 292331193309520
- Zoning: PD/AN
- Special conditions: None
Construction
Type & style
- Home type: Townhouse
- Architectural style: Coastal
- Property subtype: Townhouse
- Attached to another structure: Yes
Materials
- HardiPlank Type, Wood Frame
- Foundation: Slab
- Roof: Shingle
Condition
- Under Construction
- New construction: Yes
- Year built: 2026
Details
- Builder model: Julep
- Builder name: Pulte Homes
- Warranty included: Yes
Utilities & green energy
- Sewer: Public Sewer
- Water: Public
- Utilities for property: BB/HS Internet Available, Cable Available, Electricity Connected, Phone Available, Public, Sewer Connected, Street Lights, Underground Utilities, Water Connected
Green energy
- Energy efficient items: HVAC, Insulation, Lighting, Roof, Thermostat, Water Heater, Windows
- Water conservation: Drip Irrigation, Irrig. System-Drip/Microheads, Fl. Friendly/Native Landscape
Community & HOA
Community
- Features: Clubhouse, Fitness Center, Park, Playground, Pool, Sidewalks
- Security: Smoke Detector(s), Fire Resistant Exterior, Fire/Smoke Detection Integration
- Pet fee: $0 monthly
- Subdivision: EVERBE
HOA
- Has HOA: Yes
- Amenities included: Clubhouse, Fitness Center, Pool, Recreation Facilities, Trail(s)
- Services included: Community Pool, Insurance, Internet, Maintenance Grounds, Manager, Pool Maintenance, Recreational Facilities
- HOA fee: $235 monthly
- HOA name: Erik Baker
Location
- Region: Orlando
Financial & listing details
- Price per square foot: $257/sqft
- Annual tax amount: $488
- Date on market: 4/16/2026
- Cumulative days on market: 97 days
- Listing terms: Assumable,Cash,Conventional,FHA,VA Loan
- Ownership: Fee Simple
- Total actual rent: 0
- Electric utility on property: Yes
- Road surface type: Paved
Estimated market value
$453,600
$431,000 - $476,000
$2,689/mo
Price history
| Date | Event | Price |
|---|---|---|
| 7/2/2026 | Pending sale | $454,990$257/sqft |
Source:  Stellar MLS #O6399569 Report a problem Stellar MLS #O6399569 Report a problem | ||
| 5/6/2026 | Price change | $454,990+1.1%$257/sqft |
Source: Stellar MLS #O6399569 Report a problem | ||
| 4/8/2026 | Price change | $449,990+5.9%$254/sqft |
Source:  Pulte Report a problem Pulte Report a problem | ||
| 4/1/2026 | Price change | $424,990+1%$240/sqft |
Source: Pulte Report a problem | ||
| 3/22/2026 | Listed for sale | $420,990$238/sqft |
Source: Pulte Report a problem | ||
Public tax history
Tax history is unavailable.
Monthly payment
Est. payment
Payment breakdown
Explore the cost of this home by adjusting the details. Changes won't be saved.Climate risks
Neighborhood: Vista Park
Nearby schools
GreatSchools rating
- 8/10Vista Lakes Elementary SchoolGrades: PK-5Distance: 1.9 mi
- 5/10Odyssey Middle SchoolGrades: 6-8Distance: 1.1 mi
- 3/10Colonial High SchoolGrades: 9-12Distance: 7.2 mi
Schools provided by the listing agent
- Elementary: Vista Lakes Elem
- Middle: Odyssey Middle
- High: Colonial High
Source: Stellar MLS. This data may not be complete. We recommend contacting the local school district to confirm school assignments for this home.
- $449,9903 bd3 ba1.7k sqft10626 Evening Star St, Orlando, FL 32829New Construction
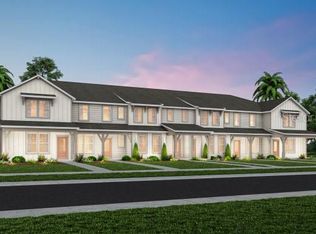
- $447,9903 bd3 ba1.7k sqft10670 Evening Star St, Orlando, FL 32829Sold
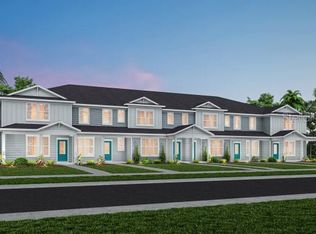
- $439,2903 bd3 ba1.7k sqft10557 Glowing Beacon St, Orlando, FL 32829Sold

- $410,6903 bd3 ba1.5k sqft10553 Glowing Beacon St, Orlando, FL 32829Sold

- $508,1003 bd3 ba2.1k sqft10545 Glowing Beacon St, Orlando, FL 32829Off Market
- $535,0003 bd3 ba1.9k sqft10302 Cressida Aly, Orlando, FL 32829Sold
- $395,0003 bd3 ba1.5k sqft10537 Glowing Beacon St, Orlando, FL 32829New Construction
- $525,0004 bd2 ba1.7k sqft7122 Celestial Shine Aly, Orlando, FL 32829Sold
A local agent can set up tours, give advice and negotiate with sellers.
Similar homes
- $449,9903 bd3 ba1.7k sqft10626 Evening Star St, Orlando, FL 32829New Construction
 Stellar MLS
 - $480,0004 bd3 ba1.8k sqft10148 Hadley St, Orlando, FL 32829New Construction
 MLS ID #O6416365, Ben Laube, EXP REALTY LLC. Stellar MLS
 - $474,8903 bd3 ba1.7k sqft10674 Evening Star St, Orlando, FL 32829New Construction
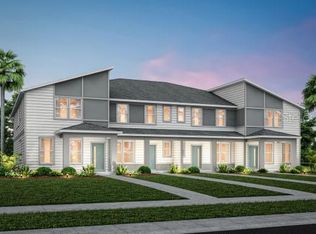 Stellar MLS
 - $509,9904 bd3 ba1.8k sqft10130 Hadley St, Orlando, FL 32829New Construction
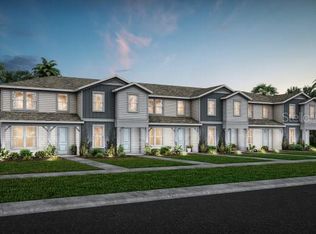 Stellar MLS
 - $428,6903 bd3 ba1.5k sqft10690 Evening Star St, Orlando, FL 32829New ConstructionStellar MLS
- $529,4904 bd2 ba1.7k sqft10770 Leafy Laurel St, Orlando, FL 32829New ConstructionStellar MLS
- $518,5903 bd3 ba1.8k sqft10939 Heather Haven St, Orlando, FL 32829New ConstructionStellar MLS
- $556,8905 bd3 ba2.2k sqft10933 Heather Haven St, Orlando, FL 32829New ConstructionStellar MLS
- $556,4903 bd2 ba1.7k sqft10740 Leafy Laurel St, Orlando, FL 32829New ConstructionStellar MLS
- $632,6504 bd3 ba2.3k sqft10704 Leafy Laurel St, Orlando, FL 32829New ConstructionStellar MLS
- $564,9903 bd3 ba1.9k sqft10782 Leafy Laurel St, Orlando, FL 32829New ConstructionStellar MLS
- $524,9993 bd3 ba2.2k sqft6571 Eastwood Cross Dr, Orlando, FL 32829New ConstructionMLS ID #O6417666, Nick Whitehouse, RE/MAX PRIME PROPERTIES. Stellar MLS
- $400,0004 bd4 ba2.2k sqft10554 Green Ivy Ln, Orlando, FL 32832For SaleMLS ID #O6395155, Jared Jones, PA, EXP REALTY LLC. Stellar MLS
- $659,9984 bd2 ba1.8k sqft7239 Ivy Tendril Ave, Orlando, FL 32829New ConstructionMLS ID #O6411160, Brandi Tropf, EXP REALTY LLC. Stellar MLS
- $440,0002 bd2 ba1.6k sqft7227 Nemours Pkwy, Orlando, FL 32827For SaleMLS ID #O6412368, Chad Vaughan, REAL BROKER, LLC. Stellar MLS
- $489,0003 bd3 ba2k sqft8048 Scagel St, Orlando, FL 32832For SaleMLS ID #O6341145, Lissette Sanchez, EXP REALTY LLC. Stellar MLS
- $459,4704 bd3 ba1.8k sqft1147 Lemongrass Aly, Orlando, FL 32820New ConstructionStellar MLS
- $672,0003 bd3 ba1.6k sqft6952 Rosy Sky Ave, Orlando, FL 32829For SaleMLS ID #TB8501192, Ady or Adibe Ramos, EXP REALTY LLC. Stellar MLS
- $435,0003 bd3 ba1.6k sqft14514 Orchid Island Dr, Orlando, FL 32827For SaleMLS ID #O6350091, Mike Perez, EXP REALTY LLC. Stellar MLS
- $432,0003 bd3 ba1.7k sqft10096 Sunnifa Aly, Orlando, FL 32832For SaleMLS ID #O6413229, Andrew Dutka, DALTON WADE INC. Stellar MLS
