Virtually Staged. Former Model Home in the Highly Sought-After EverBe Community -Sales Center to Be Converted to a Garage. Why wait months for new construction when you can own this like-new former model home in one of Orlando's most exciting master-planned communities, EverBe? Thoughtfully designed for today's lifestyle, the first floor features an inviting open-concept layout that seamlessly blends the Great Room, kitchen, and dining area, creating the perfect setting for both everyday living and entertaining. Expansive sliding glass doors lead to a private covered lanai, extending your living space outdoors and enhancing Florida's indoor-outdoor lifestyle. Upstairs, you'll find three well-appointed bedrooms, including a spacious owner's suite complete with a private en-suite bathroom and generous walk-in closet. The remaining bedrooms offer flexibility for family, guests, or a home office. As a former model home, this residence showcases quality finishes, thoughtful design elements, and exceptional attention to detail throughout. The current sales center will be converted into a garage, providing added functionality and convenience. Residents of EverBe enjoy an unmatched lifestyle with resort-style amenities, including a community clubhouse, sparkling swimming pool, fitness center, walking trails, playgrounds, parks, and gathering spaces designed to bring neighbors together. Ideally located just minutes from Downtown Orlando, EverBe offers exceptional connectivity with easy access to SR-417 and SR-528. Commuters and travelers will appreciate the proximity to Orlando International Airport and the Brightline station, providing convenient access throughout Central and South Florida. Don't miss this rare opportunity to own a former model home in one of Central Florida's fastest-growing and most desirable communities.
New construction
$524,999
6571 Eastwood Cross Dr, Orlando, FL 32829
3beds
2,244sqft
:
Get pre-qualified$3,663/mo
Single Family Residence
Built in 2025
6,295 Square Feet Lot
$524,000 Zestimate®
$234/sqft
$150/mo HOA
What's special
- 38 days |
- 297 |
- 14 |
Zillow last checked:
Listing updated:
Listed by:
Nick Whitehouse 407-902-4639,
RE/MAX PRIME PROPERTIES 407-347-4512
Source: Stellar MLS,MLS#: O6417666 Originating MLS: Orlando Regional
Originating MLS: Orlando Regional
Facts & features
Interior
Bedrooms & bathrooms
- Bedrooms: 3
- Bathrooms: 3
- Full bathrooms: 2
- 1/2 bathrooms: 1
Primary bedroom
- Features: Walk-In Closet(s)
- Level: Second
- Area: 210 Square Feet
- Dimensions: 14x15
Bedroom 2
- Features: Built-in Closet
- Level: Second
- Area: 110 Square Feet
- Dimensions: 11x10
Bedroom 3
- Features: Walk-In Closet(s)
- Level: Second
- Area: 132 Square Feet
- Dimensions: 12x11
Kitchen
- Level: First
- Area: 120 Square Feet
- Dimensions: 12x10
Living room
- Level: First
- Area: 210 Square Feet
- Dimensions: 15x14
Heating
- Central
Cooling
- Central Air
Appliances
- Included: Dishwasher, Disposal, Range, Refrigerator
- Laundry: Laundry Room
Features
- Eating Space In Kitchen, High Ceilings, L Dining, Open Floorplan, PrimaryBedroom Upstairs
- Flooring: Ceramic Tile
- Has fireplace: No
- Common walls with other units/homes: Corner Unit,End Unit
Interior area
- Total structure area: 2,438
- Total interior livable area: 2,244 sqft
Property
Parking
- Total spaces: 2
- Parking features: Garage - Attached
- Attached garage spaces: 2
- Details: Garage Dimensions: 21x20
Features
- Levels: One
- Stories: 1
- Exterior features: Irrigation System
Lot
- Size: 6,295 Square Feet
Details
- Parcel number: 202331192601240
- Zoning: PD/AN
- Special conditions: None
Construction
Type & style
- Home type: SingleFamily
- Property subtype: Single Family Residence
Materials
- Block, Stucco, Wood Frame
- Foundation: Slab
- Roof: Shingle
Condition
- Completed
- New construction: Yes
- Year built: 2025
Utilities & green energy
- Sewer: Public Sewer
- Water: Public
- Utilities for property: Cable Connected, Electricity Connected
Community & HOA
Community
- Features: Clubhouse, Dog Park, Fitness Center, Park, Playground, Pool, Sidewalks
- Pet fee: $0 monthly
- Subdivision: EVERBE PH 1A
HOA
- Has HOA: Yes
- Amenities included: Trail(s)
- HOA fee: $150 monthly
- HOA name: TBD
Location
- Region: Orlando
Financial & listing details
- Price per square foot: $234/sqft
- Tax assessed value: $90,000
- Annual tax amount: $9,618
- Date on market: 6/24/2026
- Listing terms: Cash,Conventional,FHA,VA Loan
- Ownership: Fee Simple
- Total actual rent: 0
- Electric utility on property: Yes
- Road surface type: Asphalt
Estimated market value
$524,000
$498,000 - $550,000
$3,719/mo
Price history
| Date | Event | Price |
|---|---|---|
| 6/24/2026 | Listed for sale | $524,999+15.9%$234/sqft |
Source:  Stellar MLS #O6417666 Report a problem Stellar MLS #O6417666 Report a problem | ||
| 3/27/2026 | Listing removed | $452,990$202/sqft |
Source:  Lennar Homes Report a problem Lennar Homes Report a problem | ||
| 2/13/2026 | Price change | $452,990+0.4%$202/sqft |
Source: Lennar Homes Report a problem | ||
| 12/22/2025 | Price change | $450,990+0.2%$201/sqft |
Source: Lennar Homes Report a problem | ||
| 12/2/2025 | Price change | $449,990+0.2%$201/sqft |
Source: Lennar Homes Report a problem | ||
| 11/25/2025 | Price change | $448,990+0.2%$200/sqft |
Source: Lennar Homes Report a problem | ||
| 11/16/2025 | Price change | $447,990+0.2%$200/sqft |
Source: Lennar Homes Report a problem | ||
| 11/4/2025 | Price change | $446,990+0.2%$199/sqft |
Source: Lennar Homes Report a problem | ||
| 10/28/2025 | Price change | $445,990+0.7%$199/sqft |
Source: Lennar Homes Report a problem | ||
| 10/16/2025 | Price change | $442,990-9.4%$197/sqft |
Source: Lennar Homes Report a problem | ||
| 6/2/2025 | Price change | $489,002+0.4%$218/sqft |
Source: Lennar Homes Report a problem | ||
| 3/6/2025 | Price change | $487,002+0.4%$217/sqft |
Source: Lennar Homes Report a problem | ||
| 1/21/2025 | Price change | $485,002+0.8%$216/sqft |
Source: Lennar Homes Report a problem | ||
| 1/16/2025 | Price change | $481,002+1%$214/sqft |
Source: Lennar Homes Report a problem | ||
| 9/29/2024 | Price change | $476,240+0.1%$212/sqft |
Source: Lennar Homes Report a problem | ||
| 9/25/2024 | Price change | $475,990+0.1%$212/sqft |
Source: Lennar Homes Report a problem | ||
| 9/19/2024 | Price change | $475,740+0.1%$212/sqft |
Source: Lennar Homes Report a problem | ||
| 9/17/2024 | Price change | $475,490+0.1%$212/sqft |
Source: Lennar Homes Report a problem | ||
| 8/28/2024 | Price change | $475,240+2.1%$212/sqft |
Source: Lennar Homes Report a problem | ||
| 8/25/2024 | Price change | $465,240+0.1%$207/sqft |
Source: Lennar Homes Report a problem | ||
| 8/22/2024 | Price change | $464,990+0.1%$207/sqft |
Source: Lennar Homes Report a problem | ||
| 7/30/2024 | Price change | $464,740+0.1%$207/sqft |
Source: Lennar Homes Report a problem | ||
| 7/24/2024 | Price change | $464,490+0.1%$207/sqft |
Source: Lennar Homes Report a problem | ||
| 7/16/2024 | Price change | $464,240+0.1%$207/sqft |
Source: Lennar Homes Report a problem | ||
| 6/21/2024 | Listed for sale | $463,990$207/sqft |
Source: Lennar Homes Report a problem | ||
Public tax history
| Year | Property taxes | Tax assessment |
|---|---|---|
| 2024 | $3,208 +106.2% | $90,000 +84.6% |
| 2023 | $1,556 | $48,750 |
Find assessor info on the county website
Monthly payment
Est. payment
Payment breakdown
Explore the cost of this home by adjusting the details. Changes won't be saved.Climate risks
Neighborhood: Vista Park
Nearby schools
GreatSchools rating
- 8/10Vista Lakes Elementary SchoolGrades: PK-5Distance: 1.7 mi
- 5/10Odyssey Middle SchoolGrades: 6-8Distance: 0.8 mi
- 3/10Colonial High SchoolGrades: 9-12Distance: 6.7 mi
Schools provided by the listing agent
- Elementary: Vista Lakes Elem
- Middle: Odyssey Middle
- High: Colonial High
Source: Stellar MLS. This data may not be complete. We recommend contacting the local school district to confirm school assignments for this home.
- $812,4404 bd4 ba2.6k sqft11236 Rising Sun St, Orlando, FL 32829Sold
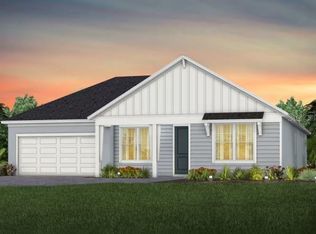
- $1,064,1356 bd5 ba2.6k sqft11204 Rising Sun St, Orlando, FL 32829Sold
- $505,6903 bd3 ba1.8k sqft11137 Vesper Aly, Orlando, FL 32829Sold
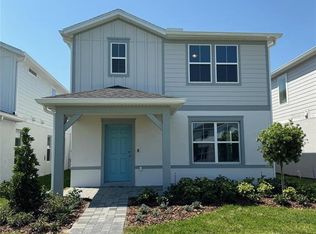
- $558,7905 bd3 ba2.2k sqft10967 Vesper Aly, Orlando, FL 32829Sold

- $559,9005 bd3 ba2.2k sqft10983 Vesper Aly, Orlando, FL 32829Sold
- $560,0003 bd3 ba1.7k sqft11003 Vesper Aly, Orlando, FL 32829Sold
- $469,0903 bd3 ba1.6k sqft6706 Palm Canopy Dr, Orlando, FL 32829Sold
- $484,1904 bd3 ba1.8k sqft11175 Rising Sun St, Orlando, FL 32829Sold
A local agent can set up tours, give advice and negotiate with sellers.
Similar homes
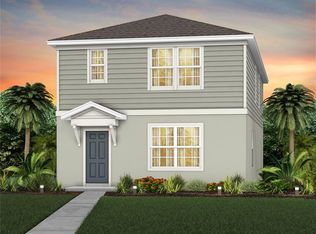
- $518,5903 bd3 ba1.8k sqft10939 Heather Haven St, Orlando, FL 32829New Construction
 Stellar MLS
 - $529,4904 bd2 ba1.7k sqft10770 Leafy Laurel St, Orlando, FL 32829New Construction
 Stellar MLS
 - $556,4903 bd2 ba1.7k sqft10740 Leafy Laurel St, Orlando, FL 32829New Construction
 Stellar MLS
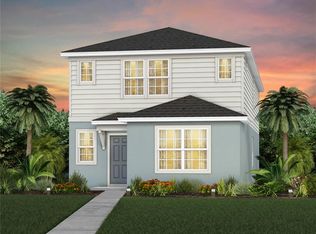
 - $556,8905 bd3 ba2.2k sqft10933 Heather Haven St, Orlando, FL 32829New Construction
 Stellar MLS
 - $564,9903 bd3 ba1.9k sqft10782 Leafy Laurel St, Orlando, FL 32829New ConstructionStellar MLS
- $632,6504 bd3 ba2.3k sqft10704 Leafy Laurel St, Orlando, FL 32829New ConstructionStellar MLS
- $509,9904 bd3 ba1.8k sqft10130 Hadley St, Orlando, FL 32829New ConstructionStellar MLS
- $474,8903 bd3 ba1.7k sqft10674 Evening Star St, Orlando, FL 32829New ConstructionStellar MLS
- $480,0004 bd3 ba1.8k sqft10148 Hadley St, Orlando, FL 32829New ConstructionMLS ID #O6416365, Ben Laube, EXP REALTY LLC. Stellar MLS
- $499,0005 bd3 ba2.3k sqft4222 Hibiscus Bloom Dr, Orlando, FL 32822For SaleMLS ID #O6421699, Sheila Torres, REAL BROKER, LLC. Stellar MLS
- $539,5005 bd3 ba2.4k sqft12018 Language Way, Orlando, FL 32832For SaleMLS ID #O6412827, Sophia Rogers, SERHANT. Stellar MLS
- $428,6903 bd3 ba1.5k sqft10690 Evening Star St, Orlando, FL 32829New ConstructionStellar MLS
- $449,9903 bd3 ba1.7k sqft10626 Evening Star St, Orlando, FL 32829New ConstructionStellar MLS
- $475,0003 bd3 ba2.2k sqft11442 Listening Dr, Orlando, FL 32832For SaleMLS ID #O6411504, Ken Pozek, REAL BROKER, LLC. Stellar MLS
- $502,4904 bd3 ba2.1k sqft5584 Fiona Ln, Saint Cloud, FL 34771New ConstructionStellar MLS
- $538,2404 bd4 ba2.9k sqft5534 Nina Way, Saint Cloud, FL 34771New ConstructionMLS ID #O6418493, Ben Goldstein, LENNAR REALTY. Stellar MLS
- $500,0003 bd3 ba1.7k sqft9940 Bucklow Hill Dr, Orlando, FL 32832For SaleMLS ID #O6389692, Valerie Monteiro, REALTY HUB. Stellar MLS
- $495,8203 bd3 ba1.8k sqft16506 Barnview Dr, Orlando, FL 32820New ConstructionStellar MLS
- $527,4904 bd3 ba2.9k sqft3323 Addison Blvd, Saint Cloud, FL 34771New ConstructionMLS ID #O6422903, Ben Goldstein, LENNAR REALTY. Stellar MLS
- $529,0003 bd3 ba2.2k sqft2205 Broadbrook Dr, Saint Cloud, FL 34771For SaleMLS ID #O6421746, Cleamance Dib Padilla, EXP REALTY LLC. Stellar MLS
