Discover exclusive living in this luxury townhome nestled within a sought after manned, gated golfing community in Lake Nona. Showcasing beautiful wood floors, countless high-end upgrades, and an abundance of natural light, this 3-bedroom, 2.5-bath residence offers both elegance and comfort in a serene setting. The bright, open floor plan is designed for modern living and effortless entertaining. Expansive windows frame picturesque garden and tranquil pond views, creating a peaceful backdrop throughout the main living areas. The upgraded kitchen seamlessly connects to the dining and living spaces, offering refined finishes and thoughtful details at every turn. Upstairs, the spacious primary suite provides a private retreat, complemented by a beautifully appointed bathroom and generous walking closet space. Two additional bedrooms and a complete bathroom on the first floor, offering flexibility for guests, a home office, or family needs. Enjoy maintenance-free luxury living surrounded by manicured grounds, golf course ambiance, and 24-hour security. Ideally located near Lake Nona’s Medical City, top-rated schools, upscale dining, shopping, and major highways, this exceptional residence combines natural beauty, modern upgrades, and prime location. An extraordinary opportunity to own a move-in-ready luxury townhome in one of Central Florida’s most dynamic and sought after communities.
For sale
Price cut: $10K (8/23)
$470,000
9940 BUCKLOW HILL DRIVE, ORLANDO, FL 32832
3beds
1,708sqft
Townhouse
Built in 2021
4,152 Square Feet Lot
$461,100 Zestimate®
$275/sqft
$564/mo HOA
What's special
Countless high-end upgradesExpansive windowsTwo additional bedroomsAbundance of natural lightBeautifully appointed bathroomLuxury townhomeBright open floor plan
- 61 days |
- 335 |
- 14 |
Zillow last checked:
Listing updated:
Listed by:
Valerie Monteiro 407-484-9410,
REALTY HUB 407-900-1001
Source: Stellar MLS,MLS#: O6389692 Originating MLS: Orlando Regional
Originating MLS: Orlando Regional
Facts & features
Interior
Bedrooms & bathrooms
- Bedrooms: 3
- Bathrooms: 3
- Full bathrooms: 2
- 1/2 bathrooms: 1
Primary bedroom
- Features: Walk-In Closet(s)
- Level: Second
- Area: 195 Square Feet
- Dimensions: 15x13
Bedroom 2
- Features: Built-in Closet
- Level: First
- Area: 143 Square Feet
- Dimensions: 13x11
Bedroom 3
- Features: Built-in Closet
- Level: First
- Area: 132 Square Feet
- Dimensions: 12x11
Great room
- Features: No Closet
- Level: Second
- Area: 375 Square Feet
- Dimensions: 15x25
Kitchen
- Features: Built-in Closet
- Level: Second
- Area: 180 Square Feet
- Dimensions: 15x12
Heating
- Central, Electric
Cooling
- Central Air
Appliances
- Included: Cooktop, Dishwasher, Dryer, Electric Water Heater, Exhaust Fan, Microwave, Range, Refrigerator, Washer
- Laundry: Laundry Room
Features
- Ceiling Fan(s), High Ceilings, Open Floorplan, PrimaryBedroom Upstairs, Stone Counters, Tray Ceiling(s), Walk-In Closet(s)
- Flooring: Carpet, Ceramic Tile, Engineered Hardwood
- Windows: Window Treatments
- Has fireplace: No
- Common walls with other units/homes: Corner Unit,End Unit
Interior area
- Total structure area: 2,332
- Total interior livable area: 1,708 sqft
Property
Parking
- Total spaces: 2
- Parking features: Garage - Attached
- Attached garage spaces: 2
Features
- Levels: Two
- Stories: 2
- Exterior features: Irrigation System, Rain Gutters, Sidewalk
- Has view: Yes
- View description: Park/Greenbelt, Water, Pond
- Has water view: Yes
- Water view: Water,Pond
- Waterfront features: Pond
Lot
- Size: 4,152 Square Feet
- Features: Landscaped
- Residential vegetation: Trees/Landscaped
Details
- Parcel number: 322431230301680
- Zoning: P-D
- Special conditions: None
Construction
Type & style
- Home type: Townhouse
- Architectural style: Contemporary
- Property subtype: Townhouse
- Attached to another structure: Yes
Materials
- Concrete, Stucco, Wood Frame
- Foundation: Slab
- Roof: Tile
Condition
- Completed
- New construction: No
- Year built: 2021
Utilities & green energy
- Sewer: Public Sewer
- Water: Public
- Utilities for property: Cable Connected, Electricity Connected, Sewer Connected, Street Lights, Underground Utilities, Water Connected
Community & HOA
Community
- Features: Association Recreation - Owned, Clubhouse, Deed Restrictions, Fitness Center, Gated Community - Guard, Golf, Irrigation-Reclaimed Water, No Truck/RV/Motorcycle Parking, Pool, Sidewalks, Tennis Court(s)
- Pet fee: $0 monthly
- Subdivision: EAGLE CREEK VILLAGE K PH 1B
HOA
- Has HOA: Yes
- Services included: 24-Hour Guard, Community Pool, Reserve Fund, Insurance, Maintenance Structure, Maintenance Grounds, Maintenance Repairs, Manager, Pool Maintenance, Private Road, Recreational Facilities
- HOA fee: $564 monthly
- HOA name: Brinda Foster
- HOA phone: 407-781-1188
- Second HOA name: Eagle Creek Home Owners Association
Location
- Region: Orlando
Financial & listing details
- Price per square foot: $275/sqft
- Tax assessed value: $384,864
- Annual tax amount: $4,154
- Date on market: 3/13/2026
- Cumulative days on market: 122 days
- Listing terms: Cash,Conventional,FHA
- Ownership: Fee Simple
- Total actual rent: 0
- Electric utility on property: Yes
- Road surface type: Paved, Asphalt
Estimated market value
$461,100
$438,000 - $484,000
$2,613/mo
Price history
| Date | Event | Price |
|---|---|---|
| 8/23/2026 | Price change | $470,000-2.1%$275/sqft |
Source:  Stellar MLS #O6389692 Report a problem Stellar MLS #O6389692 Report a problem | ||
| 8/6/2026 | Price change | $480,000-4%$281/sqft |
Source: Stellar MLS #O6389692 Report a problem | ||
| 7/8/2026 | Price change | $500,000+4.2%$293/sqft |
Source: Stellar MLS #O6389692 Report a problem | ||
| 6/27/2026 | Listed for sale | $480,000$281/sqft |
Source: Stellar MLS #O6389692 Report a problem | ||
| 6/17/2026 | Listing removed | $480,000$281/sqft |
Source: Stellar MLS #O6389692 Report a problem | ||
| 6/3/2026 | Pending sale | $480,000$281/sqft |
Source: Stellar MLS #O6389692 Report a problem | ||
| 5/19/2026 | Listed for sale | $480,000-4%$281/sqft |
Source: Stellar MLS #O6389692 Report a problem | ||
| 4/30/2026 | Listing removed | $500,000$293/sqft |
Source: Stellar MLS #O6389692 Report a problem | ||
| 3/13/2026 | Listed for sale | $500,000+39.4%$293/sqft |
Source: Stellar MLS #O6389692 Report a problem | ||
| 5/26/2021 | Sold | $358,600$210/sqft |
Source: Public Record Report a problem | ||
Public tax history
| Year | Property taxes | Tax assessment |
|---|---|---|
| 2024 | $4,154 +7.3% | $278,622 +3% |
| 2023 | $3,870 +3.8% | $270,507 +3% |
| 2022 | $3,728 +264.9% | $262,628 +496.9% |
| 2021 | $1,022 +59.8% | $44,000 +10% |
| 2020 | $639 +31.2% | $40,000 +33.3% |
| 2019 | $487 | $30,000 |
Find assessor info on the county website
Monthly payment
Est. payment
Payment breakdown
Explore the cost of this home by adjusting the details. Changes won't be saved.Climate risks
Neighborhood: 32832
Nearby schools
GreatSchools rating
- 9/10Eagle Creek ElementaryGrades: PK-5Distance: 0.3 mi
- 9/10Luminary MiddleGrades: 6-8Distance: 1.2 mi
- 7/10Lake Nona High SchoolGrades: 9-12Distance: 1.8 mi
- $475,500-- bd-- ba2.2k sqft9934 Bucklow Hill Dr, Orlando, FL 32832Off Market
- $474,100-- bd-- ba2.2k sqft9928 Bucklow Hill Dr, Orlando, FL 32832Off Market
- $474,400-- bd-- ba2.2k sqft9922 Bucklow Hill Dr, Orlando, FL 32832Off Market
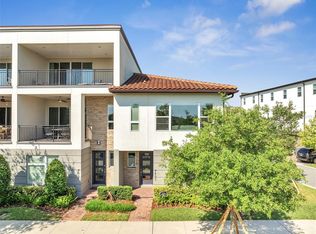
- $400,0003 bd3 ba1.7k sqft9533 Mere Pkwy, Orlando, FL 32832Sold
- $469,100-- bd-- ba2.2k sqft9916 Bucklow Hill Dr, Orlando, FL 32832Off Market
- $405,3003 bd3 ba1.7k sqft9490 Mere Pkwy, Orlando, FL 32832Off Market
- $554,100-- bd-- ba2.2k sqft9527 Mere Pkwy, Orlando, FL 32832Off Market
- $435,500-- bd-- ba1.8k sqft9910 Bucklow Hill Dr, Orlando, FL 32832Off Market
Similar homes
- $544,0003 bd4 ba2.1k sqft13623 LARKTON LANE, ORLANDO, FL 32832For Sale

 MLS ID #O6421806, Javier Paredes, PROPERTIES IN TOWN. Stellar MLS
 - $439,9003 bd3 ba1.7k sqft9037 LAUREATE BOULEVARD, ORLANDO, FL 32827For Sale
 MLS ID #O6415081, Ann Marie Ursino, LUNA GROUP. Stellar MLS
 - $399,9003 bd3 ba1.7k sqft9487 RANDAL PARK BOULEVARD, ORLANDO, FL 32832For Sale
 MLS ID #S5151361, Mara Arvin, THE PROPERTY PROS REAL ESTATE, INC. Stellar MLS
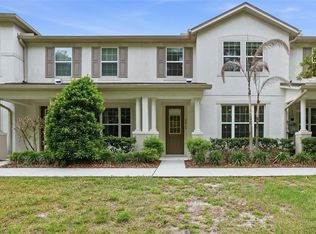
 - $399,0003 bd3 ba1.4k sqft9915 HIGHLAND SKY ALLEY, ORLANDO, FL 32832For Sale
 MLS ID #O6400679, Richard Aybar, KELLER WILLIAMS ADVANTAGE III. Stellar MLS
 - $487,6903 bd3 ba1.6k sqft10522 EVENING STAR SREET, ORLANDO, FL 32829New ConstructionMLS ID #O6436394, Adrienne Escott, PULTE REALTY OF NORTH FLORIDA LLC. Stellar MLS
- $515,0003 bd3 ba2.2k sqft11886 FICTION AVENUE, ORLANDO, FL 32832For SaleMLS ID #O6417125, Nancy Postorino, REDFIN CORPORATION. Stellar MLS
- $389,0004 bd3 ba2.2k sqft10534 GREEN IVY LANE, ORLANDO, FL 32832For SaleMLS ID #O6408798, Natalie Citarelli, CITARELLI REALTY GROUP LLC. Stellar MLS
- $529,9904 bd4 ba2.5k sqft11932 HOMETOWN PLACE, ORLANDO, FL 32832For SaleMLS ID #O6409536, Consuelo Pereyra, NOVA REAL ESTATE SERVICES INC. Stellar MLS
- $529,5005 bd3 ba2.4k sqft12018 LANGUAGE WAY, ORLANDO, FL 32832For SaleMLS ID #O6412827, Sophia Rogers, SERHANT. Stellar MLS
- $589,9003 bd4 ba2.1k sqft12551 WILLSTATTER AVENUE, ORLANDO, FL 32827For SaleMLS ID #O6412387, Ann Marie Ursino, LUNA GROUP. Stellar MLS
- $605,0004 bd3 ba2k sqft14226 LANIKAI BEACH DRIVE, ORLANDO, FL 32827For SaleMLS ID #O6394441, Sean Popat, BUYER REBATES REALTY. Stellar MLS
- $459,0003 bd2 ba1.5k sqft240 CROSSINGS AVENUE, ST CLOUD, FL 34771For SaleMLS ID #O6435620, Kelly De Lima Perez, VANTASURE REALTY LLC. Stellar MLS
- $447,9905 bd3 ba2k sqft841 SEAGROVE TRAIL, ST CLOUD, FL 34771New ConstructionStellar MLS
- $410,0003 bd3 ba1.7k sqft2769 FRANKLIN ROAD, ST CLOUD, FL 34771For SaleMLS ID #O6385532, Uwem Akpan, CHARLES RUTENBERG REALTY ORLANDO. Stellar MLS
- $420,0002 bd2 ba1.5k sqft7521 LAUREATE BOULEVARD #5403, ORLANDO, FL 32827For SaleMLS ID #O6412367, Carlos German, EXP REALTY LLC. Stellar MLS
- $535,0003 bd2 ba2k sqft12278 NORTHOVER LOOP, ORLANDO, FL 32824For SaleMLS ID #O6419416, Lissette Sanchez, EXP REALTY LLC. Stellar MLS
- $490,0003 bd3 ba2.3k sqft6349 MIRAMONTE DRIVE #101, ORLANDO, FL 32835For SaleMLS ID #O6420901, Benondre Cerezo, COLDWELL BANKER REALTY. Stellar MLS
- $658,0003 bd2 ba2.1k sqft19307 BANFIELD PLACE, ORLANDO, FL 32827For SaleMLS ID #O6419912, Kathleen Hereford, KELLER WILLIAMS ADVANTAGE III. Stellar MLS
- $619,9003 bd2 ba1.5k sqft6935 HIGGS ALLEY, ORLANDO, FL 32827For SaleMLS ID #O6430303, Fran Zvaigzne, COLDWELL BANKER REALTY. Stellar MLS
- $459,9905 bd3 ba2k sqft876 BRITTON LOOP, ST CLOUD, FL 34771New ConstructionStellar MLS
