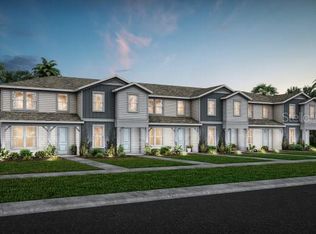
Under Construction. EverBe is a new master planned community where convenience and connections combine to create a new standard for home. Located in Orlando with quick access to 417 & 528, this lifestyle community will offer miles of pathways & trails, wi-fi-enabled green spaces, unique outdoor recreation areas, a fitness center, a clubhouse complex with resort pool, 2G internet, and a waterfront amenity and town center. Get excited for EverBe - everything home should ever be! Our new construction Foxtail End Unit townhome features 3 bedrooms, 2 full bathrooms, a powder room, an open concept kitchen, café and gathering room, a private courtyard, a 2-car rear-facing garage and our Move-In Ready package with includes a refrigerator, washer, dryer, and 2” faux wood blinds. The first floor is ideal for entertaining, featuring a spacious gathering room, café and kitchen, with a large center island, storage pantry, Tilden White cabinets, a decorative tile backsplash, Lyra quartz countertops and Whirlpool stainless-steel kitchen appliances – including a refrigerator. A powder room and laundry on the first floor add to the thoughtful convenience. Enjoy entertaining loved ones from your private, fenced rear courtyard. After a long day, retreat upstairs to your private oasis. The Owner's Suite features a spacious walk-in closet and en suite bathroom with a double sink Lyra quartz-topped vanity, private water closet and a walk-in shower. Two additional bedrooms, the secondary bathroom and extra storage offered by a linen closet are on the opposite side of the second floor, offering privacy and space for everyone. Professionally curated design finishes for this popular Foxtail townhome include window blinds, all appliances, upgraded Elkins White cabinetry with quartz countertops, designer tile accents in the kitchen and bathrooms, Luxury Vinyl Plank flooring throughout the first floor, tile in the bathrooms, and soft, stain-resistant, Shaw brand carpet in the bedrooms and second floor living areas, and so much more.
New construction
$487,690
10522 EVENING STAR SREET, ORLANDO, FL 32829
3beds
1,652sqft
Townhouse
Built in 2025
3,921 Square Feet Lot
$-- Zestimate®
$295/sqft
$235/mo HOA
What's special
Large center islandPrivate courtyardLyra quartz countertopsWalk-in showerPowder roomSpacious gathering roomTilden white cabinets
- 18 hours |
- 18 |
- 0 |
Zillow last checked:
Listing updated:
Listed by:
Adrienne Escott 407-250-9131,
PULTE REALTY OF NORTH FLORIDA LLC 407-250-9131
Source: Stellar MLS,MLS#: O6436394 Originating MLS: Orlando Regional
Originating MLS: Orlando Regional
Facts & features
Interior
Bedrooms & bathrooms
- Bedrooms: 3
- Bathrooms: 3
- Full bathrooms: 2
- 1/2 bathrooms: 1
Primary bedroom
- Features: Walk-In Closet(s)
- Level: Second
- Area: 143 Square Feet
- Dimensions: 13x11
Bedroom 2
- Features: Built-in Closet
- Level: Second
- Area: 108 Square Feet
- Dimensions: 9x12
Bedroom 3
- Features: Built-in Closet
- Level: Second
- Area: 81 Square Feet
- Dimensions: 9x9
Primary bathroom
- Features: Dual Sinks, En Suite Bathroom, Exhaust Fan, Shower No Tub, Stone Counters, Water Closet/Priv Toilet, Linen Closet
- Level: Second
- Area: 80 Square Feet
- Dimensions: 10x8
Bathroom 2
- Features: Single Vanity, Stone Counters, Tub With Shower
- Level: Second
- Area: 50 Square Feet
- Dimensions: 10x5
Dinette
- Level: First
- Area: 135 Square Feet
- Dimensions: 15x9
Great room
- Level: First
- Area: 195 Square Feet
- Dimensions: 13x15
Kitchen
- Features: Pantry, Stone Counters
- Level: First
- Area: 195 Square Feet
- Dimensions: 13x15
Laundry
- Level: First
- Area: 40 Square Feet
- Dimensions: 5x8
Heating
- Central, Electric, Heat Pump
Cooling
- Central Air
Appliances
- Included: Dishwasher, Disposal, Dryer, Electric Water Heater, Microwave, Range, Refrigerator, Washer
- Laundry: Inside, Laundry Room
Features
- Eating Space In Kitchen, Living Room/Dining Room Combo, Open Floorplan, PrimaryBedroom Upstairs, Smart Home, Split Bedroom, Stone Counters, Thermostat, Walk-In Closet(s)
- Flooring: Carpet, Luxury Vinyl, Tile
- Has fireplace: No
- Common walls with other units/homes: End Unit
Interior area
- Total structure area: 1,652
- Total interior livable area: 1,652 sqft
Video & virtual tour
Property
Parking
- Total spaces: 2
- Parking features: Alley Access, Driveway, Garage Door Opener, Garage Faces Rear
- Attached garage spaces: 2
- Has uncovered spaces: Yes
- Details: Garage Dimensions: 19x20
Features
- Levels: Two
- Stories: 2
- Patio & porch: Covered, Other
- Exterior features: Irrigation System, Sidewalk
- Pool features: Deck, Gunite, In Ground, Lighting, Outside Bath Access
Lot
- Size: 3,921 Square Feet
- Features: Cleared, Level, Sidewalk, Above Flood Plain
- Residential vegetation: Trees/Landscaped
Details
- Parcel number: 292331193309090
- Zoning: PD/AN
- Special conditions: None
Construction
Type & style
- Home type: Townhouse
- Property subtype: Townhouse
Materials
- HardiPlank Type, Wood Frame
- Foundation: Slab
- Roof: Shingle
Condition
- Under Construction
- New construction: Yes
- Year built: 2025
Details
- Builder model: Foxtail
- Builder name: Pulte Homes
- Warranty included: Yes
Utilities & green energy
- Sewer: Public Sewer
- Water: Public
- Utilities for property: BB/HS Internet Available, Cable Connected, Electricity Connected, Phone Available, Public, Sewer Connected, Street Lights, Underground Utilities, Water Connected
Green energy
- Energy efficient items: HVAC, Insulation, Lighting, Roof, Thermostat, Water Heater, Windows
- Water conservation: Drip Irrigation, Irrig. System-Drip/Microheads, Fl. Friendly/Native Landscape
Community & HOA
Community
- Features: Clubhouse, Fitness Center, Park, Playground, Pool, Sidewalks
- Security: Fire Sprinkler System, Smoke Detector(s), Fire Resistant Exterior, Fire/Smoke Detection Integration
- Pet fee: $0 monthly
- Subdivision: EVERBE
HOA
- Has HOA: Yes
- Amenities included: Clubhouse, Fitness Center, Pool, Recreation Facilities, Trail(s)
- Services included: Community Pool, Insurance, Internet, Maintenance Grounds, Manager, Pool Maintenance, Recreational Facilities
- HOA fee: $235 monthly
- HOA name: Erik Baker
Location
- Region: Orlando
Financial & listing details
- Price per square foot: $295/sqft
- Annual tax amount: $431
- Date on market: 8/25/2026
- Listing terms: Cash,Conventional,FHA,VA Loan
- Ownership: Fee Simple
- Total actual rent: 0
- Electric utility on property: Yes
- Road surface type: Paved
Estimated market value
Not available
Estimated sales range
Not available
Not available
Price history
| Date | Event | Price |
|---|---|---|
| 8/25/2026 | Listed for sale | $487,690$295/sqft |
Source:  Stellar MLS #O6436394 Report a problem Stellar MLS #O6436394 Report a problem | ||
Public tax history
Tax history is unavailable.
Monthly payment
Est. payment
Payment breakdown
Explore the cost of this home by adjusting the details. Changes won't be saved.Climate risks
Neighborhood: Vista Park
Nearby schools
GreatSchools rating
- 8/10Vista Lakes Elementary SchoolGrades: PK-5Distance: 1.9 mi
- 5/10Odyssey Middle SchoolGrades: 6-8Distance: 1.2 mi
- 3/10Colonial High SchoolGrades: 9-12Distance: 7.3 mi
Schools provided by the listing agent
- Elementary: Vista Lakes Elem
- Middle: Odyssey Middle
- High: Colonial High
Source: Stellar MLS. This data may not be complete. We recommend contacting the local school district to confirm school assignments for this home.
- $489,9904 bd3 ba1.8k sqft10558 Evening Star St, Orlando, FL 32829Pending
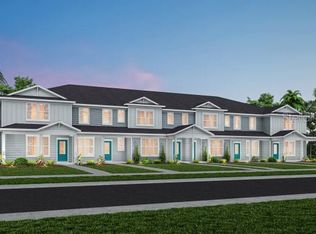
- $424,9903 bd3 ba1.6k sqft10658 Evening Star St, Orlando, FL 32829Sold
- $489,9904 bd3 ba1.8k sqft10566 Evening Star St, Orlando, FL 32829Pending
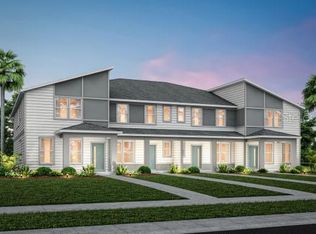
- $444,3903 bd3 ba1.6k sqft10682 Evening Star St, Orlando, FL 32829Pending
- $464,9903 bd3 ba1.6k sqft10570 Evening Star St, Orlando, FL 32829Pending
- $400,8903 bd3 ba1.6k sqft10634 Evening Star St, Orlando, FL 32829Sold
- $535,3904 bd3 ba1.8k sqft10502 Evening Star St, Orlando, FL 32829New Construction
- $574,1904 bd3 ba2.3k sqft7347 Rosy Sky Ave, Orlando, FL 32829Sold
A local agent can set up tours, give advice and negotiate with sellers.
Similar homes
- $482,0903 bd3 ba1.6k sqft10506 EVENING STAR STREET, ORLANDO, FL 32829New Construction

 Stellar MLS
 - $535,3904 bd3 ba1.8k sqft10502 EVENING STAR STREET STREET, ORLANDO, FL 32829New ConstructionStellar MLS
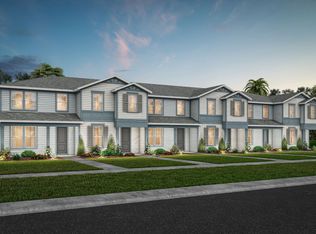
- $487,6903 bd3 ba1.6k sqft10522 Evening Star St, Orlando, FL 32829New Construction
 Pulte
Pulte - $479,8903 bd3 ba1.7k sqft10674 EVENING STAR STREET, ORLANDO, FL 32829New ConstructionStellar MLS
- $549,9903 bd3 ba1.8k sqft10927 HEATHER HAVEN STREET, ORLANDO, FL 32829New ConstructionStellar MLS
- $537,2703 bd2 ba1.7k sqft10710 LEAFY LAUREL STREET, ORLANDO, FL 32829New ConstructionStellar MLS
- $449,0004 bd2 ba1.8k sqft8251 NEWBURY SOUND LN #Orlando, ORLANDO, FL 32829For SaleMLS ID #O6436205, Robert Carrigan, IV, CARRIGAN LAND GROUP, LLC. Stellar MLS
- $480,0004 bd3 ba1.8k sqft10148 HADLEY STREET, ORLANDO, FL 32829New ConstructionMLS ID #O6416365, Ben Laube, EXP REALTY LLC. Stellar MLS
- $499,0004 bd3 ba2.1k sqft8818 Hastings Beach Blvd, Orlando, FL 32829For Sale By Owner
- $514,9904 bd3 ba1.8k sqft10130 HADLEY STREET, ORLANDO, FL 32829New ConstructionStellar MLS
- $479,9994 bd3 ba1.8k sqft6926 REVERIE PARK AVENUE, ORLANDO, FL 32829For SaleMLS ID #O6429057, Kevin Kendrick, EXP REALTY LLC. Stellar MLS
- $449,0003 bd3 ba1.7k sqft5786 WOODEN PINE DRIVE, ORLANDO, FL 32829For SaleMLS ID #OM730306, Jasmine Clinton, DALTON WADE INC. Stellar MLS
- $509,9903 bd3 ba1.8k sqft10939 HEATHER HAVEN STREET, ORLANDO, FL 32829New ConstructionStellar MLS
- $599,9904 bd3 ba2.3k sqft10734 LEAFY LAUREL STREET, ORLANDO, FL 32829New ConstructionStellar MLS
- $464,9904 bd3 ba1.8k sqft6910 REVERIE PARK AVE STREET, ORLANDO, FL 32829For SaleMLS ID #O6415040, Bala Mandla, KELLER WILLIAMS ADVANTAGE III. Stellar MLS
- from $434,9903 bd3 ba1.6k sqftFoxtail Exterior Unit Plan, EverBe, Orlando, FL 32829New ConstructionPulte
- from $434,9903 bd3 ba1.6k sqftFoxtail - Interior Unit Plan, EverBe, Orlando, FL 32829New ConstructionPulte
- $499,9003 bd2 ba1.6k sqft9683 BROWN BURROW STREET, ORLANDO, FL 32829For SaleMLS ID #S5152911, Cesar Gonzalez Rojas, LA ROSA REALTY KISSIMMEE. Stellar MLS
- $614,7904 bd3 ba2.3k sqft10764 LEAFY LAUREL STREET, ORLANDO, FL 32829New ConstructionStellar MLS
- $489,0003 bd3 ba2.1k sqft9773 BENNINGTON CHASE DRIVE, ORLANDO, FL 32829For SaleMLS ID #O6430403, Faneeza Mohamed, CENTURY 21 CARIOTI. Stellar MLS
