Virtually Staged. Welcome to this Corner Townhome which is Clean and Modern; situated in The Gated Master Planned Golf Community of Eagle Creek in Lake Nona. As you enter the front door from the community park, there are 2 bedrooms and a full bathroom on the first level. A laundry room with full size washer and dryer are included and leads to a 2-car attached garage that faces the back of the unit. Upstairs there is an Open Concept Floor Plan with living room/dining room combo, and kitchen Island. This Chef-Inspired Kitchen is fully Equipped with glass cooktop, hooded fan, built in microwave and oven and stainless-steel refrigerator. The Kitchen Island seats up to 4 countertop stools. The entire 1st and 2nd flooring is ceramic tile for easy maintenance, and carpet on the stairs. The Master Suite is also upstairs and living room has an oversized window overlooking the view of a park with a lovely view. MUST SEE to Appreciate this Beautiful Townhome and Turn your Dreams into a Realty!
For sale
$432,000
10096 SUNNIFA ALLEY, ORLANDO, FL 32832
3beds
1,708sqft
:
Get pre-qualified$3,483/mo
Townhouse
Built in 2022
2,877 Square Feet Lot
$421,700 Zestimate®
$253/sqft
$564/mo HOA
What's special
Kitchen islandView of a parkCarpet on the stairs
- 49 days |
- 161 |
- 17 |
Zillow last checked:
Listing updated:
Listed by:
Andrew Dutka 248-798-0147,
DALTON WADE INC 888-668-8283
Source: Stellar MLS,MLS#: O6413229 Originating MLS: Suncoast Tampa
Originating MLS: Suncoast Tampa
Facts & features
Interior
Bedrooms & bathrooms
- Bedrooms: 3
- Bathrooms: 3
- Full bathrooms: 2
- 1/2 bathrooms: 1
Rooms
- Room types: Great Room
Primary bedroom
- Features: Shower No Tub, Tall Countertops, Water Closet/Priv Toilet, Walk-In Closet(s)
- Level: Second
- Area: 195 Square Feet
- Dimensions: 15x13
Bedroom 2
- Features: Built-in Closet
- Level: First
- Area: 143 Square Feet
- Dimensions: 13x11
Bedroom 3
- Features: Built-in Closet
- Level: First
- Area: 143 Square Feet
- Dimensions: 13x11
Great room
- Level: Second
- Area: 375 Square Feet
- Dimensions: 15x25
Kitchen
- Features: Kitchen Island
- Level: Second
- Area: 180 Square Feet
- Dimensions: 15x12
Heating
- Central
Cooling
- Central Air
Appliances
- Included: Oven, Dishwasher, Disposal, Dryer, Microwave, Range, Range Hood, Refrigerator, Washer
- Laundry: Laundry Room
Features
- Ceiling Fan(s), Eating Space In Kitchen, High Ceilings, Kitchen/Family Room Combo, Open Floorplan, PrimaryBedroom Upstairs, Stone Counters, Walk-In Closet(s)
- Flooring: Carpet, Ceramic Tile
- Has fireplace: No
Interior area
- Total structure area: 2,332
- Total interior livable area: 1,708 sqft
Video & virtual tour
Property
Parking
- Total spaces: 2
- Parking features: Garage - Attached
- Attached garage spaces: 2
Features
- Levels: Two
- Stories: 2
- Exterior features: Irrigation System, Sidewalk, Sprinkler Metered
- Has view: Yes
- View description: Park/Greenbelt
Lot
- Size: 2,877 Square Feet
- Residential vegetation: Trees/Landscaped
Details
- Parcel number: 322431230302320
- Zoning: P-D
- Special conditions: None
Construction
Type & style
- Home type: Townhouse
- Architectural style: Contemporary
- Property subtype: Townhouse
Materials
- Stucco
- Foundation: Slab
- Roof: Shingle
Condition
- Completed
- New construction: No
- Year built: 2022
Utilities & green energy
- Sewer: Public Sewer
- Water: None
- Utilities for property: Cable Available, Fiber Optics, Sprinkler Recycled, Street Lights, Underground Utilities
Community & HOA
Community
- Features: Clubhouse, Deed Restrictions, Gated Community - Guard, Golf Carts OK, Golf, Park, Playground, Pool, Sidewalks, Tennis Court(s)
- Security: Gated Community, Smoke Detector(s)
- Pet fee: $0 monthly
- Subdivision: EAGLE CRK VILLAGE K PH 1B
HOA
- Has HOA: Yes
- Amenities included: Basketball Court, Clubhouse, Fitness Center, Park, Pickleball Court(s), Playground, Pool, Recreation Facilities, Tennis Court(s)
- Services included: 24-Hour Guard, Community Pool, Maintenance Structure, Maintenance Grounds, Pool Maintenance
- HOA fee: $564 monthly
- HOA name: Leland/Andrew Rivera
- HOA phone: 407-207-7078
Location
- Region: Orlando
Financial & listing details
- Price per square foot: $253/sqft
- Tax assessed value: $386,958
- Annual tax amount: $6,640
- Date on market: 6/7/2026
- Cumulative days on market: 50 days
- Listing terms: Cash,Conventional,FHA,VA Loan
- Ownership: Fee Simple
- Total actual rent: 0
- Road surface type: Asphalt
Estimated market value
$421,700
$401,000 - $443,000
$2,742/mo
Price history
| Date | Event | Price |
|---|---|---|
| 7/24/2026 | Listed for rent | $2,900+11.6%$2/sqft |
Source: Zillow Rentals Report a problem | ||
| 6/7/2026 | Listed for sale | $432,000+16.9%$253/sqft |
Source:  Stellar MLS #O6413229 Report a problem Stellar MLS #O6413229 Report a problem | ||
| 4/7/2023 | Listing removed | -- |
Source: Zillow Rentals Report a problem | ||
| 3/15/2023 | Price change | $2,599-3.7%$2/sqft |
Source: Zillow Rentals Report a problem | ||
| 2/13/2023 | Price change | $2,699-3.6%$2/sqft |
Source: Zillow Rentals Report a problem | ||
| 1/28/2023 | Listed for rent | $2,799+5.7%$2/sqft |
Source: Zillow Rentals Report a problem | ||
| 4/22/2022 | Listing removed | -- |
Source: Zillow Rental Network Premium Report a problem | ||
| 4/4/2022 | Price change | $2,649-1.9%$2/sqft |
Source: Zillow Rental Network Premium Report a problem | ||
| 3/8/2022 | Listed for rent | $2,699$2/sqft |
Source: Zillow Rental Network Premium Report a problem | ||
| 3/7/2022 | Sold | $369,400$216/sqft |
Source: Public Record Report a problem | ||
Public tax history
| Year | Property taxes | Tax assessment |
|---|---|---|
| 2024 | $6,471 +14.9% | $378,804 +10% |
| 2023 | $5,631 +388.7% | $344,367 +611.5% |
| 2022 | $1,152 +49.3% | $48,400 +10% |
| 2021 | $772 +20.7% | $44,000 +10% |
| 2020 | $639 +31.2% | $40,000 +33.3% |
| 2019 | $487 | $30,000 |
Find assessor info on the county website
Monthly payment
Est. payment
Payment breakdown
Explore the cost of this home by adjusting the details. Changes won't be saved.Climate risks
Neighborhood: 32832
Nearby schools
GreatSchools rating
- 9/10Eagle Creek ElementaryGrades: PK-5Distance: 0.3 mi
- 9/10Luminary MiddleGrades: 6-8Distance: 1.1 mi
- 7/10Lake Nona High SchoolGrades: 9-12Distance: 1.8 mi
Schools provided by the listing agent
- Elementary: Eagle Creek Elementary
- Middle: Luminary Middle
- High: Lake Nona High
Source: Stellar MLS. This data may not be complete. We recommend contacting the local school district to confirm school assignments for this home.
- $440,9002 bd3 ba1.7k sqft10090 Sunnifa Aly, Orlando, FL 32832For Sale

- $401,600-- bd-- ba1.8k sqft10102 Sunnifa Aly, Orlando, FL 32832Off Market
- $--3 bd3 ba1.7k sqft10102 Sunnifa Aly #1, Orlando, FL 32832Off Market

- $387,5002 bd3 ba1.7k sqft10108 Sunnifa Aly, Orlando, FL 32832Sold
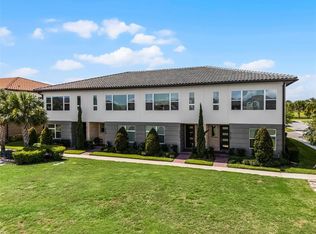
- $392,000-- bd-- ba1.8k sqft10114 Sunnifa Aly, Orlando, FL 32832Off Market
- $555,0004 bd4 ba2.1k sqft9868 Bucklow Hill Dr, Orlando, FL 32832For Sale
- $437,6003 bd3 ba1.7k sqft10072 Sunnifa Aly, Orlando, FL 32832Off Market
- $433,0003 bd2 ba1.7k sqft9862 Bucklow Hill Dr, Orlando, FL 32832Off Market
A local agent can set up tours, give advice and negotiate with sellers.
A local lender can help you make sure your offer is ready when you are.
Similar homes
- $544,0003 bd4 ba2.1k sqft13623 LARKTON LANE, ORLANDO, FL 32832For Sale

 MLS ID #O6421806, Javier Paredes, PROPERTIES IN TOWN. Stellar MLS
 - $474,9004 bd4 ba2.2k sqft10751 BELFRY CIRCLE, ORLANDO, FL 32832For Sale
 MLS ID #O6411324, Sook Giordano, WEICHERT REALTORS HALLMARK PROPERTIES. Stellar MLS
 - $369,9003 bd3 ba1.6k sqft8410 KELSALL DRIVE, ORLANDO, FL 32832For Sale
 MLS ID #O6384350, Lauren Campbell, LLC, COLDWELL BANKER REALTY. Stellar MLS
 - $389,0002 bd3 ba1.6k sqft14344 SWANLEY STREET, ORLANDO, FL 32832For Sale
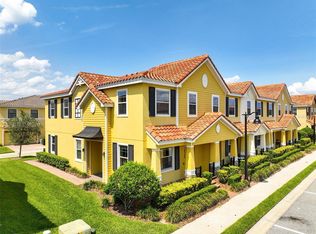 MLS ID #S5127571, Michael Ault, CORCORAN CONNECT LLC. Stellar MLS
 - $439,5004 bd3 ba1.9k sqft12140 SONNET AVENUE, ORLANDO, FL 32832For SaleMLS ID #O6417672, David Plasencia, LLC, COLDWELL BANKER REALTY. Stellar MLS
- $410,0003 bd3 ba1.6k sqft8049 CADMAN STREET, ORLANDO, FL 32832For SaleMLS ID #S5152852, Steve Pugh, EXP REALTY LLC. Stellar MLS
- $555,0004 bd4 ba2.1k sqft9868 BUCKLOW HILL DRIVE, ORLANDO, FL 32832For SaleMLS ID #O6395934, Denise Jadeid, CHARLES RUTENBERG REALTY ORLANDO. Stellar MLS
- $449,9003 bd3 ba1.7k sqft9037 LAUREATE BOULEVARD, ORLANDO, FL 32827For SaleMLS ID #O6415081, Ann Marie Ursino, LUNA GROUP. Stellar MLS
- $399,0003 bd3 ba1.4k sqft9915 HIGHLAND SKY ALLEY, ORLANDO, FL 32832For SaleMLS ID #O6400679, Richard Aybar, KELLER WILLIAMS ADVANTAGE III. Stellar MLS
- $397,9003 bd4 ba2.3k sqft10546 GREEN IVY LANE, ORLANDO, FL 32832For SaleMLS ID #S5152469, Sherry Feck, WEICHERT REALTORS HALLMARK PRO. Stellar MLS
- $409,0002 bd2 ba1.6k sqft13851 SCHROCK AVENUE, ORLANDO, FL 32827For SaleMLS ID #O6423980, Carlos German, EXP REALTY LLC. Stellar MLS
- $440,0002 bd2 ba1.6k sqft7227 NEMOURS PARKWAY, ORLANDO, FL 32827For SaleMLS ID #O6412368, Chad Vaughan, REAL BROKER, LLC. Stellar MLS
- $395,0004 bd4 ba2.2k sqft10061 TOWN LAKE DRIVE, ORLANDO, FL 32832For SaleMLS ID #O6413589, Harry Kazarian, STRONG FOUNDATION REALTY LLC. Stellar MLS
- $389,0004 bd3 ba2.2k sqft10534 GREEN IVY LANE, ORLANDO, FL 32832For SaleMLS ID #O6408798, Natalie Citarelli, CITARELLI REALTY GROUP LLC. Stellar MLS
- $379,9003 bd3 ba1.6k sqft11626 EPIC AVENUE, ORLANDO, FL 32832For SaleMLS ID #O6376782, Daniel Rodriguez, NEW HEIGHTS REALTY GROUP. Stellar MLS
- $399,9002 bd2 ba1.6k sqft13444 STODDART AVENUE, ORLANDO, FL 32827For SaleMLS ID #O6398956, Juan Castro, REDFIN CORPORATION. Stellar MLS
- $474,9503 bd3 ba1.8k sqft8681 LOWER VILLAGEWALK CIRCLE, ORLANDO, FL 32827For SaleMLS ID #O6369740, AnnMarie Vachala, RE/MAX VANTAGE. Stellar MLS
- $425,0002 bd2 ba1.5k sqft7521 LAUREATE BOULEVARD #5403, ORLANDO, FL 32827For SaleMLS ID #O6412367, Carlos German, EXP REALTY LLC. Stellar MLS
- $336,6393 bd3 ba1.8k sqft5029 WALKER STREET, ST CLOUD, FL 34771For SaleMLS ID #O6422577, Dominick Florio, RE/MAX TOWN & COUNTRY REALTY. Stellar MLS
- $515,0003 bd3 ba2.2k sqft11886 FICTION AVENUE, ORLANDO, FL 32832For SaleMLS ID #O6417125, Nancy Postorino, REDFIN CORPORATION. Stellar MLS
