Welcome to the epitome of carefree, country club living nestled in the vibrant heart of Lake Nona. This beautifully appointed two-story townhome offers a thoughtful layout with two bedrooms, two and a half baths, and a two-car garage, delivering both comfort and style. Step inside to find a mix of ceramic tile and plush carpeting, illuminated by modern recessed lighting throughout. The entry level features a well-sized bedroom, a full bathroom, and a flexible den space ideal for a home office or creative retreat, along with a conveniently located laundry area.Upstairs, the kitchen takes center stage with sleek stainless steel appliances, a generous walk-in pantry, and an expansive breakfast bar that seamlessly flows into the great room. The open-concept design invites light through large windows, creating a bright and welcoming atmosphere perfect for entertaining or quiet evenings in. A powder room adds extra convenience, while the spacious owner’s suite provides a peaceful escape, complete with a large walk-in closet and an elegant ensuite bath featuring dual vanities, solid-surface countertops, and an oversized walk-in shower. Set within the guard-gated community of Eagle Creek, this residence offers access to exceptional amenities that cater to both relaxation and recreation. From a Championship Golf Course and clubhouse to a resort-style pool, fitness center, tennis and basketball courts, and more, every day feels like a vacation. Families will love the covered playground and multi-purpose field, while the community’s location makes commuting and exploring a breeze. Just moments from Medical City, top hospitals, the USTA National Campus, and entertainment hubs like the Wave Hotel and Boxi Park, everything you need is close at hand. Proximity to SR 417, SR 528, and Orlando International Airport keeps the rest of Central Florida, including beautiful beaches, easily accessible. With top-rated schools, upscale shopping, and dining options nearby, this home is perfectly suited for professionals and families alike. Best of all, the HOA handles all exterior maintenance, including roof care, landscaping, pest control, and insurance. This is more than just a home—it’s a lifestyle waiting to be claimed.
Sold for $387,500
$387,500
10108 SUNNIFA ALLEY, ORLANDO, FL 32832
2beds
1,708sqft
Townhouse
Built in 2022
1,975 Square Feet Lot
$390,300 Zestimate®
$227/sqft
$2,721 Estimated rent
Home value
$390,300
$355,000 - $425,000
$2,721/mo
Zestimate® history
Owner options
List your home for rent
$2,721/mo
Rent Zestimate®
Find your next renter with Zillow Rental Manager. Plus, with online applications, you can quickly screen prospective tenants – for free.
$2,721/mo
Rent Zestimate®
Refinance and save
$3,326/mo
Est. payment
Refinancing to a lower rate could help reduce your monthly payments and save thousands over the life of the loan.
$3,326/mo
Est. payment
Explore your selling options
Work with a Zillow partner agent
Leverage their expertise and Zillow's premium Showcase listings to get your home seen by more buyers.
Get startedList with your own agent
Get your home in front of millions of buyers by listing it on Zillow.
Learn how to do itSell it yourself
Take full control of how buyers see your home on Zillow by listing For Sale by Owner (FSBO).
List your homeWhat's special
Large windowsTwo-story townhomeGenerous walk-in pantryModern recessed lightingExpansive breakfast barPeaceful escapeSolid-surface countertops
Zillow last checked:
Listing updated:
Listed by:
Laurentiu Stanica 786-562-7960,
STANICA REALTY GROUP 786-562-7960
Bought with:
Joseph Jones, 3269749
WEMERT GROUP REALTY LLC
Source: Stellar MLS,MLS#: O6317132 Originating MLS: Orlando Regional
Originating MLS: Orlando Regional
Facts & features
Interior
Bedrooms & bathrooms
- Bedrooms: 2
- Bathrooms: 3
- Full bathrooms: 2
- 1/2 bathrooms: 1
Primary bedroom
- Features: Walk-In Closet(s)
- Level: Second
- Area: 195 Square Feet
- Dimensions: 15x13
Bedroom 2
- Features: Walk-In Closet(s)
- Level: First
- Area: 143 Square Feet
- Dimensions: 13x11
Kitchen
- Features: Kitchen Island
- Level: Second
- Area: 180 Square Feet
- Dimensions: 15x12
Living room
- Level: Second
- Area: 375 Square Feet
- Dimensions: 25x15
Office
- Level: First
- Area: 132 Square Feet
- Dimensions: 12x11
Heating
- Central
Cooling
- Central Air
Appliances
- Included: Dishwasher, Disposal, Dryer, Electric Water Heater, Microwave, Range, Refrigerator, Washer
- Laundry: Inside
Features
- Primary Bedroom Main Floor, Thermostat, Walk-In Closet(s)
- Flooring: Carpet, Ceramic Tile
- Has fireplace: No
Interior area
- Total structure area: 2,332
- Total interior livable area: 1,708 sqft
Property
Parking
- Total spaces: 2
- Parking features: Garage - Attached
- Attached garage spaces: 2
Features
- Levels: Two
- Stories: 2
- Exterior features: Irrigation System, Sidewalk, Sprinkler Metered
Lot
- Size: 1,975 Square Feet
Details
- Parcel number: 322431230302340
- Zoning: P-D
- Special conditions: None
Construction
Type & style
- Home type: Townhouse
- Property subtype: Townhouse
Materials
- Block, Stucco
- Foundation: Slab
- Roof: Shingle
Condition
- New construction: No
- Year built: 2022
Utilities & green energy
- Sewer: Public Sewer
- Water: Public
- Utilities for property: Electricity Connected, Sewer Connected, Sprinkler Meter, Sprinkler Recycled, Street Lights
Community & HOA
Community
- Features: Association Recreation - Owned, Clubhouse, Deed Restrictions, Fitness Center, Gated Community - Guard, Golf, Park, Playground, Pool, Sidewalks, Tennis Court(s)
- Pet fee: $0 monthly
- Subdivision: EAGLE CRK VILLAGE K PH 1B
HOA
- Has HOA: Yes
- Services included: 24-Hour Guard, Community Pool, Maintenance Structure, Maintenance Grounds, Manager, Pest Control, Pool Maintenance, Security
- HOA fee: $494 monthly
- HOA name: Homeowners Association of Eagle Creek | Anelys Gon
- HOA phone: 407-207-7078
Location
- Region: Orlando
Financial & listing details
- Price per square foot: $227/sqft
- Tax assessed value: $386,958
- Annual tax amount: $6,471
- Date on market: 6/12/2025
- Cumulative days on market: 166 days
- Listing terms: Cash,Conventional,FHA,VA Loan
- Ownership: Fee Simple
- Total actual rent: 0
- Electric utility on property: Yes
- Road surface type: Paved
Price history
| Date | Event | Price |
|---|---|---|
| 1/7/2026 | Sold | $387,500$227/sqft |
Source:  Stellar MLS #O6317132 Report a problem Stellar MLS #O6317132 Report a problem | ||
| 11/26/2025 | Pending sale | $387,500$227/sqft |
Source: Stellar MLS #O6317132 Report a problem | ||
| 11/23/2025 | Price change | $387,500-5.3%$227/sqft |
Source: Stellar MLS #O6317132 Report a problem | ||
| 9/13/2025 | Price change | $409,000-6%$239/sqft |
Source: Stellar MLS #O6317132 Report a problem | ||
| 7/7/2025 | Price change | $435,000-0.7%$255/sqft |
Source: Stellar MLS #O6317132 Report a problem | ||
| 6/12/2025 | Listed for sale | $438,000+16.9%$256/sqft |
Source: Stellar MLS #O6317132 Report a problem | ||
| 3/9/2022 | Sold | $374,600$219/sqft |
Source: Public Record Report a problem | ||
Public tax history
| Year | Property taxes | Tax assessment |
|---|---|---|
| 2024 | $6,471 +14.9% | $378,804 +10% |
| 2023 | $5,631 +388.7% | $344,367 +611.5% |
| 2022 | $1,152 +49.3% | $48,400 +10% |
| 2021 | $772 +20.7% | $44,000 +10% |
| 2020 | $639 +31.2% | $40,000 +33.3% |
| 2019 | $487 | $30,000 |
Find assessor info on the county website
Neighborhood: 32832
Nearby homes
- $397,000-- bd-- ba1.8k sqft10114 Sunnifa Aly, Orlando, FL 32832Off Market
- $404,000-- bd-- ba1.8k sqft10102 Sunnifa Aly, Orlando, FL 32832Off Market
- $--3 bd3 ba1.7k sqft10102 Sunnifa Aly #1, Orlando, FL 32832Off Market

- $400,0003 bd3 ba1.7k sqft10120 Sunnifa Aly, Orlando, FL 32832Sold
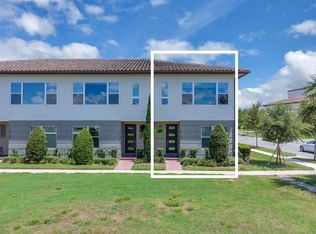
- $432,0003 bd3 ba1.7k sqft10096 Sunnifa Aly, Orlando, FL 32832For Sale
- $440,9002 bd3 ba1.7k sqft10090 Sunnifa Aly, Orlando, FL 32832For Sale
- $490,200-- bd-- ba2.3k sqft9880 Bucklow Hill Dr, Orlando, FL 32832Off Market
- $573,2003 bd3 ba3.2k sqft9886 Bucklow Hill Dr, Orlando, FL 32832Off Market
Nearby schools
GreatSchools rating
- 9/10Eagle Creek ElementaryGrades: PK-5Distance: 0.3 mi
- 9/10Luminary MiddleGrades: 6-8Distance: 1.1 mi
- 7/10Lake Nona High SchoolGrades: 9-12Distance: 1.8 mi
Schools provided by the listing agent
- Elementary: Eagle Creek Elementary
- Middle: Lake Nona Middle School
- High: Lake Nona High
Source: Stellar MLS. This data may not be complete. We recommend contacting the local school district to confirm school assignments for this home.
Get a cash offer in 3 minutes
Find out how much your home could sell for in as little as 3 minutes with a no-obligation cash offer.
Estimated market value
$390,300
Get a cash offer in 3 minutes
Find out how much your home could sell for in as little as 3 minutes with a no-obligation cash offer.
Estimated market value
$390,300
- Florida
- Orange County
- Orlando
- 32832
- 10108 SUNNIFA ALLEY
Nearby cities
Nearby neighborhoods
Nearby zip codes
Other Orlando Topics
