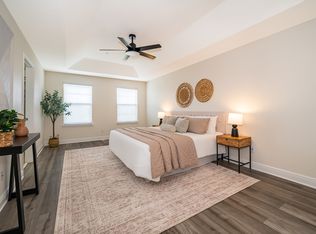
You do not want to miss your chance to own this BEAUTIFUL, 4 bed, 3.5 bath townhome in highly desirable Lake Nona. This three-story townhome features 2,254 sq. ft. of living space with a bedroom downstairs that features it’s own private entrance, and 3 additional bedrooms ALL located on the top floor. The main floor offers an open floor plan with BRAND NEW LVP FLOORING throughout - 2026. NEW INTERIOR PAINT - 2026, a modern kitchen, Espresso 42” cabinets, lovely stainless steel appliances, GRANITE countertops and a private balcony! This gorgeous home also has an attached 2 car garage & NO REAR NEIGHBORS. This Lake Nona community offers A rated schools, easy access to the 417 & 528, just minutes away from the airport. Community features: Tennis Courts, Basketball Courts, Playgrounds and Walking Trail. Schedule your visit TODAY!
For sale
Price cut: $20K (8/6)
$375,000
10061 TOWN LAKE DRIVE, ORLANDO, FL 32832
4beds
2,254sqft
Townhouse
Built in 2016
2,245 Square Feet Lot
$-- Zestimate®
$166/sqft
$505/mo HOA
What's special
- 77 days |
- 450 |
- 27 |
Likely to sell faster than
Zillow last checked:
Listing updated:
Listed by:
Harry Kazarian 407-272-2067,
STRONG FOUNDATION REALTY LLC 407-272-2067
Source: Stellar MLS,MLS#: O6413589 Originating MLS: Orlando Regional
Originating MLS: Orlando Regional
Facts & features
Interior
Bedrooms & bathrooms
- Bedrooms: 4
- Bathrooms: 4
- Full bathrooms: 3
- 1/2 bathrooms: 1
Primary bedroom
- Features: Ceiling Fan(s), Walk-In Closet(s)
- Level: Third
- Area: 252 Square Feet
- Dimensions: 21x12
Bedroom 2
- Features: Ceiling Fan(s), Built-in Closet
- Level: First
- Area: 169 Square Feet
- Dimensions: 13x13
Bedroom 3
- Features: Built-in Closet
- Level: Third
- Area: 110 Square Feet
- Dimensions: 11x10
Bedroom 4
- Features: Built-in Closet
- Level: Third
- Area: 110 Square Feet
- Dimensions: 11x10
Kitchen
- Features: Breakfast Bar, Pantry, Kitchen Island
- Level: Second
- Area: 336 Square Feet
- Dimensions: 16x21
Living room
- Features: Ceiling Fan(s)
- Level: Second
- Area: 408 Square Feet
- Dimensions: 24x17
Heating
- Central
Cooling
- Central Air
Appliances
- Included: Dishwasher, Dryer, Microwave, Range, Refrigerator, Washer
- Laundry: Inside, Laundry Room
Features
- Ceiling Fan(s), Tray Ceiling(s), Walk-In Closet(s)
- Flooring: Ceramic Tile, Luxury Vinyl
- Doors: French Doors
- Has fireplace: No
Interior area
- Total structure area: 3,003
- Total interior livable area: 2,254 sqft
Video & virtual tour
Property
Parking
- Total spaces: 2
- Parking features: Garage - Attached
- Attached garage spaces: 2
Features
- Levels: Three Or More
- Stories: 3
- Patio & porch: Covered, Front Porch
- Exterior features: Balcony, Sidewalk
Lot
- Size: 2,245 Square Feet
- Residential vegetation: Mature Landscaping
Details
- Parcel number: 082431805000500
- Zoning: PD
- Special conditions: None
Construction
Type & style
- Home type: Townhouse
- Property subtype: Townhouse
Materials
- Stucco, Wood Frame
- Foundation: Slab
- Roof: Shingle
Condition
- New construction: No
- Year built: 2016
Utilities & green energy
- Sewer: Public Sewer
- Water: Public
- Utilities for property: Public
Community & HOA
Community
- Features: Park, Playground, Tennis Court(s)
- Pet fee: $0 monthly
- Subdivision: RAVINIA/EAST PARK
HOA
- Has HOA: Yes
- Services included: Recreational Facilities
- HOA fee: $505 monthly
- HOA name: Empire Management Group, Inc.
- HOA phone: 407-770-1748
Location
- Region: Orlando
Financial & listing details
- Price per square foot: $166/sqft
- Tax assessed value: $354,651
- Annual tax amount: $7,426
- Date on market: 6/4/2026
- Cumulative days on market: 73 days
- Listing terms: Cash,Conventional,FHA,VA Loan
- Ownership: Fee Simple
- Total actual rent: 0
- Road surface type: Paved
Estimated market value
Not available
Estimated sales range
Not available
Not available
Price history
| Date | Event | Price |
|---|---|---|
| 8/6/2026 | Price change | $375,000-5.1%$166/sqft |
Source:  Stellar MLS #O6413589 Report a problem Stellar MLS #O6413589 Report a problem | ||
| 7/9/2026 | Price change | $395,000-1.3%$175/sqft |
Source: Stellar MLS #O6413589 Report a problem | ||
| 6/4/2026 | Listed for sale | $400,000+36.8%$177/sqft |
Source: Stellar MLS #O6413589 Report a problem | ||
| 12/22/2021 | Listing removed | -- |
Source: Zillow Rental Manager Report a problem | ||
| 11/27/2021 | Listed for rent | $2,600+4%$1/sqft |
Source: Zillow Rental Manager Report a problem | ||
| 11/8/2021 | Listing removed | -- |
Source: Zillow Rental Manager Report a problem | ||
| 10/13/2021 | Listed for rent | $2,500+22%$1/sqft |
Source: Zillow Rental Manager Report a problem | ||
| 2/19/2021 | Listing removed | -- |
Source: Zillow Rental Manager Report a problem | ||
| 1/10/2021 | Listed for rent | $2,050$1/sqft |
Source: Zillow Rental Manager Report a problem | ||
| 3/31/2020 | Sold | $292,500-0.8%$130/sqft |
Source: Stellar MLS #O5843672 Report a problem | ||
| 2/24/2020 | Pending sale | $295,000$131/sqft |
Source: EXP REALTY LLC #O5843672 Report a problem | ||
| 2/12/2020 | Listed for sale | $295,000+16.6%$131/sqft |
Source: EXP REALTY LLC #O5843672 Report a problem | ||
| 3/22/2017 | Sold | $253,100$112/sqft |
Source: Public Record Report a problem | ||
Public tax history
| Year | Property taxes | Tax assessment |
|---|---|---|
| 2024 | $7,290 -4% | $354,651 +6.9% |
| 2023 | $7,590 +20.5% | $331,856 +10% |
| 2022 | $6,300 +34.9% | $301,687 +19.6% |
| 2021 | $4,670 +5.9% | $252,326 +6.6% |
| 2020 | $4,410 +0.8% | $236,765 +2% |
| 2019 | $4,377 +0.9% | $232,047 +1.9% |
| 2018 | $4,336 | $227,720 -9.1% |
| 2017 | $4,336 -22.4% | $250,649 +1153.2% |
| 2016 | $5,590 +389.3% | $20,000 |
| 2015 | $1,142 -1.2% | $20,000 |
| 2014 | $1,157 +26.1% | $20,000 +100% |
| 2013 | $918 | $10,000 |
Find assessor info on the county website
Monthly payment
Est. payment
Payment breakdown
Explore the cost of this home by adjusting the details. Changes won't be saved.Climate risks
Neighborhood: East Park
Nearby schools
GreatSchools rating
- 7/10Sun Blaze Elementary SchoolGrades: K-5Distance: 1 mi
- 9/10Innovation MiddleGrades: 6-8Distance: 1.4 mi
- 6/10Innovation High SchoolGrades: 9-12Distance: 2 mi
- $2,6004 bd4 ba2.2k sqft10061 Town Lake Dr #1, Orlando, FL 32832For Rent
- $401,8003 bd3 ba1.9k sqft10065 Town Lake Dr, Orlando, FL 32832Off Market
- $414,2003 bd3 ba2k sqft10057 Town Lake Dr, Orlando, FL 32832Off Market
- $398,3004 bd4 ba2.2k sqft10069 Town Lake Dr, Orlando, FL 32832Off Market

- $424,3003 bd3 ba2k sqft10053 Town Lake Dr, Orlando, FL 32832Off Market
- $422,0004 bd4 ba2.2k sqft10073 Town Lake Dr, Orlando, FL 32832Off Market
- $426,1004 bd4 ba2.2k sqft10049 Town Lake Dr, Orlando, FL 32832Off Market
- $427,5003 bd3 ba2k sqft10077 Town Lake Dr, Orlando, FL 32832Off Market
A local agent can set up tours, give advice and negotiate with sellers.
A local lender can help you make sure your offer is ready when you are.
Similar homes
- $395,0004 bd4 ba2.2k sqft10558 GREEN IVY LANE, ORLANDO, FL 32832For Sale
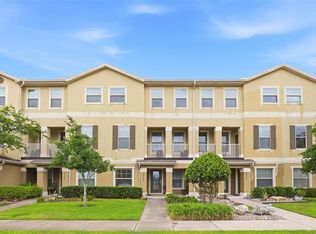
 MLS ID #O6419885, Donna Peterson, PETRA WORLDWIDE. Stellar MLS
 - $389,0004 bd3 ba2.2k sqft10534 GREEN IVY LANE, ORLANDO, FL 32832For Sale
 MLS ID #O6408798, Natalie Citarelli, CITARELLI REALTY GROUP LLC. Stellar MLS
 - $397,9003 bd4 ba2.3k sqft10546 GREEN IVY LANE, ORLANDO, FL 32832For Sale
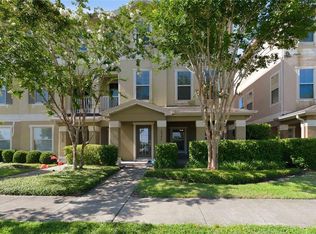 MLS ID #S5152469, Sherry Feck, WEICHERT REALTORS HALLMARK PRO. Stellar MLS
 - $375,0003 bd3 ba1.5k sqft10239 HIGHLINE CREST STREET, ORLANDO, FL 32832For Sale
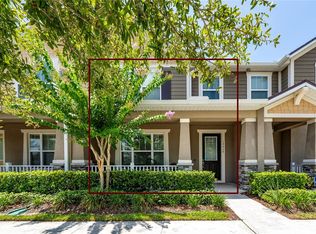 MLS ID #O6421209, Mary Medina, BETTER HOMES AND GARDENS REAL ESTATE MANN GLOBAL P. Stellar MLS
 - $374,9003 bd3 ba1.6k sqft11626 EPIC AVENUE, ORLANDO, FL 32832For SaleMLS ID #O6376782, Daniel Rodriguez, NEW HEIGHTS REALTY GROUP. Stellar MLS
- $430,9004 bd3 ba1.9k sqft12140 SONNET AVENUE, ORLANDO, FL 32832For SaleMLS ID #O6417672, David Plasencia, LLC, COLDWELL BANKER REALTY. Stellar MLS
- $432,0004 bd3 ba1.9k sqft11574 COMIC ALLEY, ORLANDO, FL 32832For SaleMLS ID #O6417736, Laura Alves, PA, FUSILIER MANAGEMENT GROUP. Stellar MLS
- $400,0003 bd3 ba1.6k sqft8049 CADMAN STREET, ORLANDO, FL 32832For SaleMLS ID #S5152852, Steve Pugh, EXP REALTY LLC. Stellar MLS
- $460,0004 bd4 ba2.1k sqft10329 BELFRY CIRCLE, ORLANDO, FL 32832For SaleMLS ID #O6405039, Jenny Wemert, WEMERT GROUP REALTY LLC. Stellar MLS
- $474,9004 bd4 ba2.2k sqft10751 BELFRY CIRCLE, ORLANDO, FL 32832For SaleMLS ID #O6411324, Sook Giordano, WEICHERT REALTORS HALLMARK PROPERTIES. Stellar MLS
- $290,0002 bd2 ba1.4k sqft9416 MYRTLE CREEK LANE #701, ORLANDO, FL 32832For SaleMLS ID #O6433922, Suzette Berkhalter, KELLER WILLIAMS ADVANTAGE III. Stellar MLS
- $354,9003 bd3 ba1.5k sqft2559 SEDGE GRASS WAY, ORLANDO, FL 32824For SaleMLS ID #O6433958, Christopher Coburn, LLC, EXP REALTY LLC. Stellar MLS
- $389,0002 bd3 ba1.6k sqft14344 SWANLEY STREET, ORLANDO, FL 32832For SaleMLS ID #S5127571, Michael Ault, CORCORAN CONNECT LLC. Stellar MLS
- $429,9004 bd3 ba1.8k sqft10148 HARTFORD MAROON ROAD, ORLANDO, FL 32827For SaleMLS ID #S5150923, Constantino Trimarchi, TRIMARCHI REALTY CORP. Stellar MLS
- $390,0004 bd4 ba2.2k sqft15234 HARRINGTON COVE DRIVE, ORLANDO, FL 32824For SaleMLS ID #S5146441, Gabriella Hutchinson, ROMAN'S PRO REALTY LLC. Stellar MLS
- $365,0003 bd3 ba1.7k sqft2618 WHITE ISLE LANE, ORLANDO, FL 32825For SaleMLS ID #O6424250, Enoch Wong, KELLER WILLIAMS ADVANTAGE 2 REALTY. Stellar MLS
- $374,9004 bd3 ba1.7k sqft2517 ABEY BLANCO DRIVE, ORLANDO, FL 32828For SaleMLS ID #O6423472, Lindsay Kaye Voss, VOSS REALTY INC. Stellar MLS
- $370,0003 bd3 ba1.5k sqft2163 CRYSTAL BELL STREET, ORLANDO, FL 32824For SaleMLS ID #S5154387, Carmen Torres Berra, LEVO REAL ESTATE LLC. Stellar MLS
- $379,9002 bd2 ba1.6k sqft13444 STODDART AVENUE, ORLANDO, FL 32827For SaleMLS ID #O6398956, Juan Castro, REDFIN CORPORATION. Stellar MLS
- $369,9004 bd3 ba1.7k sqft864 PARK GROVE COURT, ORLANDO, FL 32828For SaleMLS ID #O6425823, Rick Brown, KELLER WILLIAMS ADVANTAGE 2 REALTY. Stellar MLS
